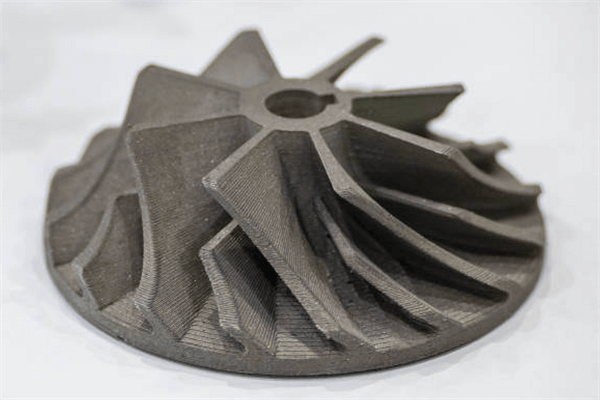
How does long-term creep performance of Inconel DMLS compare to conventional parts?
DMLS Inconel has no fixed creep advantage or deficit relative to conventional Inconel parts. A valid comparison uses the same alloy, final heat treatment, service temperature, applied stress, duration, specimen orientation, and surface condition. A qualified DMLS route can meet an application-specific creep requirement, while wrought or forged material often provides a more established data basis. For creep-limited parts in aerospace and aviation and power generation, buyers should compare representative creep-strain and rupture results rather than room-temperature tensile data or a generic performance percentage.
The Microstructural Divide and Its Impact
Nominally identical Inconel grades can behave differently under sustained high-temperature load because their grain structure, precipitates, defects, residual stress, and thermal history differ. Creep strain measures time-dependent deformation, whereas creep rupture measures time to failure under stated temperature and stress. Stress-rupture testing emphasizes rupture life and ductility under a defined load. Those results are related but not interchangeable, and none can be inferred from tensile strength alone.
Conventional Wrought/Forged Inconel: Wrought and forged processing can produce controlled grain size and grain-boundary conditions after the specified solution or aging treatment. The result is not automatically equiaxed, isotropic, or superior for every duty. Its main procurement advantage is often a mature specification, established design data, and a production history tied to a defined product form. The comparison remains valid only when the tested conventional condition matches the drawing and service exposure.
DMLS Inconel: DMLS, a commercial form of laser powder bed fusion, creates steep thermal gradients and directional solidification. Fine cellular features and columnar grains can remain after building, while heat treatment changes segregation and strengthening phases. In Alloy 718, the distribution of gamma double-prime, delta, and residual Laves-related constituents can affect long-term behavior. Alloy 625 follows a different strengthening and thermal-stability route, so evidence for one grade should not be transferred to the other.
Factors Limiting DMLS Creep Performance
Internal Defects: Lack-of-fusion discontinuities, pores, inclusions, and surface-connected flaws can concentrate stress and initiate cavities or cracks during creep exposure. Shape and location matter as much as bulk density. A small planar indication across the principal stress direction may be more damaging than a rounded pore elsewhere. Metallography, computed tomography, or another NDT method must therefore state its detection limit and the region represented.
Anisotropy: Build direction can change grain orientation, defect alignment, and the relationship between load and layer interfaces. No universal X-Y-versus-Z ranking applies to every alloy, parameter set, heat treatment, or test condition. A qualification coupon loaded in an easy direction may not represent a thin pressure wall or lug under through-build stress. Coupon orientation and extraction location should follow the critical load path.
Microstructural Instability: Long exposure can coarsen strengthening precipitates, change grain-boundary phases, and relax residual stress. These changes may alter creep rate, rupture ductility, and crack initiation even when initial hardness is acceptable. Heat treatment must be evaluated for the named alloy and additive route, not selected from hardness alone. Surface roughness and machining damage also need review where local stress controls life.
Bridging the Gap with Post-Processing
The useful comparison is between complete material conditions, not between process names. An as-built, stress-relieved, HIP-processed, solution-treated, aged, or machined DMLS part can produce different creep results. The conventional comparator must also state product form and final thermal condition. ISO/ASTM 52901 and ISO/ASTM 52904 can help define order information and route control, but neither standard supplies a finished-part creep guarantee.
Hot Isostatic Pressing (HIP): HIP may close suitable internal pores through combined temperature and isostatic pressure. Its use depends on alloy, defect population, section size, service risk, and the qualified thermal route. HIP does not automatically remove surface-connected flaws, oxide films, large lack-of-fusion indications, trapped powder, or dimensional distortion. Build controls and post-HIP inspection remain necessary, and a project may justify another route when HIP adds no verified benefit.
Solution and Aging Heat Treatment: The specified heat treatment must produce the intended phase condition without assuming that a wrought cycle transfers unchanged to additive material. For Inconel 718 after HIP, sequence and temperatures affect precipitation, grain-boundary phases, residual stress, and geometry. The supplier should identify the final tested condition, including whether representative specimens followed the same HIP, heat treatment, machining, and surface-finishing sequence as the part.
Current State of Performance
Published DMLS Inconel 718 results cannot support a universal percentage of forged creep life because reported temperature, stress, orientation, specimen geometry, heat treatment, and rupture criterion differ. ASTM E139 defines methods for creep, creep-rupture, and stress-rupture testing of metallic materials. It provides a test framework, not a design allowable or automatic part acceptance. The purchase specification must state the required test mode, conditions, duration or termination rule, measurements, and acceptance limits.
ASTM F3055 addresses powder bed fusion Alloy 718 material within its stated scope. It can support alloy and processing requirements, but compliance does not prove that a finished geometry will achieve a particular creep life. Release evidence should connect powder and build records to representative specimens, final thermal processing, surface state, and the governing service condition. If inspection cannot resolve a critical internal feature, the buyer may need a process coupon, destructive article, design change, or conventional route.
Engineering Guidelines for Selection
Choose Conventional Forging for Maximum Creep Resistance: Prefer wrought or forged stock when established allowables, low scatter, simple machinable geometry, or conservative qualification requirements control the decision. Confirm that the selected product form, grain condition, heat treatment, and test basis actually match the design. The process label alone does not establish maximum creep resistance.
Select DMLS for Design-Led Applications: Consider DMLS when internal cooling, part consolidation, or inaccessible geometry can reduce metal temperature, joints, mass, or assembly loads. Evaluate that system benefit against additive-route uncertainty. A cooler DMLS component may outperform a hotter conventional design at system level, but the part still needs load-specific creep and rupture evidence.
Mandate Rigorous Post-Processing and Testing: Define the alloy specification, powder route, machine-parameter qualification, build orientation, final HIP or heat treatment, critical surface condition, and inspection limit in the RFQ. State the service temperature, sustained and cyclic stress, design life, specimen location, creep or stress-rupture method, sampling plan, acceptance rule, and responsibility for release. Require revalidation when a controlled variable changes.
Choose DMLS only when its geometry benefit is worth qualifying the complete route under the actual creep-limiting condition. Choose wrought or forged material when established product-form data and lower qualification uncertainty matter more. The release decision should trace the named alloy and final part condition to representative temperature-stress-time testing, applicable inspection limits, and an acceptance rule approved by the design authority.