CNC Machined Parts: Key Materials, Tolerances, and Applications Across Industries
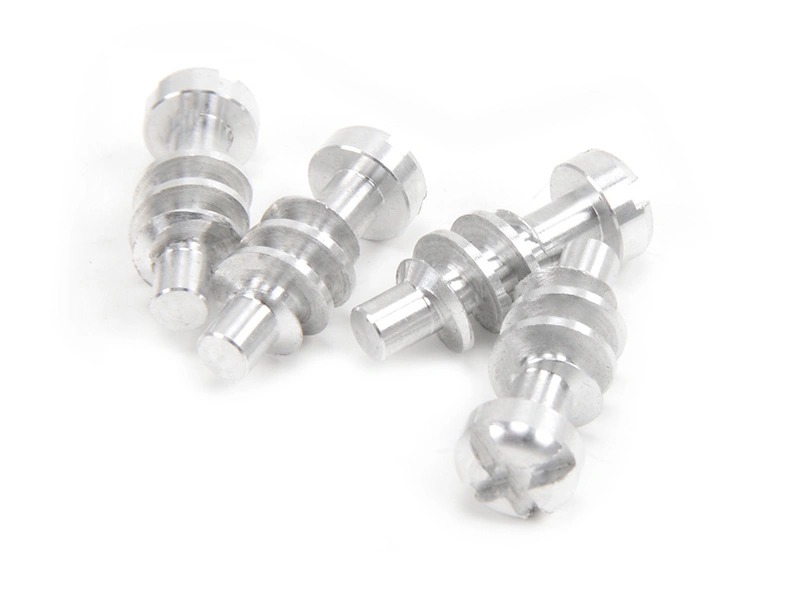
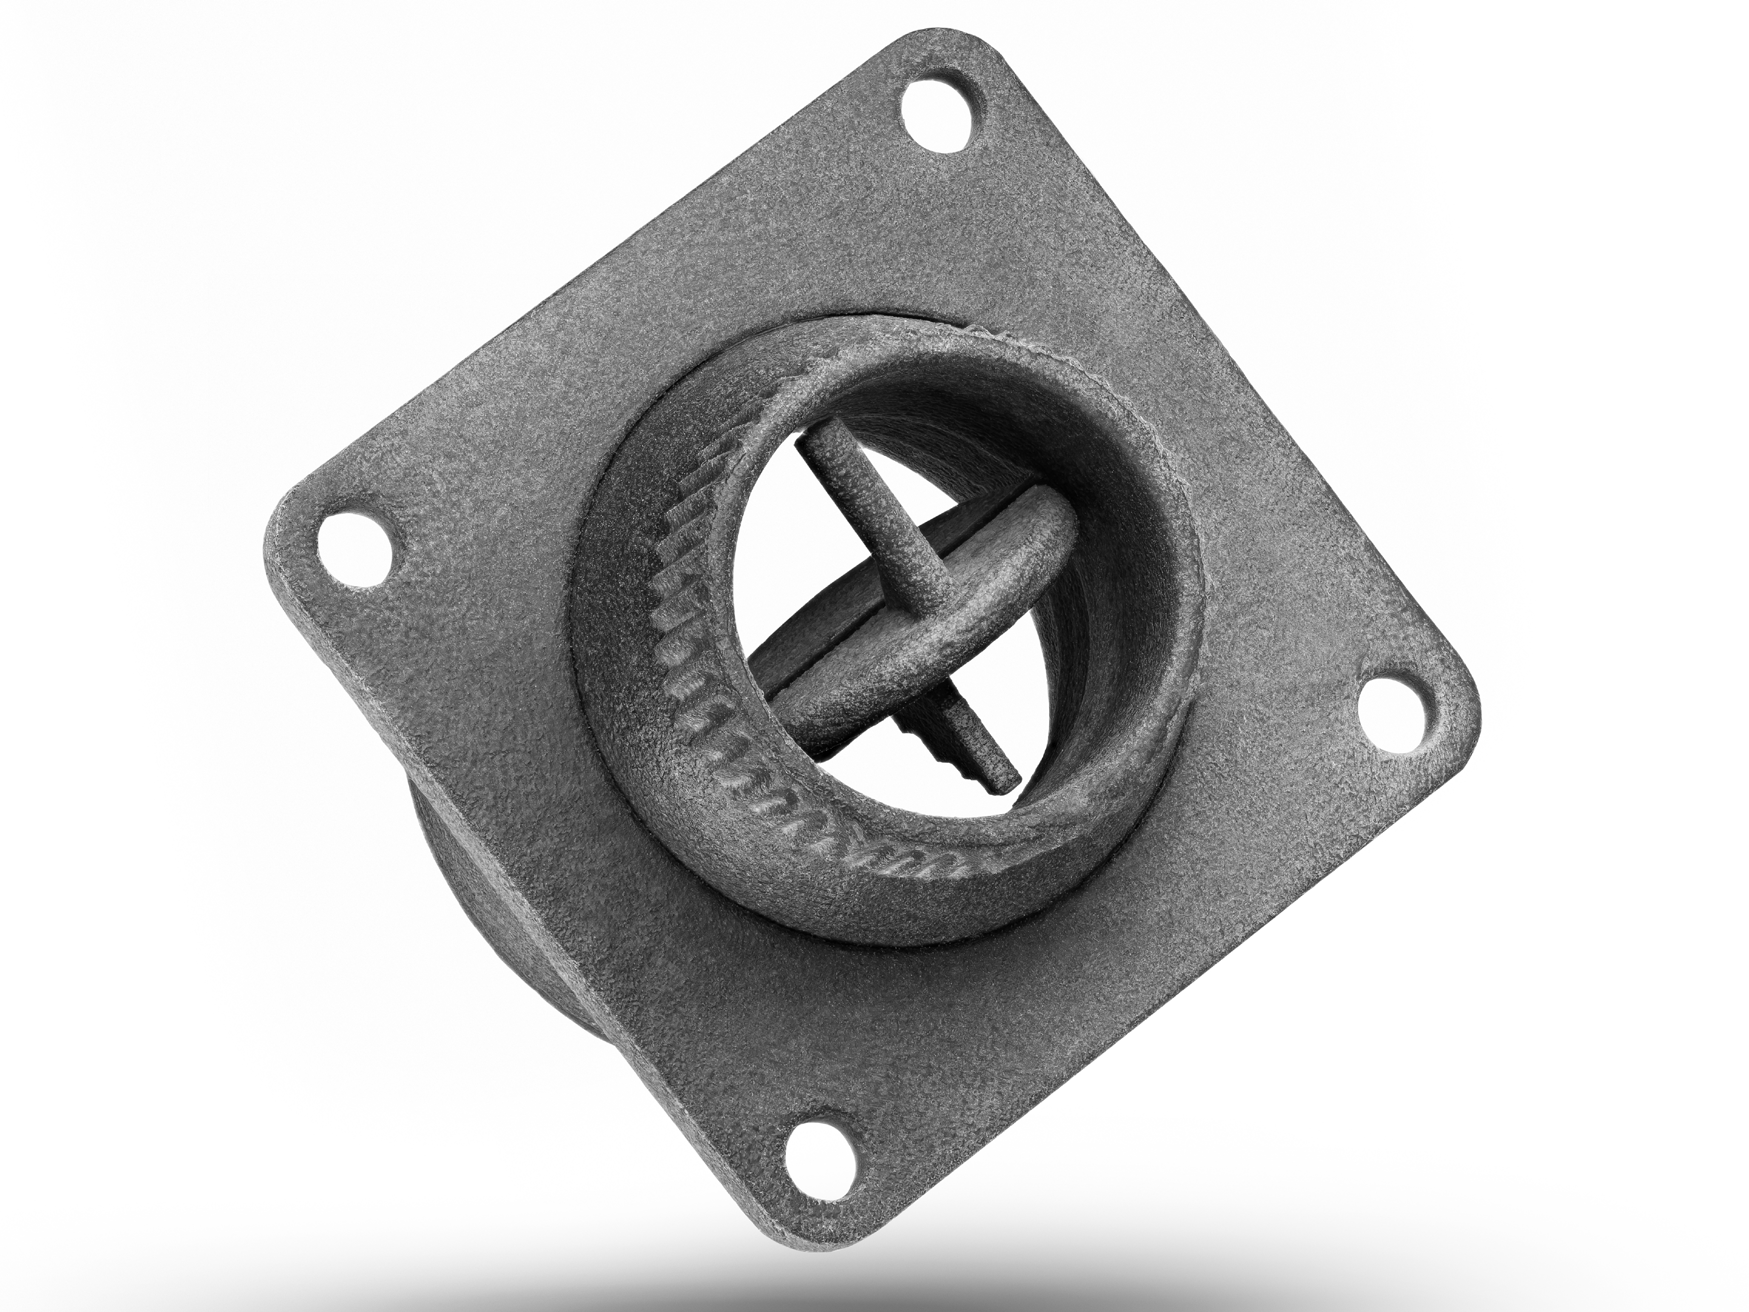
CNC machined parts are components made by computer numerical control (CNC) equipment that removes material from qualified metal or plastic stock. They are suitable when cutting tools can reach the required geometry and the selected process can control the functional dimensions, datums, surface condition, and production quantity. A CNC program can repeat tool motion, but it cannot by itself guarantee a finished part. Buyers should define the material grade and condition, mating interfaces, critical characteristics, final finish, inspection basis, and release stage before comparing suppliers.
CNC machining is widely used because one manufacturing route can support functional prototypes, bridge quantities, replacement parts, and stable repeat production without dedicated forming tooling. Its practical range includes housings, shafts, brackets, connectors, manifolds, thermal components, sealing interfaces, and structural hardware. The correct route still depends on geometry, stock access, material behavior, setup count, downstream processing, and acceptance evidence. Effective CNC machining services connect those decisions from a request for quotation (RFQ) through final inspection rather than treating cutting, finishing, and quality control as separate purchases.
What Processes Are Used to Make CNC Machined Parts?
CNC machined parts are commonly produced by milling, turning, drilling, grinding, or a qualified sequence of these processes. Milling fits prismatic and multi-face geometry, turning fits rotational geometry, drilling establishes holes and internal passages, and grinding finishes selected surfaces after machining or heat treatment. The route should follow feature relationships, not the part name alone. A housing may need milling, drilling, and reaming, while a shaft may need turning followed by grinding on one bearing diameter. Before award, request a setup-level route that identifies stock form, primary datums, operations before and after heat treatment or coating, subcontracted steps, and final verification. Machine-axis count is not a quality rating. Fewer controlled setups may help one part, while an additional finishing operation may be necessary to protect another part's final interface.
CNC Milling
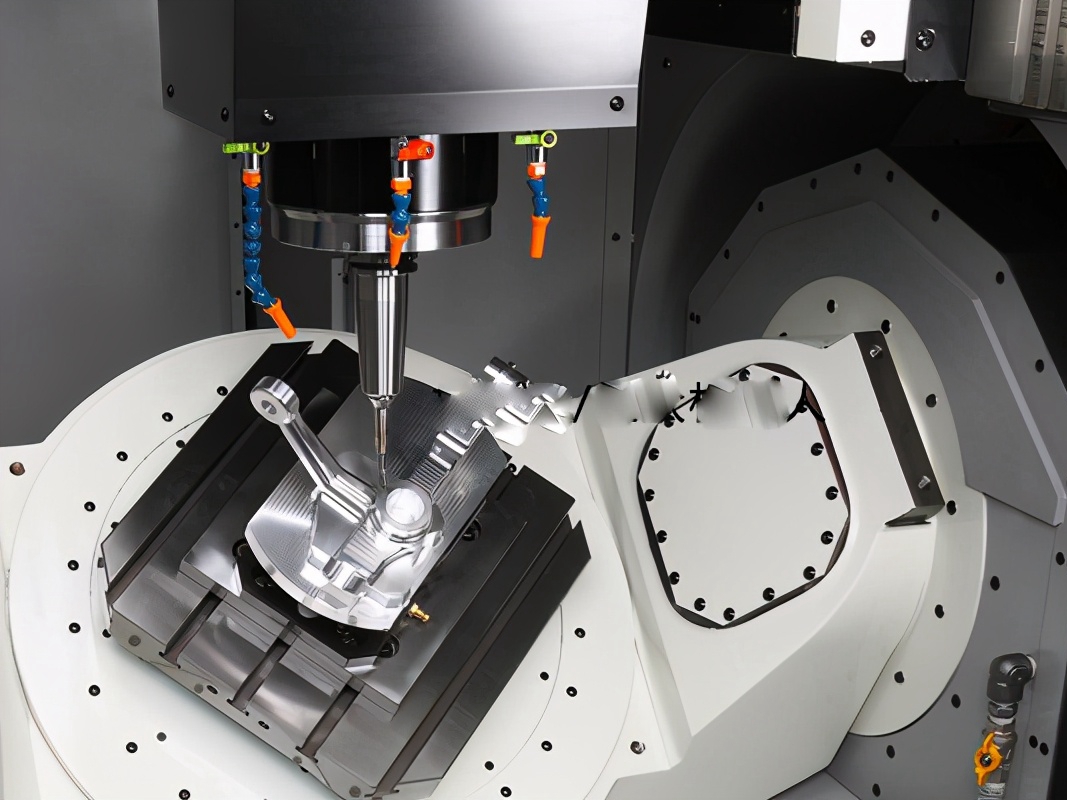
CNC milling creates faces, pockets, slots, contours, bosses, and hole patterns on brackets, housings, manifolds, covers, and structural parts. Three-axis machining is efficient when features are reachable from planned orientations. Multi-axis positioning can reduce datum transfers or reach angled features, but it does not remove the need for stable support and a measurable setup datum. Deep pockets, small internal radii, long tools, interrupted cuts, and thin walls can increase deflection or move after unclamping. The drawing should identify which face or feature controls assembly so fixture and inspection plans preserve that relationship through roughing and finishing.
CNC Turning
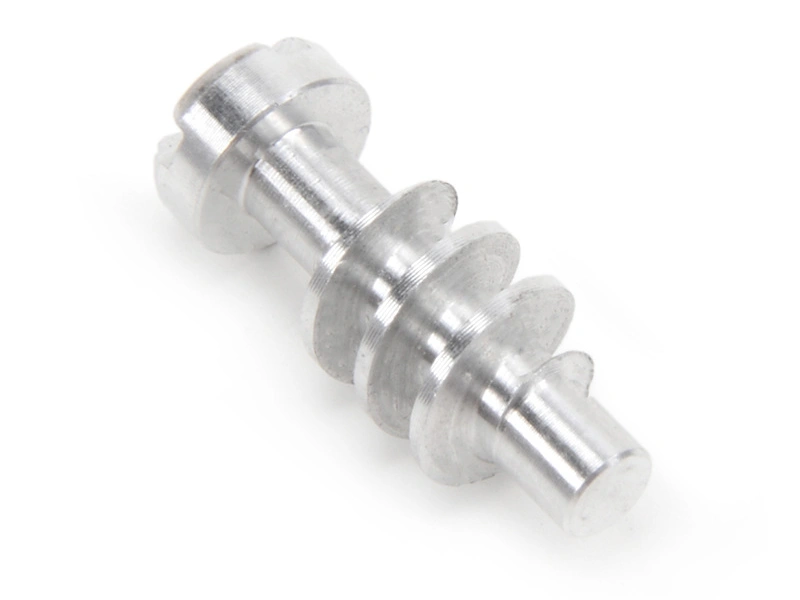
For shafts, sleeves, pins, nozzles, and threaded adapters, CNC turning controls rotational features around a defined spindle axis. It is a strong route for diameters, shoulders, grooves, tapers, and threads when the workpiece can be held without damaging a functional surface. Concentric features made in one setup may avoid a datum transfer, while cross-holes or milled flats can require live tooling or another operation. Buyers should define which diameter establishes the datum, where runout applies, and whether inspection occurs before or after heat treatment, coating, or final grinding.
CNC Drilling
Holes often control fastening, location, flow, or lubrication, so CNC drilling must be planned around function rather than diameter alone. Through-holes, blind holes, counterbores, tapped holes, and intersecting passages create different chip-removal, breakout, depth, burr, and cleaning risks. A drilled hole may need boring, reaming, thread forming, or another finishing operation when size, position, texture, or sealing is critical. The RFQ should state thread standard and class, depth convention, entry condition, inaccessible burr limits, cleanliness requirements, and the datum system used to verify location.
CNC Grinding
CNC grinding is applied selectively when a hardened or wear-sensitive surface needs final size, form, or texture control beyond the planned cutting route. Bearing seats, seal diameters, hardened shafts, and contact lands are common candidates. Grinding stock must be reserved before heat treatment, and the final setup must reference the feature relationship required by the drawing. Excess heat, an unsuitable wheel or dressing condition, and poor stock distribution can create burn, residual stress, taper, or local surface damage. Validation may require dimensional results, surface-texture measurement, and a process-specific check for metallurgical damage when the specification calls for it.
Process | Route Fits When | Primary Planning Risk | Buyer Validation |
|---|---|---|---|
Milling | Functional faces and pockets are reachable from planned orientations | Tool deflection, weak support, or datum transfer between setups | Review setup datums, tool access, unclamped state, and interface results |
Turning | Critical geometry is rotational about a defined axis | Clamping damage or lost concentric relationship after a second operation | Define datum diameter, runout relationship, grip area, and final process state |
Drilling | Holes, threads, ports, or passages carry assembly or flow functions | Position error, chip retention, breakout burrs, or incomplete thread depth | Specify location datum, depth basis, edge condition, cleaning, and gauging |
Grinding | Selected final surfaces require controlled size, form, or texture | Insufficient stock, heat damage, taper, or incorrect final reference | Confirm allowance, final datum, texture method, and required damage checks |
Which Materials Are Most Common for CNC Machined Parts?
Aluminum alloys, stainless steels, carbon and alloy steels, brass, titanium alloys, and engineering plastics are common CNC machining materials. Selection must be made by exact grade, condition, product form, service environment, and downstream process rather than by a material-family name. The lowest stock price may not produce the lowest qualified part cost. Yield, cutting time, tool wear, distortion, heat treatment, coating allowance, material certification, and final testing can change the result.
Aluminum
Aluminum alloys are practical for housings, brackets, fixtures, heat-management parts, and structures that benefit from low density and machinability. A common grade such as 6061-T6 offers a different strength, corrosion, joining, and anodizing basis from 7075-T6, so the word aluminum is not a complete specification. Thin sections can move as residual stress is released, and anodizing can alter fitted dimensions or electrical contact areas. Buyers should state grade, temper, product form, finish, cosmetic class, masked surfaces, and whether critical dimensions apply before or after the surface process.
Stainless Steel
Stainless steels suit components that require a defined corrosion, cleanliness, temperature, or mechanical-performance basis. Grade selection matters: 304 and 316L do not have identical resistance in every medium, and free-machining variants can change corrosion or regulatory suitability. Work hardening, heat generation, burr formation, and tool wear can affect the machining route. Passivation does not repair an unsuitable alloy choice or remove embedded process risk by itself. The RFQ should identify grade, condition, product specification, fluid or cleaning exposure, passivation or electropolishing requirement, traceability, and final acceptance tests.
Brass
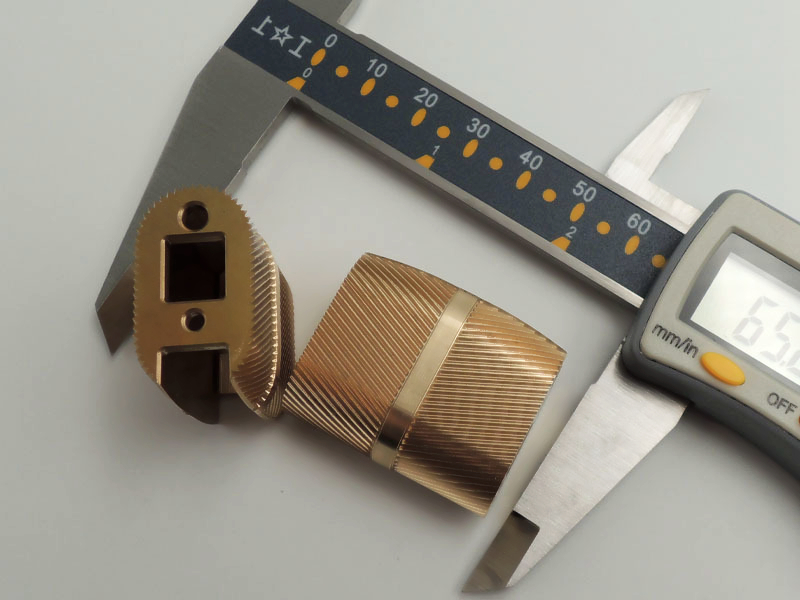
Brass is used for electrical contacts, fittings, threaded components, instruments, valves, and visible hardware when conductivity, machinability, sealing, or appearance fits the application. C36000 is a familiar machinable grade, but lead content and regional product restrictions can make it unsuitable for drinking-water, medical, food-contact, or regulated uses. Different brass grades also respond differently to forming, plating, dezincification exposure, and stress-corrosion conditions. Buyers should specify the alloy designation, regulatory limits, medium, joining route, plating, thread or seal requirement, and material evidence instead of accepting an undefined brass substitution.
Titanium
Titanium alloys are selected when their strength-to-weight ratio, corrosion behavior, temperature capability, or biocompatibility is justified by the design and applicable material requirements. Ti-6Al-4V is not interchangeable with every commercially pure or alloyed titanium grade. Low thermal conductivity concentrates cutting heat, while tool engagement, chip control, surface integrity, and contamination controls can affect the route. Medical or aerospace use also introduces project-specific documentation and special-process requirements. The RFQ should state grade, material standard, product form, heat-treatment condition, surface requirement, traceability, and any fatigue, contamination, or regulatory validation tied to service.
Material | Use When | Main Qualification Risk | Confirm in the RFQ |
|---|---|---|---|
Aluminum | Low mass, machinability, heat transfer, or anodized finish supports function | Wrong temper, thin-wall movement, or finish changing an interface | Grade, temper, product form, coating state, masks, and final dimensions |
Stainless steel | The selected grade matches the actual medium and cleaning exposure | Family-name substitution, work hardening, burrs, or unsupported corrosion claims | Grade, condition, exposure, surface process, traceability, and testing |
Brass | Machinability, conductivity, threads, sealing, or appearance is required | Lead or regulatory conflict, dezincification, or plating mismatch | Alloy, medium, regulatory limits, plating, joining, and material evidence |
Titanium | Verified service needs justify the grade and controlled machining route | Wrong grade, heat concentration, surface damage, or incomplete documentation | Grade, standard, condition, traceability, surface controls, and validation |
What Tolerances and Surface Finishes Can CNC Machined Parts Achieve?
CNC machined-part tolerance and surface finish cannot be reduced to one universal number. Achievable results depend on feature size and type, material and condition, wall stability, tool access, setup sequence, heat or surface processing, production volume, measurement method, and the relationship to functional datums. Size tolerance controls a dimension, geometric tolerance controls form or orientation relative to defined datums, and surface texture describes the measured surface profile. A tight size limit does not automatically control flatness, position, runout, or sealing texture. Buyers should assign each control to fit, motion, sealing, alignment, wear, appearance, or interchangeability and remove requirements that lack a functional basis.
Final acceptance must refer to the condition in which the feature matters. A bore measured before heat treatment or coating does not prove its delivered size, and a thin wall restrained in a fixture may move after release. The American Society of Mechanical Engineers (ASME) Y14.5 provides a language for dimensions and geometric tolerances. The International Organization for Standardization (ISO) 1:2022 sets 20 °C as the reference condition for interpreting dimensional and geometrical product specifications. Neither standard proves a supplier's process capability. Machine positioning data, controller resolution, and measuring-instrument resolution also cannot be substituted for finished-part evidence. The RFQ should define the datum system, final process state, surface-texture parameter, measurement approach, sampling or report requirement, and conformity rule for critical characteristics.
Surface Treatments, Quality Control, and Production Stage
Surface treatment, cleaning, deburring, inspection, and production-stage planning must be integrated with machining because each can change the delivered condition. Anodizing may affect fitted aluminum interfaces; plating or coating can reduce bore clearance and cover thread flanks; polishing can change edges and sealing geometry; heat treatment can move a part before final machining. The manufacturing sequence should identify which surfaces receive allowance, which areas are masked, when burrs and contamination are removed, and which dimensions are checked after the last dimension-changing process. A supplier workflow should carry the same revision, datums, special-process requirements, and acceptance criteria from programming through subcontract processing and final release.
Consider an aluminum housing with a bearing bore, gasket face, mounting pattern, internal pocket, and anodized exterior. Rough machining may release stock stress, while unclamping can change the relation between the bore and mounting datum. The finishing setup should restore the specified datum relationship, protect the gasket surface, control burrs in the pocket, and reserve any coating allowance. Final inspection should occur in the released condition and include the critical bore, datum relationship, coating coverage or masking, cleanliness, and the assembly or leak test required by the design. During low-volume manufacturing, representative parts can close these risks before fixtures, sampling, and replenishment rules are approved for mass production.
Control Area | Release Decision | Failure if Unclear | Required Evidence |
|---|---|---|---|
Tolerance control | Identify functional features, datums, state, and conformity rule | Accepted dimensions do not protect assembly, sealing, or alignment | Ballooned results tied to revision, datum, method, and final condition |
Surface treatment | Define allowance, masking, appearance, and post-process acceptance | Bore, thread, edge, contact area, or cosmetic zone becomes nonconforming | Process record plus dimensional, coverage, and appearance verification |
Inspection | Match method and reporting to characteristic risk | Resolution is mistaken for accuracy or the wrong state is measured | Defined method, traceability, uncertainty where relevant, and acceptance record |
Production stage planning | Release quantity after design and process evidence is stable | Design changes create obsolete inventory or repeated setup learning | Approved revision, representative lot, yield review, and change control |
What Industries Use CNC Machined Parts Most?
Automotive, aerospace, medical-device, industrial-equipment, energy, and selected consumer-product programs are frequent users of CNC machined parts, although no single public dataset supports a universal ranking by part count or purchasing value. These sectors use machining when qualified materials, controlled interfaces, configurable quantities, or replacement compatibility matter. Industry labels are only a starting point. The sourcing decision should follow the specific component's failure consequence, applicable drawing and contract requirements, material traceability, special processes, final inspection, and production-release evidence.
Automotive housings and shafts may emphasize datum relationships, fit, change control, and project-specific production approval. Aerospace brackets and connectors can add configuration control, edge distance, material traceability, special-process records, and contract-defined first-article evidence. Medical-device housings and instruments may require burr, cleanliness, material, passivation, and regulatory controls tied to their actual device role. Industrial and energy parts often depend on wear, lubrication, thread, pressure, temperature, corrosion, or seal interfaces. Consumer hardware may prioritize appearance and assembly consistency. A supplier should qualify the part-level risk and evidence, not rely on an industry logo or a generic precision claim.
How Buyers Can Lower the Total Cost of CNC Machined Parts
Buyers lower total CNC part cost by removing manufacturing difficulty that does not protect function while preserving every required interface and acceptance criterion. Useful actions include aligning reachable features to fewer setups, enlarging nonfunctional internal radii, selecting available stock with acceptable yield, defining the exact material condition, assigning tolerances by functional risk, and inspecting after the final dimension-changing process. Each proposal needs a recorded disposition against the drawing and model. A cheaper change is not valid when it transfers risk to assembly, field performance, incoming inspection, or a later production stage.
Quotes should be normalized to the same revision, quantity schedule, material, heat treatment, finish, inspection, documentation, packaging, delivery basis, and change rules. Separate programming, fixtures, material, recurring machining, special processes, testing, and other one-time charges so unit prices describe the same scope. Small validation releases can protect revision flexibility, while stable repeat demand can justify fixtures and quantity breaks. The move to a larger release should follow approved function, final-state inspection, process evidence, demand, and inventory rules rather than a nominal volume threshold or an unsupported saving percentage.
Conclusion
CNC machined parts deliver value when process, material, tolerance, finish, application risk, and production stage are treated as one engineering system. Milling, turning, drilling, and grinding solve different feature relationships. Aluminum, stainless steel, brass, titanium, and other qualified materials introduce different service and process boundaries. Finished-part acceptance must refer to functional datums, the delivered surface condition, and a suitable measurement method. The correct route is therefore the least complex verified process that meets the drawing and service requirement, not the route with the strongest marketing claim or the tightest headline tolerance.
A useful RFQ identifies the controlled model and drawing revision, material grade and condition, stock or traceability requirements, mating interfaces, and critical dimensions and datums. It also states surface texture, heat treatment and finish, edge and cleanliness requirements, quantities by stage, inspection records, packaging, delivery, and change approval. Use the CNC machining services scope to compare the same deliverable, then choose low-volume manufacturing for unresolved design or process risks and repeat mass production only after the release evidence is stable.
FAQ