C360 Brass vs C377 Brass CNC Machining: How to Choose the Right Brass Alloy
C360 Brass vs C377 Brass CNC Machining: How to Choose the Right Brass Alloy
For original equipment manufacturer (OEM) buyers, engineers, and sourcing teams, choosing between C360 and C377 is a decision about the complete material route, not just a grade name. The governing specification, product form, condition, service environment, thread and sealing function, finish sequence, and required certification all affect whether an alloy is eligible. C360 is commonly considered for efficient bar machining and dense threaded features, while C377 is commonly associated with forged brass components and valve or fitting applications. Those associations are useful starting points, not universal guarantees. The buyer should first identify the part's failure risk, then compare the alloy, form, condition, process route, inspection method, and delivered cost against the released drawing. The part should also be classified by its dominant risk: a leak path, thread failure, loss of alignment, cosmetic damage, contamination, or variation after an outside finishing step. That classification determines which evidence belongs in the quotation and which features require first-off approval. The material package should state the applicable standard and revision, certificate type, heat or lot traceability, product form, condition, and any restricted-substance or low-lead requirement. It should also identify whether the supplied form is bar, tube, forging, or another approved route because machining allowance, grain flow, surface condition, and traceability can differ. Without those fields, two suppliers can quote different material routes under the same short grade label, making price and lead-time comparison unreliable.
In many requests for quotation (RFQs), the practical comparison begins with brass alloy CNC machining decisions between C360 and C377. The controlled package should include the three-dimensional computer-aided design (CAD) model, two-dimensional drawing, material specification, revision, quantities, mating interfaces, and required delivery state. The question is not simply which grade cuts faster. It is whether the part needs free-machining productivity, forged or fitting-oriented material history, pressure or fluid compatibility, controlled threads, a separate sealing face, plating or polishing, low-lead compliance, repeat-lot traceability, or a particular delivery schedule. A sound selection closes those questions before quotation so that an apparently cheaper bar route is not compared with an unpriced forging, qualification, inspection, or finishing requirement. Any design for manufacturability (DFM) proposal should identify the changed feature, affected function, cost or lead-time effect, validation method, and required approver rather than silently substituting material or product form.
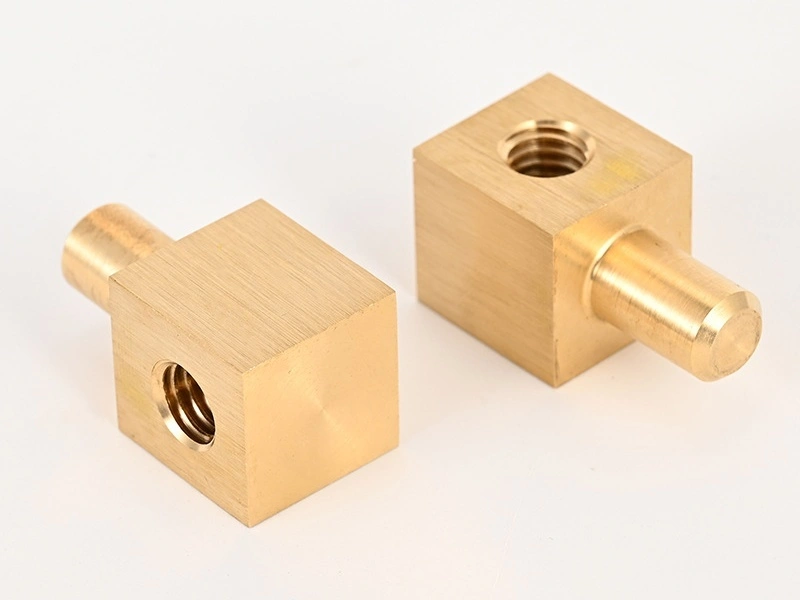
Why Brass Alloy Selection Matters Before CNC Machining
Selecting the wrong brass alloy or product form can affect cutting behavior, tool life, thread integrity, deformation, corrosion response, pressure-service acceptance, and post-processing. A grade that performs efficiently in high-volume turning may not satisfy a valve or fitting requirement that depends on a specified form, condition, composition limit, or qualification record. The reverse is also true: a fitting-oriented material route may add cost and process steps that provide no value for a simple precision connector. The decision should therefore begin with the service load, medium, temperature, assembly method, surface state, and buyer evidence requirement. It should then identify what would invalidate a substitution: a pressure or leak qualification, a forming or forging history, a corrosion limit, a conductivity requirement, a coating response, or a mandated certificate. A supplier can propose an alternative only when the buyer can compare those constraints and approve the changed route before material is purchased.
Buyers often evaluate brass parts by more than overall dimension. They may need stable threads, a controlled seal, a clean flow path, a plated or polished surface, repeatable batch output, a material certificate, and a defined response when a measurement shifts. The selected alloy must be judged in the final condition that will be inspected and used. An uncoated substrate result does not automatically prove plated fit, and a chemistry certificate does not prove machining accuracy or sealing performance. Material choice is complete only when specification, condition, route, validation, and approval boundary agree. The verification plan should link each material decision to an observable result: certificate review for identity, dimensional measurement for the released geometry, gauge or functional test for the interface, and finish inspection for the post-processing state. A coordinate measuring machine (CMM) report may support datum-related geometry, but it does not replace thread gauging, cleanliness verification, or a specified leak test. First article inspection (FAI) evidence should identify the drawing revision, sample, characteristic map, measurement state, and any approved deviation. That separation keeps a supplier from using a single document or first-off sample as evidence for unrelated properties.
C360 Brass vs C377 Brass: Quick Buyer Comparison
For buyer-side comparison, C360 and C377 usually represent different manufacturing priorities. C360 is often a starting point for efficient bar machining, precision turning, drilling, and threaded production when the specification permits that route. C377 is more relevant when the part logic involves forged brass, valve or fitting geometry, or pressure-related connection requirements. Neither label alone proves pressure capability, corrosion performance, machinability, or final thread quality. The RFQ should include the governing material document, product form, condition, intended use, and acceptance evidence before a supplier treats either grade as approved. Ask the supplier to identify stock or forging source, machining allowance, datum strategy, thread and seal inspection, outside finishing, and the containment action for a failed feature. Those inputs make the comparison a route decision rather than a table of unsupported property claims.
Comparison Item | C360 Brass | C377 Brass |
|---|---|---|
Machining route and material form | Often supplied as free-machining bar or stock for efficient turning, drilling, and threading, subject to the governing specification and tool-access plan | Often associated with forged or fitting-oriented components where form, allowance, material history, and setup planning are part of the requirement |
Common application logic | Small precision parts, connectors, fasteners, and dense threaded hardware where service requirements permit | Valves, pipe fittings, adapters, and pressure-related connection parts when the specification and form support that use |
Thread and seal review | Confirm thread position, burr condition, mating fit, and any separate sealing face after the required finish state | Confirm thread, sealing geometry, machining allowance, and any pressure or functional validation required for the component |
Pressure or service decision | Do not infer pressure suitability from machinability; verify the actual medium, load, specification, and qualification | Do not infer pressure acceptance from the C377 name; verify form, condition, design, test, and contract requirements |
Surface finishing | Review polishing, plating, masking, buildup, and final dimensional effect on threads and visible surfaces | Review finish response and dimensional condition after machining, forging or stock preparation, and any coating step |
Buyer guidance | Start with C360 when a compliant bar route and efficient precision machining solve the actual function | Start with C377 when a compliant fitting or valve material route and its required form are part of the function |
For high-efficiency precision parts, Brass C360 CNC machining can be a practical starting route when the drawing, service condition, product form, and certificate requirements permit it. For fitting and valve-focused applications, Brass C377 CNC machining may be more relevant when its specified form, condition, and application evidence fit the part. These links identify service routes; they do not replace a part-specific material approval.
Other Brass Alloys Used for CNC Machined Parts
C360 and C377 are useful comparison points, but other alloys may be better when the part prioritizes forming, visible finish, corrosion exposure, electrical behavior, or a specific product form. The table is a screening aid. The governing specification, condition, certification, and final application must still control the RFQ. A color description or familiar trade name is not enough to authorize a substitute. C36000 should not be treated as equivalent to every C360 reference without checking the cited standard and supply form. Likewise, a naval or low-lead description does not replace a documented composition and service qualification. The buyer should close equivalence questions in the controlled drawing or deviation record, not in an informal quotation note.
Brass Alloy | Potential application boundary | Buyer validation focus |
|---|---|---|
C385 | Architectural hardware and decorative parts where machining and appearance both matter | Visible-surface sample, finish response, dimensional state after treatment, and handling protection |
C260 | Thin-wall, formed, or selected precision parts where ductility and product form influence the route | Forming history, condition, wall stability, corrosion environment, and any machining allowance |
C270 | Selected consumer hardware, electrical parts, and corrosion-focused components | Electrical or corrosion requirement, finish, specification, and certificate boundary |
C220 | Appearance-oriented or corrosion-resistant components when its specified properties fit the service | Color and finish consistency, corrosion exposure, product form, and buyer acceptance sample |
C464 Naval Brass | Marine or corrosion-focused environments where the governing specification and exposure justify review | Medium, temperature, galvanic contact, certificate, corrosion evidence, and design load |
C36000 | Free-machining brass parts where the designation and supply specification are explicitly aligned | Specification equivalence, condition, stock form, traceability, and final machining acceptance |
For decorative and architectural-style components, Brass C385 CNC machining may be suitable when finish response and the governing specification are confirmed. For cartridge-brass style requirements and certain formed or thin-wall parts, Brass C260 CNC machining may be a better fit when form, condition, and application evidence agree. These routes should be compared by delivered function and qualification need, not by alloy name alone.
How Application Requirements Affect Brass Alloy Choice
The best brass alloy depends on what the part must do in service. A valve component or pipe fitting should be judged by sealing logic, thread integrity, fluid or pressure condition, corrosion exposure, and required validation rather than free-machining speed alone. A small threaded connector or high-volume hardware item may prioritize cutting efficiency and repeatability, but it still needs the specified material and final-state inspection. A decorative housing may prioritize finish response and damage control, while an electrical part may require a defined conductivity or contact condition. The following plated valve-adapter example is an illustrative engineering scenario rather than a record of a Neway customer project. The part has a threaded inlet, a cross-drilled flow passage, a thin sealing land, and a visible outer surface. A C360 bar route might offer efficient turning, while a C377 forging route might align better with a specified fitting form, yet neither route is acceptable until the governing material, allowance, thread, seal, finish, and test conditions are confirmed. The machining trial should check released thin-wall movement and internal burr removal; post-finish inspection should check coating buildup, thread fit, sealing geometry, cleanliness, and any specified leak test. The buyer decision is therefore between two validated delivered-part routes, not between two alloy names. Each decision should name the function, limitation, test or inspection method, and approver. A useful failure review asks what changes first if the alloy is wrong: tool wear and burrs, thread position, deformation during clamping, coating buildup, corrosion attack, or a missing certificate. The answer determines whether the proposal needs a machining trial, material qualification, assembly check, environmental test, or document review.
Appearance and environment can change the comparison. If a part needs polishing, plating, or decorative consistency, review the alloy and condition for finish response, coating buildup, masking, and post-finish dimensions. If it contacts water, oil, gas, cleaning agents, or outdoor exposure, define the medium, temperature, galvanic contacts, and corrosion boundary. Also identify prototype, low-volume, or repeat production demand, the sensitivity to cost and lead time, and any compliance or low-lead requirement before the material is locked. The supplier should list an alternate route separately rather than silently changing the grade in a quotation.
Application Question | Why It Matters |
|---|---|
Is the part a valve or pipe fitting? | May favor C377 or another fitting-oriented route, but only with confirmed form, condition, and service evidence |
Does it require threaded sealing performance? | Thread integrity, seal geometry, finish state, burr control, and functional validation become key |
Does it need polishing, plating, or decorative finish? | Alloy and condition may affect preparation, buildup, masking, visible consistency, and final dimensions |
Will it contact water, oil, gas, or corrosive media? | Corrosion boundary, medium, temperature, galvanic contact, and certificate need review |
Is the job high-volume production? | Machining efficiency, tool life, gauge strategy, lot control, and repeat-order consistency become more important |
Is cost and lead time highly sensitive? | Compare stock, setup, tooling, outside processing, inspection, inventory, and approved substitution risk together |
Are there compliance or low-lead requirements? | Material selection, certificate, restricted-substance evidence, and alternate approval may need tighter review |
Machinability and Cost Differences Between Brass Alloys
Machinability and cost differences affect both quotation and supplier selection, but a nominally cheaper alloy is not automatically a lower delivered cost. C360 may reduce cycle time for eligible precision cutting, turning, and threading at scale. C377 may be the correct route when fitting or valve function requires its specified material form, even if the machining sequence is less efficient. The comparison should include stock or forging cost, setup and tooling, chip and burr control, gauges, material certificates, outside finishing, reinspection, and the cost of an unapproved substitution. A quote should state which assumptions are fixed and which alternatives require engineering review. It should also state whether the price includes first-off approval, qualification parts, finish samples, gauge calibration, documentation, packaging, and the reaction to a nonconforming lot. Separating these items prevents a cycle-time advantage from being mistaken for a lower cost of accepted product.
C385 may be more relevant for decorative or architectural hardware, while C260 and C270 may suit a different balance of corrosion response, ductility, electrical behavior, or formed-part logic. Those choices still carry condition, finish, inspection, and supply implications. Purchasing should compare a baseline specification with separately priced alternatives and ask how each route will be validated. The useful metric is the cost of an accepted part at the required lot and delivery state, not the material price or cycle time viewed in isolation.
Get Brass Alloy Selection and CNC Machining Support From Neway
When comparing C360, C377, C385, C260, C270, C220, or another brass grade, start with a controlled part package that states function, service medium, material specification, product form, condition, threads, sealing features, finish, inspection evidence, quantity, and delivery state. Ask the supplier to identify stock or forging receipt, machining and workholding, deburring and cleaning, outside finishing, incoming finish verification, final inspection, preservation, packaging, and shipment handoffs. The response should also state the material certificate, first-off or qualification need, sampling rule, gauge method, record format, and reaction plan for a failed thread, seal, coating, or dimension. If an alternate alloy is proposed, require a written comparison and approval before the drawing or purchase order changes. This makes supplier quotations comparable at the accepted-part boundary and exposes any price that depends on omitted validation, outside processing, or traceability.
For buyers with drawings, application requirements, or target alloy candidates, Neway can support the route through brass CNC machining and brass-alloy review. The service page is an entry point, not a substitute for the part-specific contract. A stronger RFQ defines the evidence needed to release threads, seals, finish, corrosion performance, and repeat-lot quality, giving engineering and purchasing a comparable delivered-part decision.
FAQ
What inspection reports are recommended for copper CNC machined parts?
What information is needed to get a brass CNC machining quote?
Why is thread quality important in brass CNC machined fittings and valve components?
How can brass CNC machining cost be reduced without affecting threads, sealing, or appearance?