Brass CNC Machining Services for Custom Fittings, Valves, and Precision Components
Brass CNC Machining Services for Custom Fittings, Valves, and Precision Components
For original equipment manufacturer (OEM) buyers, engineers, and sourcing teams, brass is useful when a custom component must combine efficient cutting, reliable threads, controlled sealing interfaces, corrosion resistance, and a stable finished appearance. Fittings, valve bodies, adapters, sleeves, nozzles, fasteners, sensor housings, and decorative hardware do not all need the same brass grade or process route. The purchasing decision therefore starts with the actual service condition, pressure or flow function, mating interface, material specification, and finished-state acceptance. A machinable alloy may reduce cutting time, but it cannot replace a required composition, product form, corrosion boundary, or pressure-service qualification. Buyers need a supplier that can turn an approved brass stock into repeatable parts while preserving the features that control assembly, sealing, inspection, plating, handling, and batch release. Before sourcing begins, engineering should classify sealing, thread, flow, cosmetic, and locating features by consequence of failure. Purchasing can then compare suppliers against the same material, process state, verification method, lot quantity, and delivered condition instead of comparing prices built on different assumptions.
Specialized brass CNC machining services become valuable when the part moves beyond a simple turned shape. A quote may involve internal and external threads, cross-holes, thin walls, sealing cones, controlled bores, milled flats, plated cosmetic faces, or several operations that must remain aligned after a setup change. The request for quotation (RFQ) should include the controlled computer-aided design (CAD) model and drawing revision. It should state which dimensions are critical to function, which surfaces are visible, which features are inspected before or after finishing, and which substitutions require written approval. It should also identify mating components, measurement state, cleanliness, packaging protection, and any functional test required by the released specification. That information lets the supplier compare prototype, low-volume, and production routes without hiding inspection, deburring, outside processing, packaging, or delivery work in an assumption. The result should be a delivered-part plan with traceable material, controlled process evidence, and a clear buyer release decision.
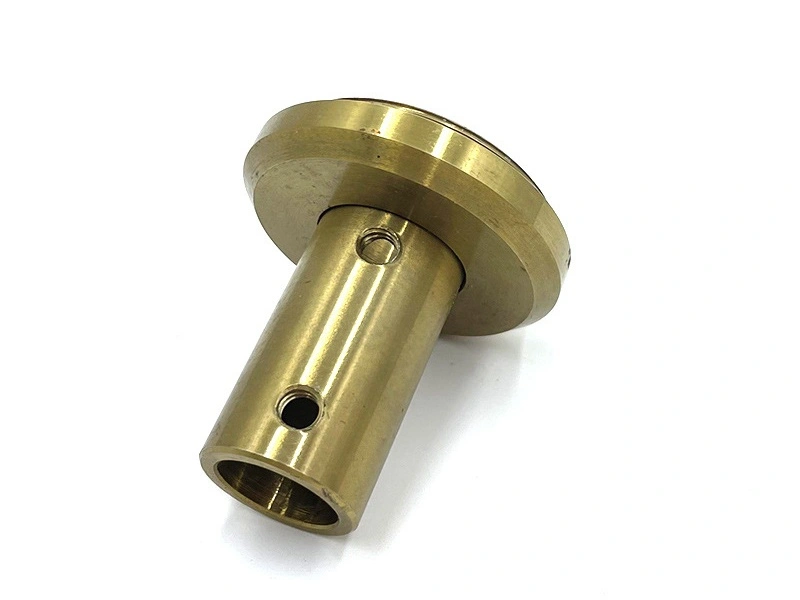
Why Brass Is Used for CNC Machined Components
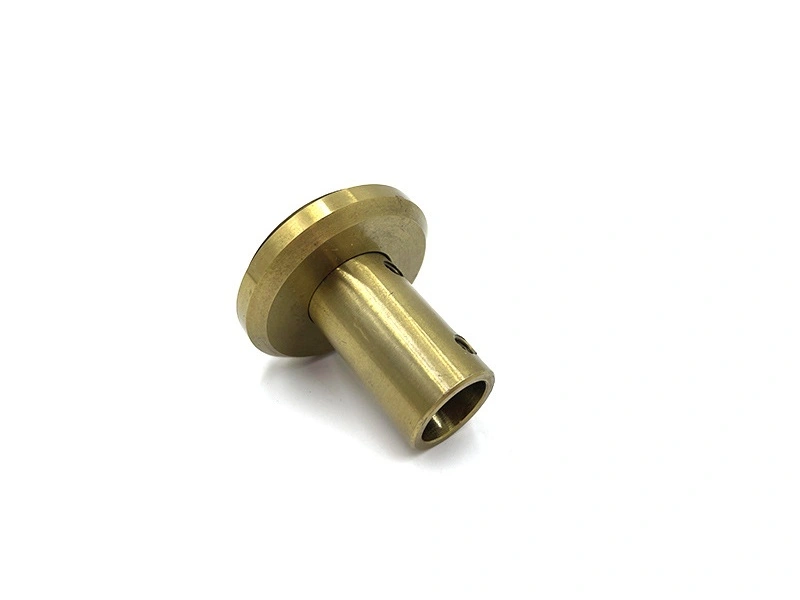
Brass is widely used for CNC machined parts because many grades cut efficiently and support turned diameters, holes, threads, fittings, and valve-related features. Good chip behavior can help control cycle time and tool loading, while the material family offers different balances of strength, ductility, corrosion resistance, electrical behavior, appearance, and forming response. Those benefits are conditional on selecting an alloy, product form, and condition that fit the part. A free-machining grade can be attractive for a connector or fitting, yet an application with a pressure, forming, marine, or composition requirement may need another route. The buyer should compare the governing specification and final function rather than treating machinability as the only cost variable.
Brass can also provide useful low-friction contact, corrosion resistance, and a finish that accepts polishing, plating, or other controlled treatments. These characteristics make it relevant to fluid connectors, instrumentation hardware, plumbing parts, electrical terminals, consumer-visible hardware, and industrial adapters. The same material choice can still behave differently after a coating, heat exposure, repeated assembly, or cleaning process. Thread fit, sealing faces, burrs, and appearance must therefore be evaluated in the state in which the buyer will use and accept the part. A sound machining plan connects the grade to cutting conditions, deburring, finish sequence, inspection, packaging, and the expected prototype or production quantity.
Common Brass CNC Machined Components
Brass CNC machined components appear in several sectors, but the buyer decision changes with the dominant failure mode. A fluid fitting may prioritize thread and sealing evidence, a sensor housing may prioritize datum alignment and environmental protection, and a decorative knob may prioritize visible finish and handling marks. The table below is a screening tool, not a substitute for a released drawing. It helps the RFQ identify the feature that must be protected, the process evidence that supports it, and the batch or shipment condition that the supplier must deliver.
Application Industry | Common Parts | Main Buyer Concerns |
|---|---|---|
Oil and gas | Valve components, fittings, adapters | Approved alloy and condition, thread and sealing evidence, corrosion boundary, traceability, and any pressure or leak test |
Plumbing and fluid systems | Connectors, nozzles, couplings | Thread standard, flow passage cleanliness, burr control, sealing geometry, finish state, and repeatable assembly |
Automotive | Bushings, fittings, sensor housings | Dimensional stability, datum relationships, corrosion or fluid exposure, assembly reliability, and lot consistency |
Robotics and automation | Small precision connectors, sleeves | Small-feature access, concentricity or alignment, low-friction contact, burr removal, and controlled repeatability |
Consumer products | Knobs, decorative hardware, enclosures | Visible finish, polishing or plating coverage, color consistency, handling protection, and cosmetic acceptance samples |
Industrial equipment | Custom fittings, fasteners, mechanical parts | Functional fit, material certificates, cost and lead-time assumptions, inspection records, and repeat-order stability |
For buyers evaluating industrial fittings and valve-style components, a practical Brass CNC machining case can be used as an adjacent application reference. It should not be treated as proof that every valve uses the same alloy, thread standard, pressure condition, coating, or validation plan. The RFQ still needs the actual drawing, material specification, service environment, mating parts, test boundary, and buyer release rule. That separation protects engineering accuracy while giving purchasing a useful checklist for supplier comparison.
Brass Materials Commonly Used for CNC Machining
Brass material selection should follow part function, pressure or flow condition, corrosion exposure, appearance goal, forming history, machining route, and certification need. The strongest or easiest-to-machine grade is not automatically the correct grade. The RFQ should identify the governing specification, product form, condition, required certificate, and whether an alternate material may be proposed. Bar, tube, forging, or other stock routes can leave different machining allowances, grain flow, surface condition, and traceability evidence even when a short grade label looks similar. If the part will be plated, brazed, cleaned, or repeatedly assembled, the finish and downstream operation must also be considered before a grade is approved. Engineering should define whether acceptance dimensions apply to the machined substrate, the finished component, or both. This prevents an attractive material price from becoming an unapproved substitution, an insufficient stock allowance, or a qualification gap.
High-Machinability Brass Grades
Brass C360 CNC machining is often considered where free-machining behavior, turning productivity, threading, and general precision part production are important. It may suit fittings, fasteners, connectors, and small turned components when the governing specification and service requirements permit it. The quote should still state bar or stock form, condition, certificate expectation, and any restriction on lead or composition. C360 is not a universal replacement for forged, formed, corrosion-focused, or pressure-qualified brass. The buyer should confirm the required thread, sealing, plating, and environmental performance before treating its cycle-time advantage as a valid cost benefit.
Valve and Pressure-Related Brass Grades
Brass C377 CNC machining is commonly associated with forged brass parts and may be relevant for valves, pipe fittings, and pressure-related connection components where the product form and application logic differ from free-machining bar. The supplier and buyer should confirm the required forging or stock route, machining allowance, pressure or service condition, certificate, and final inspection. A forged component may have a different material history and geometry risk from a turned bar part. Approval should therefore cover both grade and form, not just a similar chemistry label.
Appearance and General-Purpose Brass Grades
Brass C385 is often considered for architectural hardware and decorative components where machining and finish response both matter. Brass C260 may be relevant for thin-wall, formed, or precision components, while C270 can be considered for selected electrical, consumer hardware, or corrosion-resistant applications. Brass C220 may suit some corrosion-resistant or appearance-oriented uses. Each choice still requires a governing specification, product form, condition, and finish review. Plating buildup, masking, polishing marks, grain direction, and visible-surface acceptance can change the delivered result even when the machined substrate is within dimension.
Naval brass and other marine-related grades may be useful in corrosion-focused environments, but a name alone does not establish suitability. The RFQ should identify the actual medium, exposure, temperature, galvanic contact, mechanical load, and certification boundary. If a supplier proposes a different grade, the buyer should compare composition, condition, product form, corrosion evidence, machinability, finish response, and inspection plan. This keeps material decisions tied to the service need rather than a generic list of brass names.
CNC Processes Used for Brass Parts
Brass parts often benefit from a route built around turning and threading efficiency, but custom fittings and housings may also require milled flats, drilled passages, internal bores, cross-holes, controlled chamfers, or finishing operations. The right sequence depends on whether the part is rotational, prismatic, threaded, thin-walled, multi-featured, or sensitive to datum transfer. A process plan should decide which surfaces are established first, how the part is supported, where burrs can exit, and when the part is measured. Clamp force that stabilizes a thin wall during cutting can mask movement that appears after release, while a cross-hole can leave an inaccessible burr inside a flow passage. Tool wear can change thread entry and surface condition before a simple overall-dimension check detects the shift. These choices affect not only cycle time, but also coaxiality, seal position, thread runout, cleanliness, and repeatability between setups. The supplier should link each high-risk feature to an in-process control and a final verification instead of relying on one end-of-line dimensional report.
Typical routes may include CNC turning for connectors, fittings, adapters, sleeves, and threaded parts; milling for flats, pockets, and side features; drilling for passages and thread preparation; boring for internal diameter control; threading for connection reliability; and grinding when a selected surface needs additional refinement. Complex fittings may benefit from precision machining methods or multi-axis access to reduce setup variation. Consider a hypothetical engineering scenario, not a Neway customer case: a plated brass valve adapter has an internal thread, a cross-drilled passage, a thin sealing land, and an external cosmetic surface. A credible route would protect the sealing datum during turning, control drill breakout, remove and verify internal burrs, check the released thin wall, and account for coating buildup at the thread and mating diameter. Inspection before plating alone would not establish the delivered fit. The buyer would need post-finish thread and dimensional evidence, passage cleanliness acceptance, cosmetic criteria, and any specified leak test before approving production. The supplier should still explain tool access, workholding, stock allowance, deburring, cleaning, inspection, outside finishing, and the reaction plan for a failed feature rather than presenting a process name as a quality guarantee.
Process | Typical Use on Brass Parts |
|---|---|
CNC turning | Fittings, sleeves, threaded parts, valve components, adapters, and concentric diameters where datum and chucking control are defined |
CNC milling | Flats, external profiles, mounting features, pockets, and side access that must remain related to the primary datum |
CNC drilling | Passages, mounting holes, cross-holes, and thread preparation with controlled breakout and chip evacuation |
CNC boring | Controlled internal diameters, sealing bores, and coaxial features where a drilled condition is not sufficient |
CNC threading | External and internal thread features for fittings and connectors, including entry, runout, gauge, and mating requirements |
CNC grinding when required | Selected finish or dimensional refinement on critical areas after the preceding stock, datum, and heat or coating state are controlled |
Quality Control for Brass CNC Machined Parts
Quality control for brass parts should match the component's actual function rather than a generic report package. For fittings and threaded parts, the key risks may include wrong alloy, thread form or position, raised entry burrs, damaged sealing faces, coating buildup, contaminated passages, and variation after tool wear. A drawing dimension report cannot prove every one of those conditions. The inspection plan should map each critical feature to a measurement or test, state whether the requirement applies before or after finishing, and define the sample or lot boundary. That evidence lets engineering and purchasing distinguish a controlled release from an attractive but incomplete certificate bundle.
Depending on project requirements, quality support may include material certificates, dimensional inspection, thread gauge or measurement records, coordinate measuring machine (CMM) reporting, and surface roughness inspection. It may also include burr and cleanliness checks, plating or coating verification, functional leak or pressure testing, and batch traceability. CMM data supports complex geometry but does not automatically replace a thread gauge or functional test. A roughness result does not by itself prove a seal, and a material certificate does not prove final dimensions. For a new or changed route, the buyer may request first article inspection (FAI) evidence tied to the released revision, but the report scope, sample identity, ballooned characteristics, and post-finish state must be agreed. Production control then needs a defined sampling or full-inspection rule for the risks that remain. The right records should connect the approved drawing, process state, instrument or gauge method, acceptance rule, deviation path, and delivered lot so that a repeat order can be compared with the original release.
Quality Control Item | Why Buyers Request It |
|---|---|
Material certificate | Confirms the specified brass grade, product form, condition, heat or lot identity, and traceability boundary |
Dimensional inspection | Verifies drawing dimensions, datums, fits, alignment, and feature relationships that control assembly |
Thread inspection | Confirms the defined thread form, gauge state, engagement, position, entry, and mating requirement |
CMM report when required | Supports complex geometry or datum validation when the selected program, probe, and uncertainty fit the requirement |
Surface roughness inspection | Checks specified sealing, contact, flow, or appearance surfaces in the required pre- or post-finish state |
Burr inspection | Protects thread entry, assembly, fluid passage, sealing, cleaning, and handling where a raised edge can cause failure |
Plating or coating verification | Confirms coating coverage, buildup, masking, color or corrosion condition, and dimensions after finishing |
Batch traceability | Links material, process, inspection, finishing, containment, and repeat-order records to the shipped lot |
Request a Quote for Custom Brass CNC Parts
A useful RFQ for custom brass fittings, valve parts, connectors, sleeves, decorative hardware, or other precision components defines more than nominal geometry. Send the current CAD model and drawing revision, governing alloy and condition, product form, quantities by lot and year, thread and mating information, sealing faces, functional datum map, finish and masking requirements, inspection records, packaging, and required delivery state. Mark which features may be relaxed and which cannot change. Ask the supplier to return design for manufacturability (DFM) questions as explicit deviations or options, not silent drawing interpretations. Stock receipt, machining, deburring, cleaning, outside finishing, incoming finish verification, final inspection, preservation, and shipment should each have an owner and an acceptance handoff. Ask the supplier to list stock, setup, tooling, outside processing, gauge, inspection, rework, packaging, and logistics assumptions separately. This makes different quotations comparable and reveals where a low price depends on an unapproved interpretation. Before purchase-order release, close the material alternative, measurement state, sampling rule, finish source, nonconformance authority, record format, and change-notification requirement.
For buyers sourcing precision brass parts for plumbing, oil and gas, automotive, industrial equipment, automation, or consumer hardware, Neway can support that path through brass CNC machining services. The page-level service route should still be evaluated against the actual drawing, material specification, finish state, test need, quantity, and delivery requirement. A stronger RFQ and a part-specific machining plan usually lead to better thread quality, surface control, inspection evidence, and stable batch delivery because the supplier is quoting the same delivered condition that the buyer intends to accept.
FAQ
What inspection reports are recommended for copper CNC machined parts?
What information is needed to get a brass CNC machining quote?
Why is thread quality important in brass CNC machined fittings and valve components?
How can brass CNC machining cost be reduced without affecting threads, sealing, or appearance?