
Does polishing improve the performance of CNC machined components?
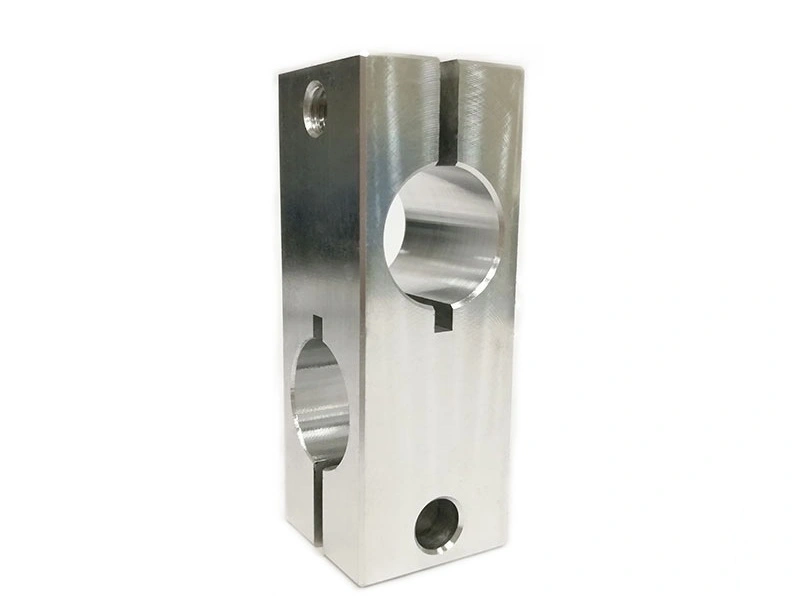
Does polishing improve the performance of CNC machined components?
Yes, polishing improves CNC machined component performance when roughness controls sealing, friction, cleanliness, corrosion initiation, or fatigue risk. Not every CNC machined components benefits equally. Polishing removes surface peaks left by machining, making contact more stable and reducing particle retention. Buyers should identify polish zones, target roughness, and dimensions that must not be rounded.
Polishing should be selected from the surface function, not from the material name alone. An as-machined finish may already be correct for hidden structural faces, fixture pads, and non-contact pockets. Extra polishing can add cost, change edges, and remove machining allowance. For that reason, surface finishes should be tied to a sealing face, sliding area, cosmetic requirement, cleanability target, or corrosion-control plan.
1. How Polishing Changes Surface Roughness
Polishing improves performance most directly by reducing roughness on selected faces. A milled surface can meet dimensional requirements while still showing feed lines, tool marks, burr roots, and peaks. Polishing lowers those peaks and makes the contact surface more predictable. The benefit is strongest when the seal, sliding pair, inspection surface, or cleaning process reacts to roughness.
As a screening reference, many milled surfaces are specified around Ra 3.2 µm to Ra 1.6 µm. A polished functional surface may require a lower Ra value, but the drawing should state the measurement direction, inspection method, and surfaces included. A lower Ra number alone does not prove better performance if waviness, edge rounding, or flatness matters more than micro-roughness.
Surface Condition | Decision Meaning |
|---|---|
As-machined milling marks | Acceptable when the surface does not seal, slide, stay clean, or remain visible |
Controlled polishing on selected faces | Useful when lower peaks improve contact, cleanability, or visual acceptance |
2. When Polishing Improves Friction and Wear Performance
Polishing can improve friction and wear performance when a CNC part has sliding or rotating surfaces. Smoother surfaces reduce high asperity contact, so motion can feel more consistent and wear can start more slowly. The improvement is most relevant for guides, shafts, sealing lands, bearing contact faces, and precision assembly interfaces.
The target should not be the lowest possible roughness by default. Some lubricated or run-in surfaces need texture to hold oil or avoid stick-slip. Over-polishing can reduce edge definition or create a surface that no longer matches the tribology plan. For friction-sensitive parts, the RFQ should state the mating material, lubricant condition, load direction, and roughness on the functional face.
3. When Polishing Helps Sealing Surfaces
Polishing improves sealing surfaces when roughness peaks, grooves, or machining marks can create leak paths. O-ring grooves, valve seats, and fluid-contact faces need stable local contact, not just correct nominal dimensions. A polished sealing face can reduce leakage risk when geometry, elastomer compression, and inspection are also controlled.
This matters in hydraulic, pneumatic, medical, and fluid-control components because leakage depends on size tolerance, surface texture, and edge condition together. Polishing works with quality control and dimensional accuracy; it does not replace them. Critical sealing faces should be called out by surface symbol, zone, or drawing note.
Application Type | Does Polishing Help? | Main Reason |
|---|---|---|
Sealing face | Yes, when roughness affects leakage | Improves local contact and reduces leak path risk |
Sliding contact surface | Often, with a defined texture target | Reduces asperity interaction without removing needed lubricant texture |
Purely structural hidden face | Usually no | Adds finishing time with little functional gain |
Visible cosmetic surface | Yes, if appearance is an acceptance requirement | Improves reflection consistency and mark visibility control |
4. When Polishing Improves Cleanliness and Contamination Control
Polishing helps cleanability when particles, residue, or biological contamination can remain in machined valleys. A smoother surface gives cleaning fluids and inspection processes fewer trap points. The result is useful only on surfaces exposed to the cleaning requirement; polishing an enclosed non-contact face may not improve cleanliness.
This is important in medical device, clean, optical, and precision assembly applications. On stainless steel parts, polishing may support electropolishing or passivation when cleanability and corrosion resistance are both required. The RFQ should identify product-contact surfaces, non-polish zones, handling requirements, and the validation method.
5. Can Polishing Improve Corrosion Resistance?
Yes, polishing can improve corrosion behavior when smoother stainless steel, titanium, or aluminum surfaces reduce crevices that hold corrosive media. Polishing is not a coating and does not change the base alloy chemistry. The corrosion benefit appears when texture causes staining, pitting, or residue retention.
The effect is meaningful when appearance, cleanliness, and exposure conditions all matter. For stronger corrosion performance, polishing is often combined with a material-specific finish such as anodizing for aluminum or passivation for stainless steel. Buyers should define environment, cleaning chemicals, cosmetic class, and acceptance method before choosing the finish stack.
6. Can Polishing Help Fatigue Performance?
Polishing can help fatigue performance when machining marks act as surface notches on cyclically loaded faces. Highly stressed edges, blended radii, and thin cross sections can be sensitive to small surface defects. Removing sharp surface peaks may reduce crack-initiation sites, but only if the polishing process preserves required geometry and avoids heat damage or local thinning.
For fatigue-critical parts, polishing should be controlled as an engineering operation. The drawing should protect datum faces, edge breaks, fillet radii, and profiles that cannot be rounded. Inspection may need roughness measurement plus dimensional checks after polishing, because a smooth surface is not useful if a bore, slot, or sealing land shifts out of tolerance.
7. When Polishing Does Not Add Much Functional Value
Polishing adds little functional value when the surface does not seal, slide, stay clean, resist visible corrosion, or appear to an end user. Internal non-contact cavities, hidden structural faces, fixture supports, and industrial pockets often perform well with machining marks or light blasting. In those areas, polishing can spend budget without reducing engineering risk.
Use selective polishing instead of whole-part polishing when only a few faces require a smoother finish. The drawing can mark polish zones and protect no-polish zones. That approach controls cost, keeps datums stable, and reduces the chance that manual finishing changes edge breaks or flatness.
8. Quick Polishing Selection Guide
If the part needs... | Should Polishing Be Used? | Confirmation Action |
|---|---|---|
Improved sealing | Yes, on named sealing lands | Define roughness, inspection method, and surfaces excluded |
Lower friction on contact surfaces | Yes, when contact texture controls motion | Specify mating material, load, lubricant, and roughness range |
Better cleanability | Yes, for exposed product-contact faces | Identify clean-critical surfaces and validation method |
Purely hidden structural support | Usually no | Keep as-machined or blasted unless drawing requires appearance |
Premium cosmetic appearance | Yes, with a visual standard | Provide cosmetic class, sample, or mark limits |
Fatigue-sensitive finished surfaces | Often yes, but geometry must be protected | Inspect roughness and dimensions after polishing |
9. Buyer Decision Output
Polishing improves CNC machined component performance only when the selected surface controls sealing, friction, cleanability, corrosion initiation, or fatigue risk. Limit or omit polishing on hidden structural surfaces where a machined or blasted finish already meets function. Use selective polishing with a defined roughness target and protected datum, edge, bore, and profile requirements.
For quoting, provide the material grade, polish zones, no-polish zones, target Ra or visual class, post-polish dimensions, downstream finish, and inspection method. That information prevents a cosmetic polishing request from creating avoidable tolerance or assembly risk.



