
Can engineering plastics and ceramics be precision milled?
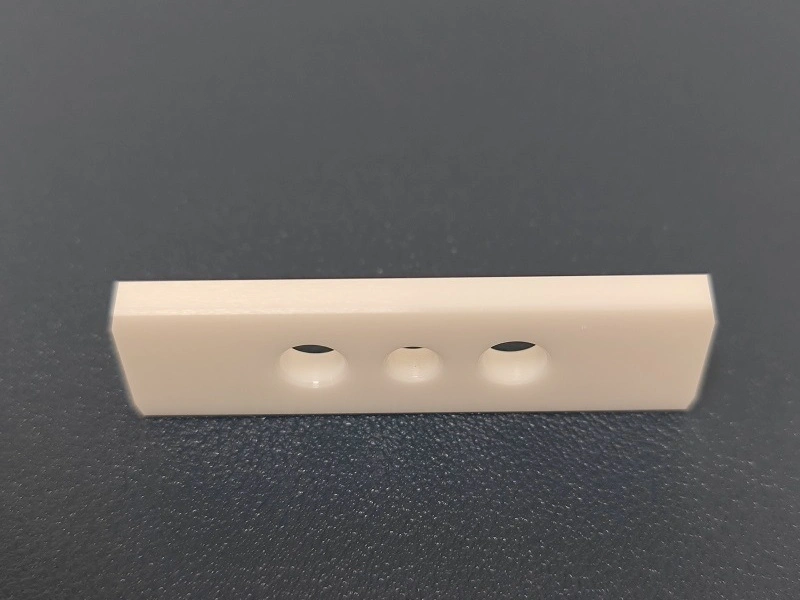
Can engineering plastics and ceramics be precision milled?
Yes, engineering plastics and ceramics can be precision milled, but the qualified route is different for each material and condition. Engineering plastics are cut in their finished stock condition, with heat, elastic deflection, clamping stress, moisture, and measurement temperature controlled. Ceramics may be milled in a green or partially fired state with sintering allowance, while dense fired ceramics usually need diamond grinding or another specialized abrasive process for final features. Buyers should specify the exact grade, stock or firing state, functional datums, final edge condition, operating environment, and inspection state before treating any tolerance as achievable.
Precision means that the finished part meets the drawing in the specified condition, not that a machine can follow a programmed path. Polymer dimensions can change with temperature, moisture, fixture release, or residual stress. Ceramic dimensions can change during sintering, and fired ceramic edges can chip or develop subsurface damage during finishing. A valid precision machining plan therefore connects material state, feature geometry, process sequence, final conditioning, datum strategy, and inspection method.
1. Can Engineering Plastics Be Precision Milled?
Yes. Engineering plastics are suitable for precision milling when the selected grade, reinforcement, stock form, conditioning state, and service environment support the required geometry. Acetal (POM) often supports stable general-purpose features; PEEK serves higher-temperature or chemically demanding applications; PTFE favors chemical resistance and low friction over stiffness; Polycarbonate (PC) requires attention to stress and visible surface quality; and ABS suits many noncritical prototypes or fixtures. These family-level statements do not replace the supplier's datasheet for the exact stock.
Plastic milling risk comes from the interaction of low stiffness, relatively high thermal expansion, limited heat removal, residual stress, creep, and grade-dependent moisture uptake. A feature can deflect during cutting, recover after the tool passes, move again after unclamping, and later shift in service temperature or humidity. The inspection result is meaningful only when the drawing defines the relevant conditioning, measurement temperature, support, and elapsed stabilization state.
Plastic Process Signal | Likely Mechanism | Control and Confirmation |
|---|---|---|
Size changes as the part cools | Cutting heat and thermal expansion | Control heat input; inspect at the specified temperature after stabilization |
Wall taper changes with tool direction | Low stiffness and in-cut deflection | Support the feature and measure it after fixture release |
Surface smears or forms a raised edge | Rubbing, dull tooling, or inadequate chip evacuation | Restore clean cutting and inspect the functional edge |
Released part differs from in-fixture size | Clamping compression or residual-stress movement | Reduce restraint and use released-state acceptance |
Stock allowance, sharp tooling, chip evacuation, thermal control, and fixture pressure should be qualified on the most flexible or heat-sensitive feature. The underlying choices are discussed in plastic CNC machining, plastic machining parameters, and plastic dimensional tolerances. For an RFQ, identify filled or unfilled grade, extrusion or molded stock, annealed state if required, wall geometry, service temperature, chemical exposure, and the measurement condition.
2. Which Engineering Plastics Are Best for Precision Milling?
The best engineering plastic is the grade that remains stable through machining, inspection, assembly, and service. POM is often a practical starting point for low-friction, dimensionally controlled parts. PEEK can retain useful properties at higher temperature, but filled and unfilled grades cut and move differently. PTFE is compliant and can creep under clamping or service load. PC can show machining stress or cosmetic damage, while ABS stock quality and residual stress can govern a prototype's final size. Compare manufacturer data for the exact grade and stock form rather than carrying a family ranking directly into the drawing.
Material | Precision Milling Fit | Qualification Priority |
|---|---|---|
POM | Often favorable for stable general features | Stock stress, temperature, and functional clearance |
PEEK | Favorable when service performance justifies cost | Exact grade, reinforcement, heat history, and final conditioning |
PC | Suitable with stress and surface controls | Clarity criterion, edge quality, and chemical compatibility |
ABS | Suitable for many prototypes and fixtures | Stock quality, heat, wall movement, and service limit |
PTFE | Conditionally suitable for compliant parts | Fixture compression, creep, measurement support, and fit |
3. Can Ceramics Be Precision Milled?
Yes, ceramics can be precision milled, but the material state determines what “milling” means. Green or partially fired blanks may accept conventional-looking cutting operations before final sintering, with calculated allowance for shrinkage and distortion. Dense fired Alumina (Al2O3), Zirconia (ZrO2), Silicon Carbide (SiC), Silicon Nitride (Si3N4), and Aluminum Nitride (AlN) normally require diamond grinding or another qualified abrasive process for tight final features. Their toughness, thermal conductivity, electrical behavior, and machinability are not interchangeable.
Brittle damage is the primary fired-ceramic risk. Cutting or grinding force, tool condition, edge entry, unsupported geometry, and local thermal loading can produce edge breakout, microcracks, or subsurface damage without large visible deformation. Green machining avoids much of the fired hardness but introduces a different failure mode: uneven density or machining allowance can become distortion after sintering. The drawing and quote must therefore identify which dimensions are created before firing and which are finished afterward.
Ceramic Process Signal | Likely Mechanism | Control and Confirmation |
|---|---|---|
Final geometry shifts after firing | Sintering shrinkage or density variation | Define green allowance and retain post-fire finishing stock |
Edge breakout appears at exit | Brittle fracture at an unsupported edge | Change support or entry route; inspect the final edge under specified magnification |
Finish degrades as the tool wears | Abrasive wear changes force and damage depth | Set a feature-based tool limit and verify surface condition |
Part passes size but fails in service | Microcrack or subsurface damage was not detected | Match crack inspection and proof requirements to service risk |
Ceramic material selection must connect the required property to the manufacturing state and inspection route. Supporting pages cover ceramic CNC machining, ceramic properties, and ceramic machining precautions. The RFQ should name the ceramic composition, purity or grade, green/biscuit/fired state, sintering responsibility, edge allowance, final finish, critical datums, and crack-detection requirement.
4. What Level of Precision Is Practical for Plastics and Ceramics?
Practical precision cannot be stated from “plastic” or “ceramic” alone. For plastics, the governing variables include grade, reinforcement, stock history, feature size, wall stiffness, thermal and moisture condition, and measurement support. For ceramics, they include green or fired state, sintering allowance, edge distance, feature depth, abrasive access, surface requirement, and permitted damage. A tolerance is practical only when the complete route can reproduce it in the final acceptance state.
Inspection must be matched to how the part can move or fail. Plastic features may require low-force measurement after fixture release and conditioning at the specified environment. Ceramic features need a datum strategy that survives firing and finishing, plus an edge or crack check appropriate to the service risk. Machine positioning, controller resolution, or inspection-equipment resolution cannot substitute for demonstrated part capability and a stated acceptance method.
5. Which Part Types Are Best Suited for Precision Milled Plastics and Ceramics?
Precision-milled plastics suit parts whose function depends on low mass, electrical isolation, low friction, chemical compatibility, or controlled compliance. Precision-machined ceramics suit parts whose function requires wear resistance, high-temperature stability, electrical or thermal behavior, or a stable sealing surface. The choice remains grade-specific: not every plastic resists the same chemical or temperature, and not every ceramic is electrically insulating or tolerant of thin sharp edges.
Functional Need | Candidate Material Family | Release Question |
|---|---|---|
Lightweight precision fixture | Engineering plastic | Will clamp load, temperature, or creep move the datum? |
Chemical-contact component | Qualified plastic or ceramic grade | Is compatibility proven for the medium, concentration, time, and temperature? |
Electrical insulator | Qualified plastic or insulating ceramic | Are dielectric, contamination, geometry, and temperature limits defined? |
High-wear precision interface | Engineering ceramic or qualified plastic | Can edges, surface damage, lubrication, and mating material be accepted? |
High-temperature feature | Ceramic or high-performance plastic | Are sustained temperature, load, atmosphere, and thermal cycling specified? |
Applications linked to medical device, automation, and industrial equipment still require the exact regulatory, cleanliness, traceability, environment, and acceptance requirements. An application label does not prove that a material grade or machining route is suitable.
6. Summary
Material Family | Can It Be Precision Milled? | Main Release Boundary |
|---|---|---|
Engineering plastics | Yes, in qualified finished stock | Accept size after thermal, moisture, fixture, and stabilization conditions are defined |
Ceramics | Yes, through a state-specific route | Separate green machining, sintering allowance, and fired abrasive finishing |
Engineering plastics and ceramics can both produce precision components, but they reach acceptance through different evidence. Plastics need control of grade, stock history, heat, support, conditioning, and released-state measurement. Ceramics need a declared green or fired route, sintering responsibility, final abrasive access, edge quality, and damage inspection. A useful RFQ supplies the model and drawing, exact material specification, stock or firing state, service environment, functional datums, critical features, final surface and edge requirements, measurement condition, inspection method, required records, and lot quantity.



