Ceramic CNC Machining Service: Everything You Need to Know
Introduction: Engineering Ceramics — When Exceptional Materials Meet Precision Machining
Ceramic CNC machining is the controlled shaping and finishing of hard, brittle technical ceramics when the part needs wear resistance, insulation, chemical stability, heat resistance or clean functional surfaces that metals cannot provide. A useful ceramic CNC machining services review starts with the ceramic grade, fired condition, geometry, datum scheme, surface requirement and inspection method. It should also state the limits clearly. Thin unsupported edges, deep holes, sharp internal corners and undefined roughness can turn a good material choice into a costly machining risk.
Engineering ceramics are used in medical tools, electronic fixtures, plasma-facing parts, pump components, bearings, seals and thermal insulation hardware because their hardness and stability remain valuable under aggressive conditions. The machining challenge is that the same properties also reduce process forgiveness. A ceramic blank may crack from clamping stress, chip at a sharp edge, move after sintering or lose surface integrity from grinding heat. The buyer’s first decision is not simply whether ceramics are “better” than metal. The practical decision is whether the application needs ceramic properties enough to justify diamond tooling, slower finishing, stricter edge control and more inspection evidence.
Characteristics of Engineering Ceramics: Outstanding Advantages with Machining Challenges
Exceptional Hardness, Wear Resistance, and Chemical Stability
Engineering ceramics are selected when hardness, abrasion resistance and chemical stability matter more than ductility or easy machining. Alumina, zirconia, silicon nitride and silicon carbide can resist sliding wear, corrosion and heat better than many metallic options, but exact performance depends on purity, density, grain structure and operating environment. Hardness figures such as high Rockwell A or Vickers values are useful only as screening data, not as finished-part guarantees. In a ceramic CNC machining RFQ, the drawing should identify the surface that carries wear, the mating material, the lubricant or chemical exposure and the acceptance test. Without those conditions, a supplier can machine the shape but cannot judge whether the chosen ceramic will survive the real duty cycle.
Low Density, High Stiffness, and Excellent Thermal Properties
Many engineering ceramics combine low density with high stiffness and useful thermal behavior, which makes ceramics attractive for lightweight fixtures, insulating supports, sensor housings and high-temperature parts. Typical densities may range from roughly 3 to 6 g/cm³, and elastic modulus values can vary widely by ceramic family and grade. These numbers are early selection values. The final design must account for coefficient of thermal expansion, thermal conductivity, mounting stress and the behavior of mating parts. Silicon nitride may handle thermal shock better than many oxide ceramics, while aluminum nitride is often selected for thermal conductivity with electrical insulation. The buyer should define operating temperature, heating rate, mounting constraint and whether dimensional stability must be checked after thermal cycling.
Machining Challenges from Intrinsic Brittleness: Cracks, Chipping, and Tool Wear
The central machining challenge is brittle fracture. Ceramic material removal often occurs through micro-fracture rather than ductile chip formation, so feed, wheel grit, coolant, support and entry/exit conditions control the damage layer. Edge chipping can start at an unsupported corner, while subsurface cracks may appear after rough grinding or aggressive drilling. Tool wear is another cost and quality driver because hard ceramics consume diamond abrasives and can change burr, chip or edge behavior as the tool dulls. These risks are exactly why ceramic parts need a different process review from general precision machining services. The RFQ should flag sharp edges, thin walls, minimum radii and any surfaces where micro-cracks are unacceptable.
Neway’s Ceramic CNC Machining Capabilities: Solutions Tailored for Hard and Brittle Materials
CNC Machines and Dedicated Tooling Optimized for Ceramics
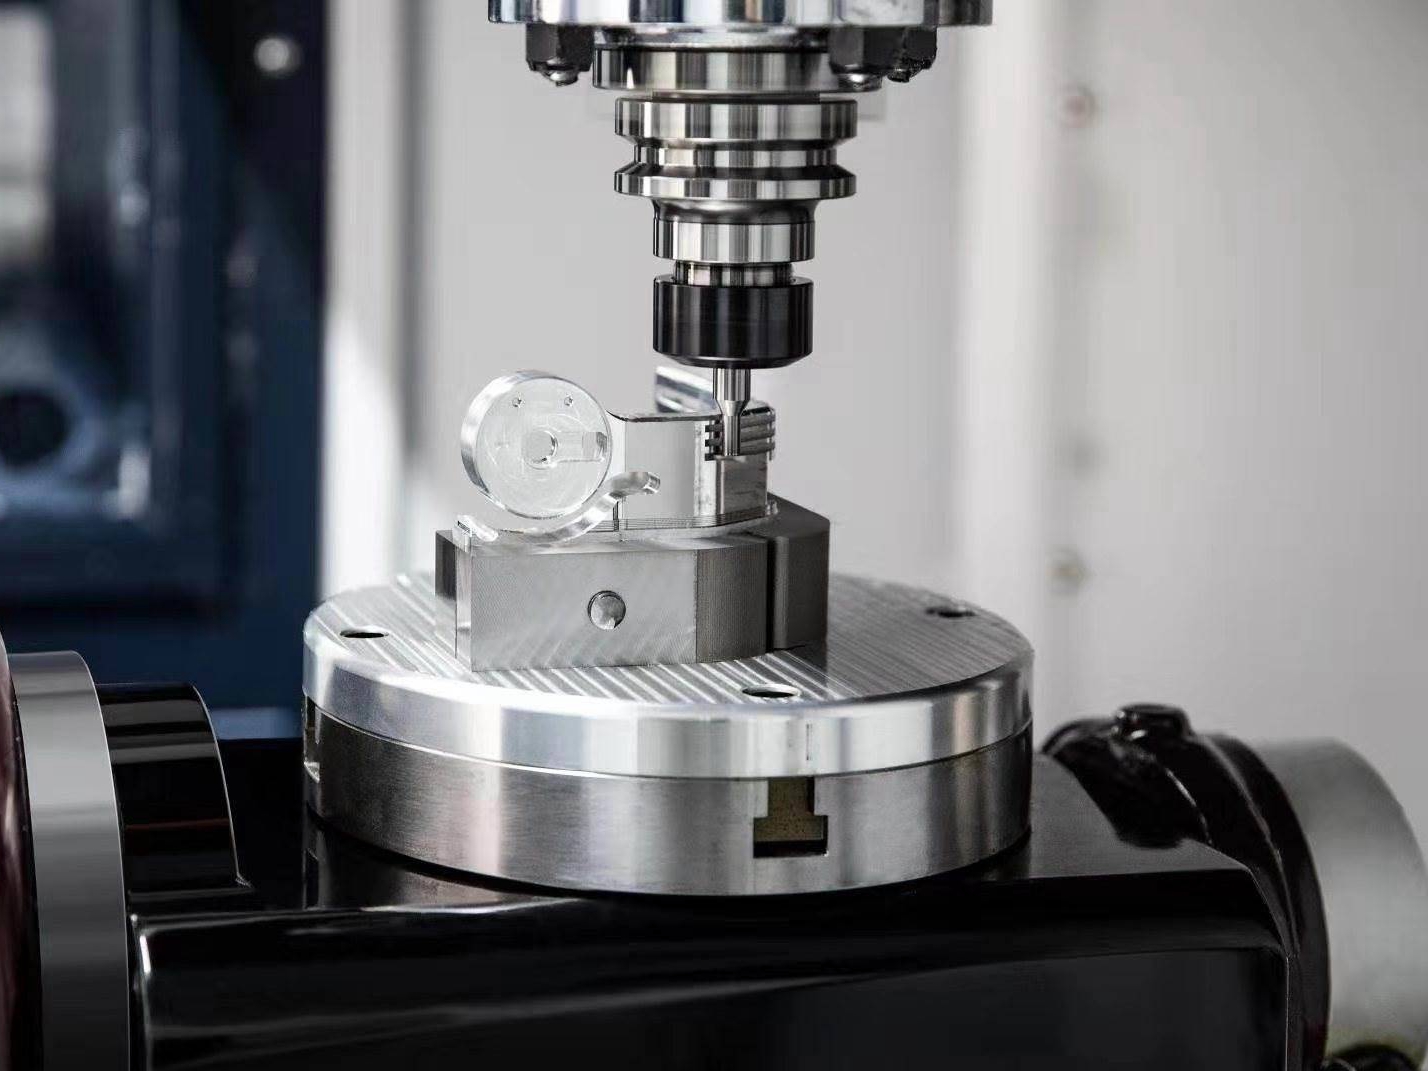
A credible ceramic machining route uses machine rigidity, spindle stability, coolant control and diamond tooling to reduce fracture risk rather than forcing ceramic parts through metal-cutting assumptions. Diamond wheels, diamond-coated tools and PCD tools can be relevant, but the correct choice depends on fired state, feature size, material family and surface requirement. Fully fired alumina and zirconia often need abrasive finishing, while green or partially sintered ceramics may allow different stock-removal strategies before final firing. Neway’s role in this workflow is best judged by whether the process plan explains tool type, stock allowance, critical datum features and the inspection method tied to the drawing. Buyers should ask which features are machined before firing and which are finished afterward.
Specialized Fixturing and Process Techniques to Minimize Fracture Risk
Fixturing is a quality control decision in ceramic CNC machining because brittle parts cannot relax local clamping stress the way ductile metals can. Low-stress support, soft contact surfaces, vacuum holding, contour support or sacrificial stock may be needed when a part has thin walls or fragile edges. The fixture must also preserve the datum relationship used for final inspection. A design example is a zirconia sleeve with a thin flange and a sealing face. If the flange is clamped directly during finish grinding, edge cracks may start near the shoulder. A safer route may leave support stock, grind the sealing datum first, finish the bore after stress is balanced and inspect the flange edge under magnification before approval.
Strict Process Control to Ensure Dimensional Accuracy and Surface Integrity
Dimensional accuracy in ceramic machining comes from controlled stock removal, stable datums, appropriate abrasive tools and measurement after the final process state. Precision grinding can produce accurate ceramic features when the material, geometry, wheel, fixture and inspection method are compatible. It is not accurate to treat a machine accuracy number as a finished ceramic tolerance guarantee. If a drawing calls for tight location, flatness or bore size, the quote should identify the tolerance feature, datum reference, sample plan and measuring equipment. Surface roughness should be specified with a parameter such as Ra or Rz and a measurement condition, often using ISO 4287 and ISO 4288 language for clarity.
Machining Characteristics and Application Guidelines for Common Engineering Ceramics
Zirconia: High-Toughness Ceramic for Wear-Resistant Structural Components
Zirconia ceramics are often chosen when the part needs better fracture toughness than many other technical ceramics, especially for sleeves, wear pads, guides, dental components and small structural parts. Stabilized zirconia grades can benefit from transformation toughening, but heat, steam exposure, grinding damage and material chemistry still matter. Zirconia is not automatically safe for every thin wall or sharp corner. The drawing should define minimum edge radius, wall thickness, surface finish and whether any low-temperature degradation concern applies to the service environment. For machining, zirconia usually rewards careful coolant control, staged finishing and inspection of edges after roughing.
Alumina: The Preferred Choice for High Hardness and Electrical Insulation
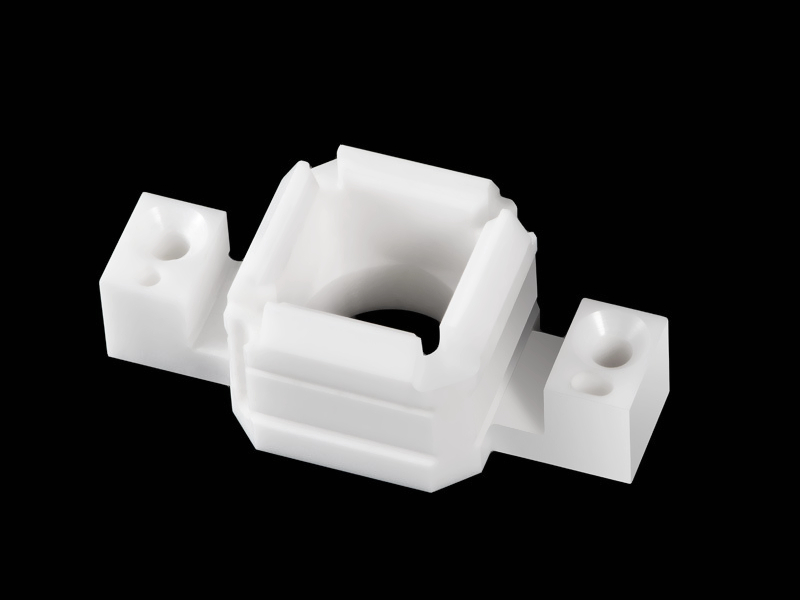
Alumina ceramics are a practical choice for electrical insulators, wear liners, guide parts, nozzles, seal faces and chemical-resistant components. Cost and machinability vary with alumina purity, density and grain structure, so a 95% or 96% alumina part should not be quoted as if it were the same as 99.5% alumina. Alumina’s hardness and low ductility make unsupported corners vulnerable during grinding or drilling. A good design uses realistic edge breaks, avoids unnecessary sharp internal corners and places critical surfaces where they can be reached and measured. The RFQ should include purity, color or grade requirements, dielectric requirement if relevant, finish requirement and any mating part that affects wear.
Silicon Nitride: Outstanding Thermal Shock Resistance and Mechanical Strength
Silicon nitride ceramics are often considered for rolling elements, high-temperature wear components, cutting-tool related parts and thermal-shock applications. The material can offer a useful balance of strength, toughness and thermal shock resistance, but finished-part performance still depends on grade, density, flaw population and surface condition. Machining plans should protect critical surfaces from excessive grinding heat and should avoid over-constraining parts during finishing. If the application involves temperature cycling, impact or rolling contact, the buyer should define the duty cycle and the required validation method instead of relying only on general material descriptions. Ceramic design reviews should separate material strength data from part-level acceptance evidence.
Other Advanced Ceramics: Aluminum Nitride, Silicon Carbide, and More
Other advanced ceramics require their own machining and quoting boundaries. aluminum nitride (AlN) is often selected when heat transfer and electrical insulation are both important, such as electronic substrates or thermal management fixtures. Moisture sensitivity, metallization needs and surface cleanliness may affect the full manufacturing route. silicon carbide (SiC) offers high hardness, thermal stability and chemical resistance for severe wear or plasma exposure, but it is also difficult to grind and can carry a higher tooling burden. The right choice depends on whether the buyer values insulation, thermal conductivity, wear resistance, chemical stability, stiffness or thermal shock resistance most.
Core Processes in Ceramic CNC Machining: Turning, Milling, Drilling, and Grinding
Ceramic CNC Milling: Forming Complex Geometries
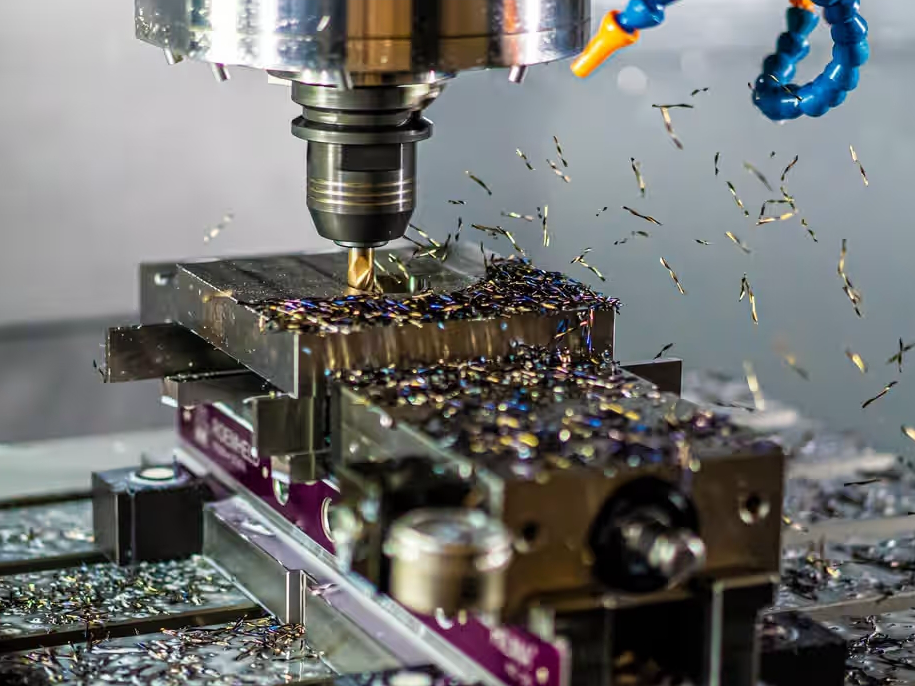
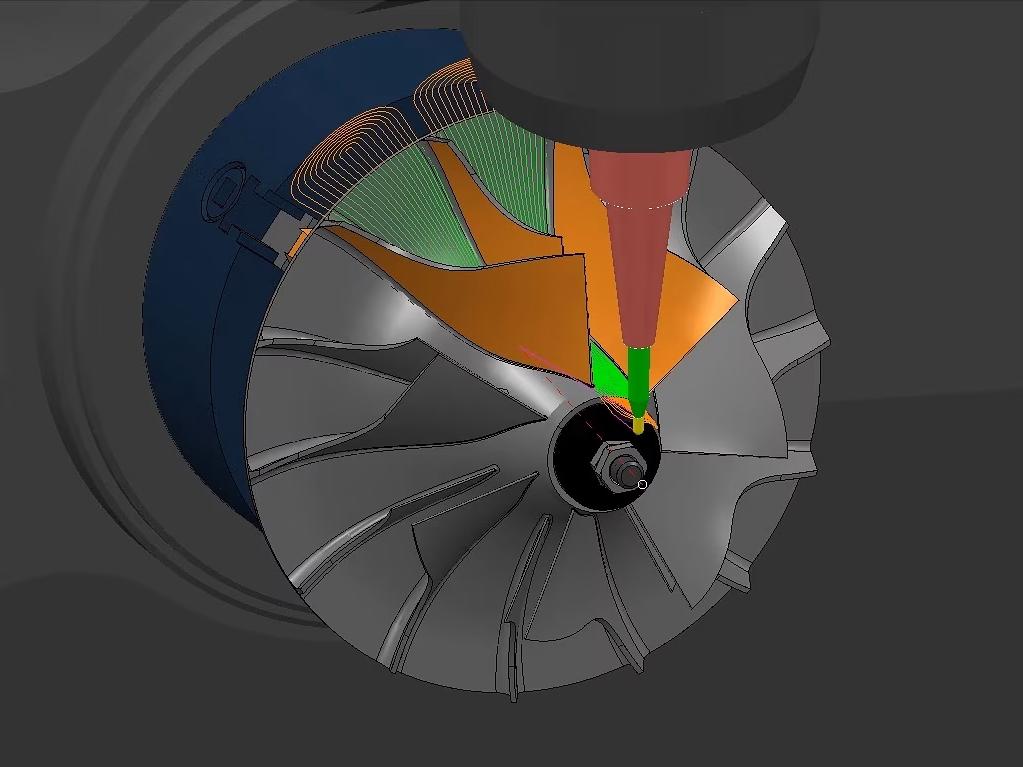
Ceramic CNC milling is useful for slots, pockets, flats, steps and shaped features when the geometry can be supported and reached without overloading brittle edges. Milling strategy should use conservative engagement, controlled entry and exit, adequate coolant and allowance for final finishing if the ceramic is fully fired. During prototype development, milling can test whether a design has enough access, corner radius and wall support before production tooling is committed. Buyers can reduce risk by allowing radii where possible, defining which cosmetic surfaces are noncritical and avoiding deep narrow features that cannot be inspected after machining.
Ceramic CNC Turning: Precision Machining of Rotational Parts
Ceramic turning is considered for sleeves, rings, bushings, rollers and other rotational parts when the blank can be supported without damaging the bore or outer diameter. Tool geometry, wheel form, chucking pressure and datum selection affect whether the part stays round after roughing and finishing. For some ceramics, grinding-based turning or cylindrical grinding may be more appropriate than conventional single-point cutting. The buyer should define which diameter controls fit, which face controls squareness and whether runout is measured before or after polishing. Small changes in wall thickness or edge break can make the difference between a stable ceramic sleeve and a part that chips during final inspection.
Ceramic Drilling and Tapping: The Challenge of Micro Holes and Threads
Ceramic drilling and threading are high-risk operations because tool exit, hole depth, edge support and chip removal all affect cracking. Blind holes, very small diameters, high aspect ratios and sharp thread roots should be reviewed before the drawing is frozen. EDM is only relevant when the ceramic or assembly provides a conductive path; it is not a default option for insulating alumina or most zirconia grades. A safer design may use inserts, larger radii, through holes, shorter thread engagement or a metal-to-ceramic assembly instead of forcing a fragile ceramic thread. The RFQ should state hole depth, minimum edge distance, thread class and whether leakage, alignment or pull-out strength must be verified.
Ceramic Grinding: Achieving Ultra-High Precision and Surface Finish
Ceramic grinding is the main route for accurate fired ceramic surfaces, but “ultra-high precision” should always be tied to a real feature, tolerance and measurement method. Diamond wheel bond, grit size, dressing interval, coolant and machine stability affect flatness, roundness, surface roughness and subsurface damage. A sealing ring may need a smooth functional face, while a guide block may need only controlled flatness and edge protection. Asking for mirror finish everywhere raises cost and may not improve function. A useful RFQ marks the functional surface, target roughness, inspection datum and acceptance instrument. The supplier can then decide whether rough grinding, finish grinding, lapping or polishing is the right sequence.
Beyond Machining: Post-Processing and Quality Assurance for Ceramic Components
Precision Machining and Dimensional Control After Sintering
Post-sintering dimensional control is often required because ceramic forming and firing can introduce shrinkage, distortion or surface variation. The amount of finishing stock should be planned with the material supplier and the machining supplier before production. Too little allowance can leave fired distortion uncorrected, while too much allowance increases grinding time and crack risk. Critical datums should be created or re-established after firing when the final geometry depends on post-sintering accuracy. A good review separates green machining, fired blank preparation, datum grinding, final finishing and inspection. That sequence helps buyers understand which dimensions are controlled by forming and which dimensions are controlled by CNC finishing.
Edge Chamfering and Surface Refinement to Enhance Strength
Edge refinement improves ceramic reliability when it removes weak sharp corners and reduces local stress concentration. A defined chamfer or radius is usually better than a vague “break all edges” note because ceramic edge size can affect fit, sealing, assembly clearance and crack initiation. Polishing can also reduce surface defects on functional faces, but it may change dimensions or local flatness if the allowance is not planned. polishing services should therefore be linked to a specific surface and acceptance method. Buyers should confirm whether the part needs a cosmetic finish, a clean sliding face, a sealing face or a stress-reduction edge treatment.
Advanced Inspection Methods to Ensure Performance Compliance
Inspection for ceramic components should match the failure risk. Dimensional checks confirm size, location and form, but ceramics may also need edge inspection, surface roughness measurement, microscope review, penetrant inspection or functional testing. Ultrasonic or CT inspection can be relevant for certain critical parts, but those methods should be specified only when the geometry, material and risk justify them. Surface roughness should use defined parameters and measurement conditions. GD&T should use a clear datum scheme under ISO 1101 or ASME Y14.5 practice, depending on the drawing standard. For production transfer, the buyer should state whether first article inspection, batch reports, material certificates or special cleaning records are required.
In-Depth Industry Applications: How Ceramic Components Drive Innovation
Medical Devices: Surgical Tools, Implants, and Dental Components
In the medical device field, ceramic machining decisions often focus on biocompatible material selection, clean edges, surface finish, sterilization exposure and traceable inspection. Zirconia and alumina may be used in dental components, surgical tool interfaces, insulation parts and wear surfaces, but device-level safety depends on the customer’s design control and regulatory pathway. A machining supplier should not replace material qualification or clinical validation. The useful CNC contribution is to hold the defined geometry, protect the critical surface and provide inspection evidence that fits the drawing. RFQs for medical-related ceramic parts should include grade, cleaning limits, surface requirement and any documentation needed by the device manufacturer.
Aerospace: Wear-Resistant Bushings, Insulators, and Sensor Housings
In the aerospace field, ceramic components may be selected for insulation, wear resistance, high-temperature stability or sensor protection. Examples include bushings, insulators, sleeves, spacers and housings where metallic parts may suffer from heat, wear or electrical limits. Aerospace work often requires tighter documentation, controlled revisions and stronger inspection traceability, but the exact requirement must come from the customer drawing and purchase specification. The machining plan should identify thermal exposure, vibration, mating material, critical datums and non-destructive testing needs if applicable. That information helps separate practical ceramic CNC machining from unsupported claims about extreme service performance.
Semiconductor and Electronics: Wafer Carriers, Insulating Fixtures, and Plasma Components
In the semiconductor and electronics fields, alumina, aluminum nitride and silicon carbide may be chosen for insulation, plasma resistance, thermal control or low-contamination handling. Wafer supports, insulating fixtures and plasma-facing parts often need clean surfaces, stable flatness and controlled edge condition. The risk is that a surface finish chosen for appearance may not match particle, vacuum or plasma requirements. For these projects, the RFQ should define cleanliness expectations, allowed surface treatments, flatness datum, edge radius and whether the part touches wafers, plasma or thermal interfaces. That detail lets the machining route protect function rather than only producing the visible shape.
The Core Value of Choosing Neway for Ceramic CNC Machining
Neway’s ceramic CNC machining value should be judged by the quality of the engineering review before production: material selection, fired state, process sequence, fixture strategy, finishing allowance, inspection plan and risk communication. Initial prototype design should test the risky features first, especially thin walls, small holes, sealing faces and tight datum relationships. A prototype that only proves appearance may not prove production stability. The buyer should ask which dimensions are critical to function, which features drive tool wear, which surfaces need post-processing and which requirements can be relaxed without changing performance.
A supplier workflow for ceramic parts should connect material sourcing, blank preparation, rough machining, sintering or fired-stock selection, datum creation, diamond grinding, edge conditioning, cleaning, inspection and delivery records. A coordinated one-stop service workflow can reduce handoff risk when each step has defined inputs and acceptance criteria. The important point is not to collapse every step into one promise. Ceramic parts need staged decisions because a change in edge radius, surface finish, stock allowance or inspection datum can affect cost and reliability. A complete RFQ should include CAD, 2D drawing, grade, fired condition, quantity, critical features, surface finish, edge requirement, working environment and report needs.
Ceramic CNC machining is the right choice when ceramic material properties solve a real engineering problem and the drawing gives enough information to control brittle-material risk. It is not the right choice when the design needs deep unsupported features, uninspectable sharp corners or metal-like ductility. Before release, compare the ceramic option with metal, polymer, coating or assembly alternatives, then decide which requirements truly need ceramic performance. If the design still points to ceramic, the next step is to quote the part with clear material, geometry, finish, inspection and production-stage information. That gives procurement a realistic basis for cost, risk and supplier selection.
FAQ
What levels of tolerance and surface finish can be achieved with ceramic CNC machining?
How do you prevent cracking or chipping of ceramic materials during machining?
Do ceramic parts require additional post-processing after machining?
What specific expertise does Neway have in machining zirconia and alumina ceramics?
What are the main cost drivers in ceramic CNC machining projects?