What levels of tolerance and surface finish can be achieved with ceramic CNC machining?
Ceramic CNC machining can achieve tight drawing-controlled tolerances and fine surface finishes when ceramic type, fired state, feature size, wall thickness, grinding route, fixturing, and inspection access are suitable. A Ceramic CNC Machining Service quote should define tolerance, Ra target, datums, edge condition, and verification before any number is treated as final.
Tolerance Capabilities in Ceramic Machining
Ceramic machining tolerances are controlled by brittleness, grinding force, thermal stability, feature support, and measurement access. Poor allowance, wheel choice, or fixture support can cause chips.
Standard Tolerance Ranges
For early RFQ screening, ceramic tolerance expectations should be separated by feature type:
Dimensional Tolerances: Use general tolerances for nonfunctional length, width, and thickness unless the drawing marks the feature as critical.
Geometric Tolerances: Flatness, straightness, and parallelism depend on part size, support, thickness, and free-state or fixtured measurement.
Hole Positional Tolerances: Bore location depends on datum quality, diameter, depth, edge support, and whether the hole is drilled, ground, EDM assisted, or lapped.
Concentricity: Rotational ceramic components need a clear datum axis, controlled clamping, and a defined inspection method.
Dense Alumina (Al₂O₃) and Zirconia (ZrO₂) often allow predictable grinding when stock condition, shrinkage allowance, and critical edges are defined. The buyer should provide grade, specification, fired condition, surface callouts, and inspection needs.
High-Precision Tolerance Achievement
High-precision ceramic tolerances require a controlled route, not only a capable machine. The route may include rough shaping, edge review, diamond grinding, lapping, polishing, cleaning, and staged inspection.
Ultra-Tight Tolerances: Reserve the tightest tolerance callouts for features that control fit, sealing, alignment, or optical function. Noncritical features should not carry the same tolerance cost.
Sub-Micron Surface Figure: Optical flatness or sealing flatness needs material stability, lapping strategy, clean handling, and a defined optical or contact measurement method.
Diameter Control: Precision ceramic bores need inspection access, edge support, and a clear rule for taper, roundness, and chipping at the entrance or exit.
For Medical Device applications, the tolerance target should be tied to cleaning, fit, edge safety, and documentation. A tight number without a defined acceptance method can delay both quoting and first article approval.
Surface Finish Achievements in Ceramic Components
Surface finish in ceramic CNC machining affects wear, sealing, friction, cleaning, electrical behavior, and cracks. Ra should be tied to location and method, not promised for every surface.
Standard Surface Finish Capabilities
For practical quoting, surface finish levels should be matched to use conditions:
As-Machined Surface Finish: Ground structural surfaces may be acceptable for mounting, insulation, or non-sliding support.
Improved Machined Finish: Sliding, sealing, or cleaning surfaces often need finer grinding and profilometer-style inspection.
Fine-Machined Surfaces: Very smooth ceramic surfaces can reduce friction and particle trapping, but they need longer finishing and careful handling.
Enhanced Surface Finishing Techniques
Enhanced ceramic surface finish should be selected only when the function justifies extra finishing time and inspection:
Precision Lapping and Polishing: Use this route for sealing faces, optical surfaces, bearing faces, and parts where edge rounding is controlled by the drawing.
Laser Micro-Machining: Use this route only when controlled micro-features or textures are required and the heat-affected condition is acceptable for the ceramic grade.
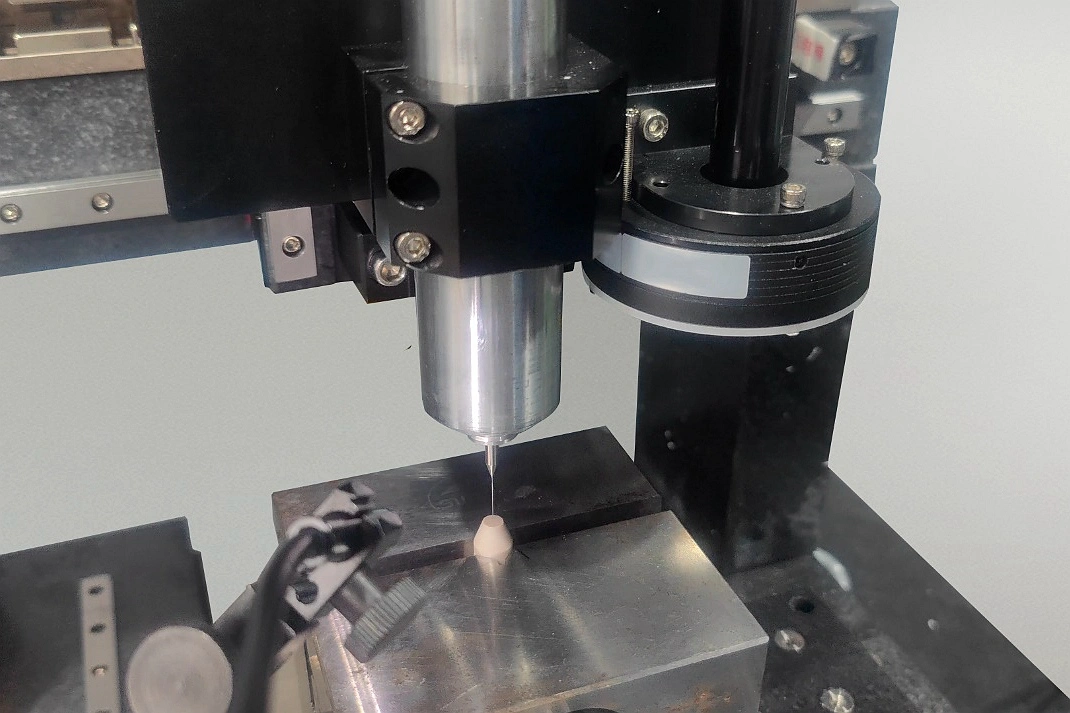
Diamond Grinding: Diamond wheel selection, grit size, coolant, and dressing condition control edge quality and roughness. A related CNC Grinding Service review should identify whether grinding is roughing, finishing, or final acceptance.
Material-Specific Performance Variations
Different ceramics machine differently because fracture toughness, hardness, thermal conductivity, grain structure, and fired density change grinding response. A material name alone cannot predict the result.
Oxide Ceramics
Alumina (Al₂O₃): Alumina is stable and wear resistant, but edge chipping can occur on thin walls, small holes, and sharp corners if grinding support is poor.
Zirconia (ZrO₂): Zirconia offers higher fracture toughness than many ceramics, which can help small features, but its grade and transformation behavior should be confirmed.
Non-Oxide Ceramics
Silicon Nitride (Si₃N₄): Silicon Nitride is often selected for wear, strength, and thermal shock resistance. Grinding heat and edge condition still need review.
Silicon Carbide (SiC): Silicon Carbide is very hard and wear resistant. It can need slower finishing and careful edge protection on thin features.
Aluminum Nitride (AlN): Aluminum Nitride is valued for thermal conductivity. The RFQ should protect flatness, cleanliness, and surface integrity for heat-transfer faces.
Critical Factors Influencing Ceramic Machining Precision
Ceramic precision is influenced by machine stability, fixture support, wheel condition, coolant, material batch, and inspection access. Buyers should identify critical features and wider-tolerance features separately.
Machine Tool Capabilities
High-Stiffness Platforms: Rigid machines and fixtures reduce vibration that can start microchipping on brittle edges.
Advanced Control Systems: Smooth motion helps, but controller resolution should not be confused with final part tolerance.
Thermal Stability: Temperature changes can affect measurement and grinding behavior, especially on thin or flat ceramic parts.
Specialized Tooling: Diamond tools, correct grit, wheel dressing, and coolant choice are part-specific decisions.
Process Optimization
Parameter Development: Speed, feed, depth of cut, and wheel condition should match the ceramic grade and edge risk.
Fixturing Solutions: Fixtures must hold brittle parts without point loading, bending, or hidden clamp damage.
Coolant Strategies: Coolant helps control heat and debris, but cleaning and drying must also protect the surface.
In-Process Monitoring: Inspection between operations can catch chipping, taper, and datum shift before final finishing.
Quality Assurance and Verification
Quality verification for ceramic machining should prove geometry, surface, and material integrity without damage. Define the inspection plan before machining critical features.
Non-Contact Measurement: Optical comparators, vision systems, or scanners can help where contact probing may risk damage or miss small chips.
Advanced Surface Profilometry: Surface measurement should state Ra, Rz, or another parameter, plus the measurement direction and location.
Form Measurement: Roundness, flatness, cylindricity, and profile checks need accessible datums and stable support.
Material Integrity Testing: Microscopy, dye checks, or other review methods may be needed when subsurface damage or edge chipping is unacceptable.
Application-Specific Performance Requirements
Application requirements decide which tolerance and surface finish matter. A ceramic spacer, seal face, guide, insulator, bearing surface, and medical component should not share one default requirement.
Medical and Dental Applications
Ceramic components for Medical Device applications often require:
Biocompatible Surfaces: Smooth, cleanable surfaces should be defined with finish, cleaning, and edge requirements.
Precision Fit: Fit features should identify the mating part, tolerance, datum, and inspection method.
Hydrophilic/Hydrophobic Control: Surface energy requirements need a process and test method, not only a roughness number.
Industrial and Wear Applications
Components for Industrial Equipment typically require:
Wear-Resistant Surfaces: Roughness should match lubrication, sliding speed, mating material, and particle exposure.
Dimensional Stability: Assembly dimensions should be measured after grinding, lapping, or coating if those steps affect fit.
Thermal Management: Heat-transfer ceramics need flatness, cleanliness, and preserved material properties on contact faces.
Aerospace and Defense Components
Ceramics for Aerospace and Aviation applications demand:
High-Temperature Stability: Tolerance requirements should reflect thermal cycling, mounting stress, and final operating environment.
Erosion Resistance: Surface finish should be specified where airflow, particle impact, or sliding contact affects service life.
Structural Integrity: Critical ceramic features may need edge inspection, surface review, and nondestructive evaluation when specified.
For RFQs, send ceramic grade, fired state, specification, 3D model, 2D drawing, critical surfaces, tolerance class, Ra rule, edge condition, quantity, and inspection needs. If the tolerance or finish is near a feature limit, request sample validation.