What specific expertise does Neway have in machining zirconia and alumina ceramics?
Advanced Capabilities for Demanding Ceramic Components
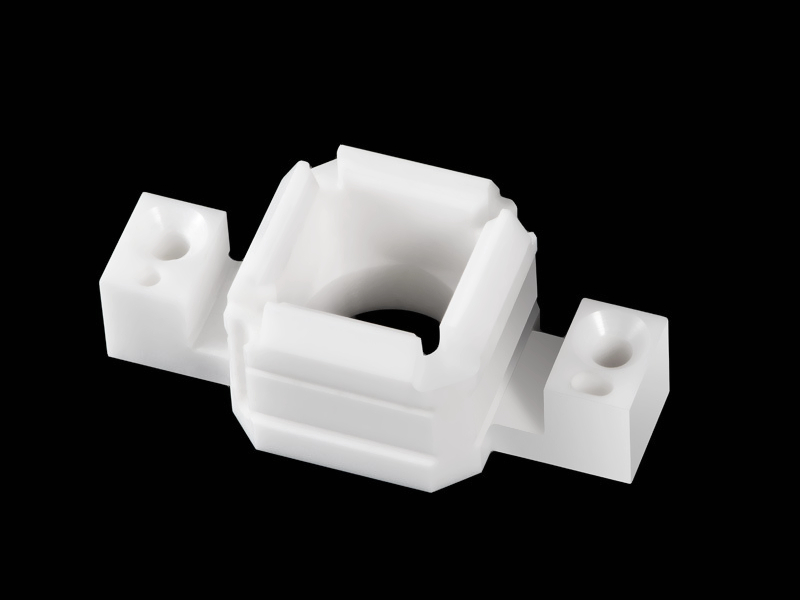
Neway's published expertise in CNC Machining of Ceramics focuses on connecting the specified ceramic grade and fired condition to diamond grinding, edge protection, datum control, surface requirements, and final inspection. That is the relevant scope for zirconia (ZrO₂) and Alumina (Al₂O₃) parts whose critical features remain reachable and measurable after sintering. The material name alone does not establish machinability or finished-part capability. Purity, stabilizer system, density, grain structure, green or fully fired state, stock allowance, wall support, and edge geometry can change the process route. The useful test of expertise is therefore a reviewable plan, not a broad tolerance promise. A buyer should ask which features will be generated before firing, which will be finished afterward, how fragile edges will be supported, and which datums will control final measurement. The RFQ should identify the exact material designation, supplied blank condition, critical dimensions, geometric tolerances, surface-texture parameter, edge acceptance criteria, quantity, and service environment. Those inputs let the supplier separate feasible features from items that need a trial, design relief, or another process.
Specialized Manufacturing Processes for Ceramic Materials
Specialized ceramic machining depends on controlled abrasive removal, stable support, and inspection after the last process that can alter a critical surface. For dense, fired alumina or zirconia, a CNC Grinding Service using a suitable diamond wheel is often the primary finishing route. Wheel grit and bond, dressing condition, depth of cut, coolant delivery, and entry or exit support affect both size and subsurface damage. A Multi-Axis Machining Service can improve access to faces in fewer setups when the ceramic geometry, fixture, tool reach, and machine configuration support that route. Fewer setups do not automatically guarantee positional accuracy; the datum transfer and final inspection method still control acceptance. Electrical Discharge Machining (EDM) is a narrower option because EDM requires an adequate electrical conduction path. Standard insulating alumina and most insulating zirconia grades are therefore not general EDM candidates without a conductive phase or another validated condition. The broader rules of Precision Machining remain relevant: define the final datum state, isolate roughing damage from finish stock, and measure after unclamping. For a thin ceramic flange, local clamp load can initiate an edge flaw or distort the reading. A supported trial coupon or first article can validate wheel condition, edge integrity, surface texture, and feature relationship before the production lot is released.
Material-Specific Knowledge and Application
Material-specific expertise means treating zirconia and alumina as grade families rather than interchangeable ceramic labels. Zirconia grades can offer higher fracture toughness than many alumina grades through transformation-toughening mechanisms, but stabilizer chemistry, aging environment, grain structure, and grinding damage affect that behavior. The result is not permission to make every zirconia wall thinner. A narrow section with an unsupported exit edge can still chip, and a polished surface may conceal damage that requires defined visual or penetrant criteria. Alumina is commonly screened for hardness, electrical insulation, wear resistance, and chemical stability. Purity and microstructure influence both properties and grinding response, so a drawing should state the required grade rather than only “alumina.” KYOCERA's published comparison table appropriately treats ceramic property values as typical values that can vary with product configuration and manufacturing process. Other ceramics, including Silicon Carbide (SiC), require their own material and machining review; SiC data should not be transferred to oxide ceramics. The linked Superalloy CNC Machining Service concerns metallic alloys and provides a contrast in removal behavior, not evidence of ceramic capability. For supplier comparison, request the material certificate, blank state, proposed finish route, critical-edge control, and inspection evidence for the exact grade being quoted.
Industry-Specific Solutions and Post-Processing
Industry expertise is credible only when the ceramic process plan is tied to the application's acceptance requirements rather than to a sector name. A Medical Device drawing may require biocompatibility documentation, cleanable surfaces, traceability, or a specific regulatory pathway; machining alone does not establish any of those outcomes. An Industrial Equipment part may instead prioritize wear surfaces, mating clearance, fluid compatibility, and replacement repeatability. An Aerospace and Aviation application can add controlled specifications, source approval, environmental verification, or lot traceability. These are buyer-defined qualification conditions, not automatic consequences of choosing zirconia or alumina. Post-processing also needs a material-specific decision. The linked guidance on Sandblasting for CNC components describes a general surface process, but blasting can round edges or introduce surface flaws in brittle ceramics if media, pressure, angle, and acceptance limits are unsuitable. Likewise, CNC Part Polishing does not by itself guarantee low friction, cleanliness, or crack removal. The drawing should define the required surface with a parameter such as Ra or Rz, the measurement direction and cutoff, plus any visual defect limit. A trial and post-process reinspection are appropriate when finishing can alter a sealing face, bore, corner, or datum.
Commitment to Precision and Quality
Neway's zirconia and alumina expertise should be accepted when the quote and first-article record make the proposed controls auditable for the actual part. The process review should connect material identity, blank condition, setup datums, rough and finish stages, edge protection, cleaning, and final measurement. ASME Y14.5 provides a common language for geometric dimensioning and tolerancing, including datum references and feature controls; it does not establish a supplier's machining capability. ASME B46.1 defines terminology and practices for surface texture, including roughness, waviness, and lay; a roughness value still needs a measurement method and applicable surface. Inspection should match the failure mode. Dimensional tools can verify size and geometry, while magnified visual inspection or an agreed nondestructive method may be needed for edge damage or surface-breaking flaws. Internal defects and functional performance require separate methods when the application demands them. Before awarding production, the buyer should compare the proposed process sequence, first-article sample plan, measuring equipment, calibration status, material traceability, nonconformance handling, and change-control procedure. A complete RFQ also identifies mating parts, protected surfaces, acceptable edge condition, packaging contact limits, and any post-processing performed by another supplier. This evidence-based review distinguishes ceramic engineering expertise from a marketing claim and gives both parties a clear basis for approving the zirconia or alumina part.