Superalloy CNC Machining Services for High-Temperature Precision Components
Superalloy CNC Machining Services for High-Temperature Precision Components
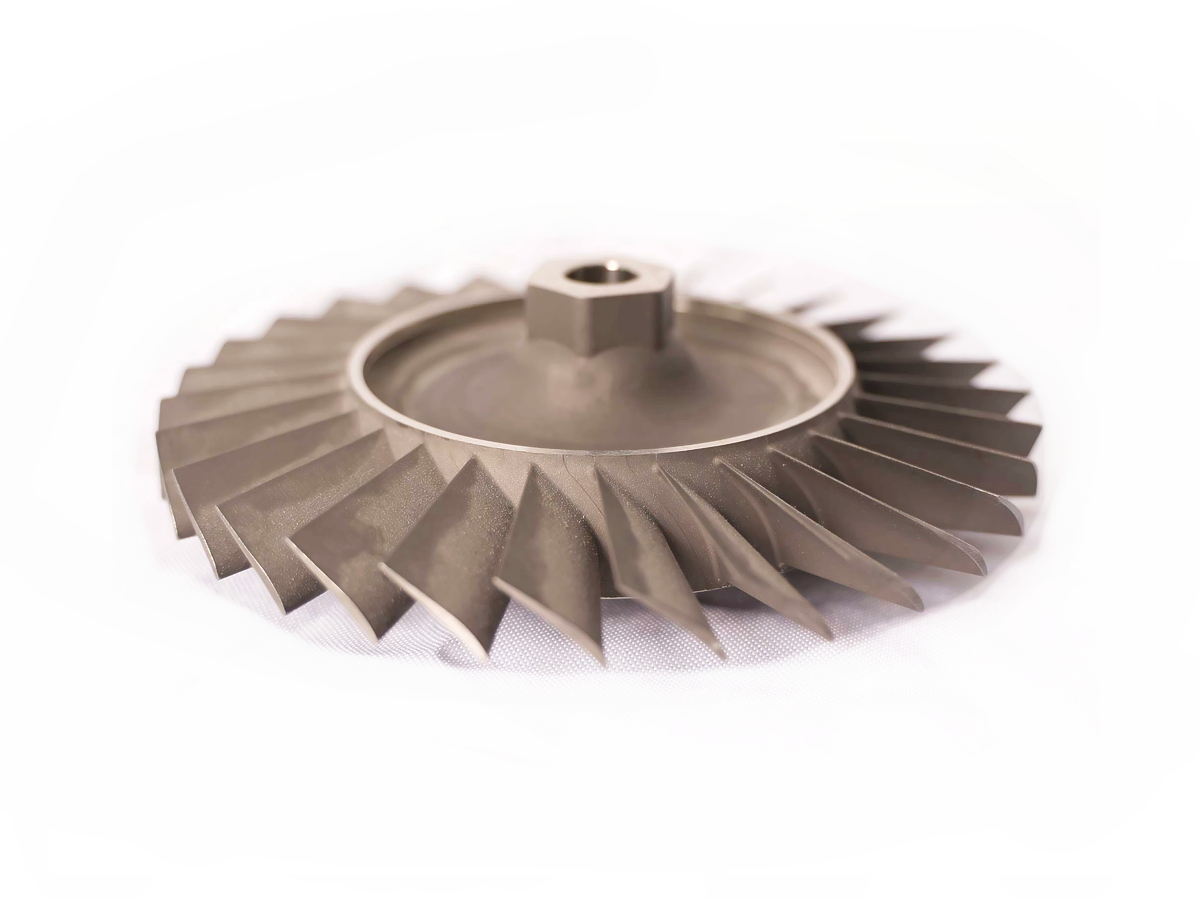
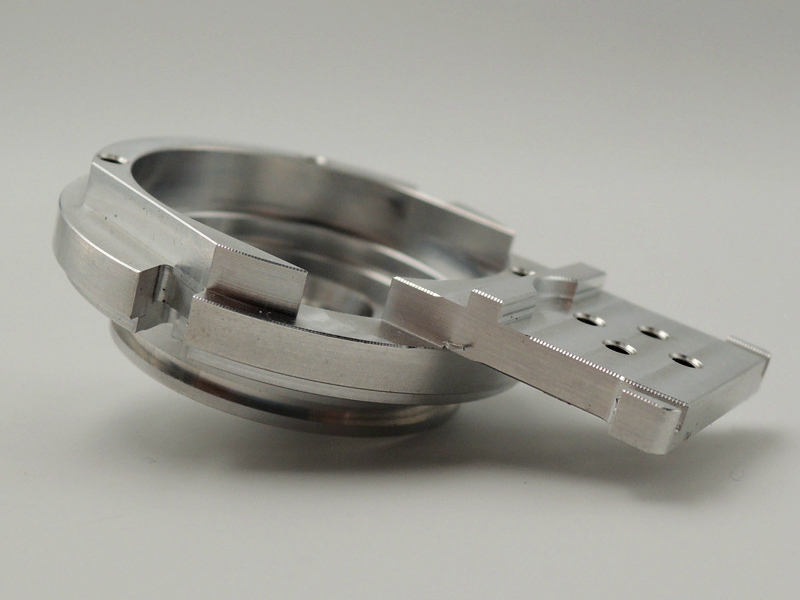
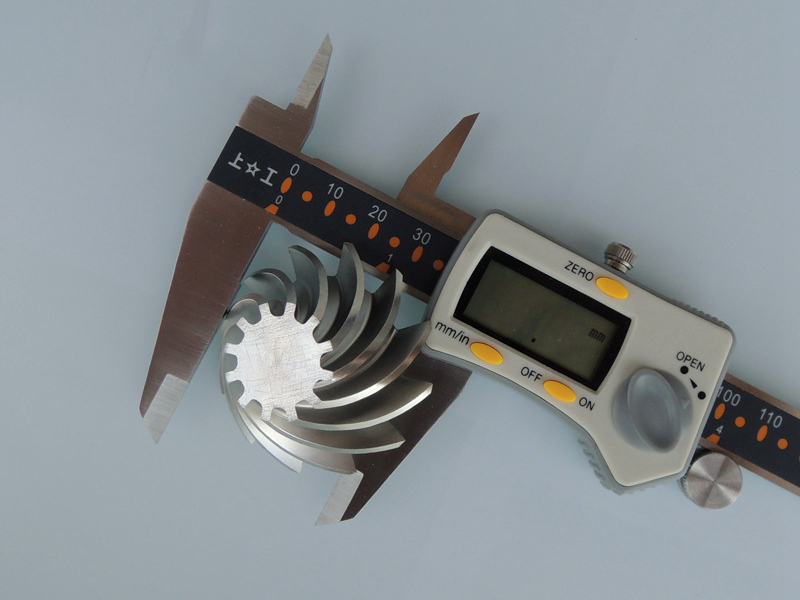
Superalloy CNC machining services for high-temperature precision components must connect the specified alloy condition, heat and tool-load control, stable workholding, surface integrity, and inspection evidence into one release plan. Buyers should therefore evaluate how a supplier controls the complete manufacturing route, not only whether its equipment can cut Inconel or another difficult alloy. Applications in aerospace, energy, oil and gas, nuclear, and demanding industrial systems often use superalloys because ordinary metals cannot retain the required strength or corrosion resistance in service. Specialized superalloy CNC machining services become relevant when the drawing also contains critical datums, thin sections, sealing faces, deep holes, close fits, or controlled edges.
A sound sourcing decision begins with the part function and its acceptance evidence. The buyer should identify the exact material grade, specification, supplied condition, critical features, operating temperature and media, required post-processes, and inspection records. The supplier can then plan stock allowance, setups, tool access, heat management, intermediate checks, and final measurement around those requirements. This does not mean every superalloy part needs the same route. A massive corrosion-resistant valve component, a thin aerospace bracket, and a cobalt-alloy wear insert create different failure modes. The useful question is whether the proposed route addresses the actual geometry, material state, and service consequence without relying on generic tolerance or capability claims. The quotation should identify open assumptions such as final heat-treatment condition, datum access after coating, or responsibility for special-process validation. Those assumptions become review gates before material purchase or machining release, not informal notes discovered during final inspection.
What Makes Superalloy CNC Machining Different?
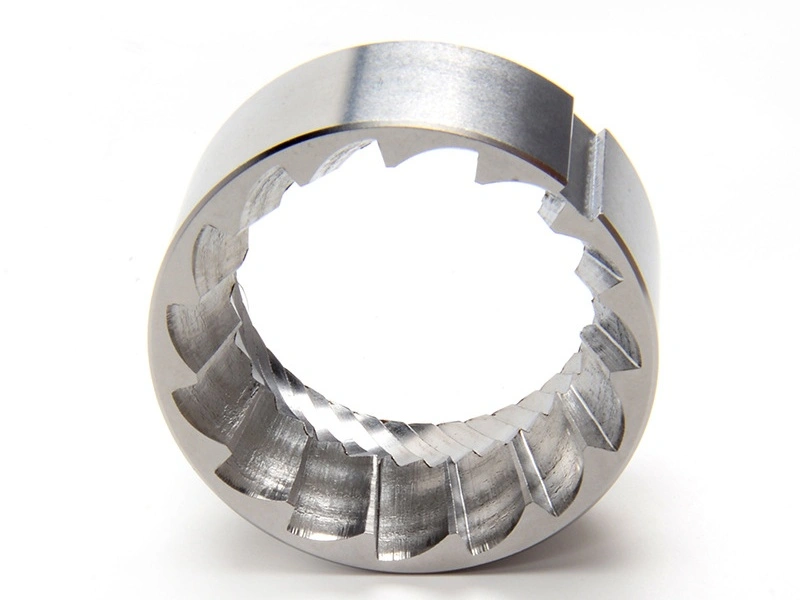
Superalloy CNC machining is different because retained hot strength, low thermal conductivity, and rapid work hardening can concentrate mechanical and thermal load at the cutting edge. The practical result is a narrow process window in which rubbing, interrupted engagement, worn tools, or poor chip evacuation can damage both dimensional stability and the machined surface. A supplier must control engagement, tool condition, coolant delivery, stock distribution, and measurement timing as a connected system. A nominal machine tolerance does not prove that this system will hold the drawing after unclamping, cooling, deburring, heat treatment, or coating.
These mechanisms also interact with geometry. Thin walls may move under cutting force or after residual stress is released. Deep bores can trap heat and chips, while interrupted cuts can shock the cutting edge. A tool that remains usable on a noncritical surface may already produce unacceptable burrs or size drift on a sealing land. General CNC machining practice remains relevant, but the process plan must add material-specific tool-life limits and feature-specific verification. Buyers should ask where the supplier expects heat, force, distortion, or edge damage to accumulate and what evidence closes each risk. A credible answer assigns the affected operation and characteristic a specific control and check. Examples include a tool-life limit before a sealing diameter, an intermediate datum check after roughing, or magnified edge inspection after deburring. Each control remains conditional on the drawing, feature, alloy state, and validated process.
Machining Challenge | Why It Matters |
|---|---|
High strength at elevated temperature | Cutting resistance remains high as the tool zone heats, so stable engagement and a defined tool-change rule matter more than nominal spindle power alone. |
Work hardening | Rubbing or repeated shallow contact can harden the next layer. The route should maintain a positive cut and avoid unplanned dwell on critical features. |
Low thermal conductivity | Heat stays near the edge and surface. Coolant access, chip removal, tool condition, and inspection after thermal stabilization become linked controls. |
Tool wear | Wear can change size, burr form, finish, and cutting load before a tool breaks. Feature-based replacement criteria should precede visible failure. |
Residual stress | Removing uneven stock can release stress and move datums. Roughing allowance, rest periods, reorientation, and intermediate measurement should reflect the stock condition. |
Thin-wall deformation | Clamping force and cutting direction may displace flexible sections. Acceptance must be checked in the specified free or restrained measurement state. |
Burr control | Hard, tenacious burrs can affect seals, flow paths, assembly, and fatigue-sensitive edges. The drawing should define critical edge conditions and inspection access. |
Surface integrity | Size alone cannot reveal dragging, tearing, embedded debris, thermal alteration, or harmful edge damage. Functional surfaces need an appropriate visual or specified material-integrity check. |
When Do Buyers Need Superalloy CNC Machined Parts?
Buyers need superalloy CNC machined parts when the service environment requires a defined combination of temperature capability, corrosion or oxidation resistance, retained strength, wear behavior, and dimensional reliability. The alloy should follow a documented failure risk, not prestige or familiarity. Machining is then justified when cast, formed, deposited, or near-net geometry cannot provide the required interfaces and acceptance evidence without finish operations. The drawing and specification must still state which properties and surfaces are functionally critical because the term superalloy does not create one universal machining or inspection requirement.
Application Area | Common Part Types | Main Buyer Concerns |
|---|---|---|
Aerospace and aviation | Brackets, housings, turbine-related components | Confirm the specified material condition, datum scheme, thin-section stability, critical edges, and traceable inspection rather than assuming an alloy certificate proves finished-part conformity. |
Power generation | Turbine components, heat-resistant fixtures | Relate hot-service interfaces, oxidation exposure, distortion risk, and maintenance fits to the required post-process condition and final inspection state. |
Oil and gas | Valve parts, sealing components, corrosion-resistant parts | Define media exposure, pressure boundary, sealing finish, edge condition, material traceability, and any applicable purchaser specification before the supplier fixes the route. |
Industrial equipment | Wear-resistant and heat-resistant components | Separate wear surfaces from mounting datums and replaceable interfaces, then balance finish effort, inspection coverage, maintenance access, and lifecycle cost. |
Nuclear | High-temperature or corrosion-resistant components | Flow down the governing material, process, documentation, traceability, inspection, and record-retention requirements without substituting a general industry label for project authorization. |
Superalloy Materials Commonly Used in CNC Machining
Superalloy material selection must follow the service mechanism and the exact supplied condition because grades within one family can differ in strength, corrosion behavior, heat-treatment response, and machinability. An RFQ should name the grade, governing specification, condition, product form, and whether substitutions are prohibited or require written approval. That information affects stock procurement, traceability, roughing strategy, distortion planning, and final documentation. The following family-level guidance frames supplier questions; it does not replace the design authority's material selection or the grade-specific requirements in the purchase documents.
Inconel Alloys
Inconel 718 is commonly considered where high strength, temperature resistance, and established specification routes are important. Inconel 625 is often associated with corrosion and oxidation resistance, while 738LC, 713C, and 939 serve different elevated-temperature contexts. These names are not interchangeable machining inputs. The supplier needs the exact grade and metallurgical condition because an age-hardened workpiece, a solution-treated workpiece, and a cast near-net blank can present different hardness, stress, stock, and defect considerations. Buyers should also define whether heat treatment occurs before, between, or after machining and which dimensions apply in the final condition.
Hastelloy Alloys
Hastelloy C-276, C-22, and X are used for different combinations of corrosive and thermal exposure. Procurement should identify the actual media, concentration, temperature range, pressure, and governing material specification rather than asking for a generic corrosion-resistant part. Machining planning must then protect sealing surfaces, threaded interfaces, and flow features from burrs or smeared material. If welding, forming, heat treatment, or passivation follows machining, the buyer and supplier should agree which operation establishes the final datum condition and when critical surfaces are inspected.
Monel Alloys
Monel 400 and K500 may suit marine, chemical, and oil and gas components, but their strengthening condition and functional role change the manufacturing risk. K500 should not be treated as a label-only substitute for Monel 400. A valve stem, fastener, seal carrier, and instrument component place different demands on straightness, thread form, finish, and corrosion exposure. The RFQ should state the product form, condition, critical fits, mating materials, and any post-machining treatment. Inspection should focus on the interfaces that control sealing, alignment, or load transfer, not an undifferentiated list of dimensions.
Stellite Alloys
Stellite 6, 12, and 21 are associated with wear, hot wear, and valve-seat applications, yet grade, deposition route, and substrate condition can alter how the feature is finished. A solid component, a deposited wear layer, and a repaired seat do not share one stock allowance or inspection plan. Hardness and interrupted engagement can elevate tool or grinding risk, while excessive finishing can reduce the intended wear layer. Buyers should identify the wear interface, allowable blend zones, substrate or backing material, finish requirement, and method used to verify final profile without damaging the functional surface. For a deposited or joined wear alloy, purchase documents should also assign responsibility for deposit qualification, interface acceptance, machining allowance, and repair limits.
Nimonic and Rene Alloys
Nimonic 80A, 90, and 263 and the various Rene grades address demanding high-temperature conditions, but a family name is insufficient for manufacturing release. The supplier needs the precise specification, condition, lot traceability, blank route, heat-treatment sequence, and feature criticality. Advanced hot-section parts may also impose design-authority controls that a general machining plan cannot infer. Buyers should distinguish dimensions that establish assembly from surfaces that influence thermal, fatigue, or flow behavior. Any special inspection, process approval, or record format must be flowed down explicitly instead of being assumed from the application sector.
CNC Processes Used for Superalloy Components
The appropriate CNC process for a superalloy component follows feature geometry, access, material condition, datum strategy, and the failure risk of each transition. Milling, turning, drilling, boring, grinding, and EDM can complement one another, but every handoff can change stress, burr condition, surface state, or measurement references. Process selection should therefore start with a feature map. The supplier identifies which operation creates each datum and critical surface, how stock is reserved, and which inspection result releases the part to the next operation.
Typical routes may use CNC milling for prismatic datums and profiles, CNC turning for rotational interfaces, and drilling or boring for controlled internal features. Grinding can finish selected surfaces after thermal or stress-changing operations. Electrical discharge machining can access narrow or difficult geometry when its recast and inspection requirements are acceptable. Precision machining depends on this route discipline rather than on one finishing operation. Consider a hypothetical thin flange with a sealing bore and bolt pattern. Roughing may release stress, so the buyer should require an intermediate free-state check before the final bore and face relationship is accepted. If heat treatment or coating follows, the route should reserve appropriate stock and repeat the characteristics those operations can change. A transfer record between suppliers should identify the accepted incoming state, protected datums, allowed handling, and evidence returned with the part.
Process | Typical Use on Superalloy Parts |
|---|---|
CNC milling | Creates planes, pockets, profiles, and prismatic datums. Review tool access, corner engagement, thin-wall support, stock balance, and free-state verification. |
CNC turning | Creates rotational datums, sealing diameters, grooves, and valve features. Control jaw distortion, runout relationships, tool wear, and edge condition after unclamping. |
CNC drilling | Produces functional and preparation holes. Plan entry stability, chip evacuation, heat removal, breakthrough burrs, positional inspection, and thread preparation where applicable. |
CNC boring | Finishes internal diameters and datum-related bores. Verify thermal stabilization, tool deflection, taper, roundness, surface condition, and the specified measurement setup. |
CNC grinding | Finishes selected dimensions or surfaces when the route supports it. Control thermal damage, wheel condition, stock allowance, cleanliness, and post-grind verification. |
EDM | Forms narrow slots, difficult holes, or internal details. Confirm electrode or wire access, recast acceptance, flushing, datum transfer, and any required edge or surface follow-up. |
Quality Control for Superalloy Machined Parts
Quality control for superalloy machined parts must verify material identity, drawing conformity, surface and edge condition, and any process result that affects service. The inspection plan should name the characteristic, datum reference, part condition, method, sampling or coverage requirement, acceptance source, and required record. A material certificate establishes supplied material evidence but does not prove machining conformity. Likewise, a CMM report can document measured geometry but cannot by itself establish surface integrity, metallurgical condition, or suitability for the operating environment.
Inspection timing matters because unclamping, cooling, deburring, heat treatment, coating, or grinding can change a previously accepted characteristic. The supplier and buyer should identify hold points after operations that can alter datums or critical surfaces. Measurement uncertainty, fixturing, access, and temperature should be suitable for the tolerance and feature. For the hypothetical thin flange, an in-process restrained reading would not replace a final free-state relationship check unless the drawing authorizes that condition. The resulting quality package should help a reviewer trace the material and route, understand what was measured, and disposition any deviation without guessing. Nonconformance planning belongs in that system. The supplier should preserve affected material and process records, identify the exact characteristic and population, and seek disposition from the authorized design or quality function. Sorting, rework, repair, or use-as-is should not be inferred from a general machining approval.
Quality Control Item | Why Buyers Request It |
|---|---|
Material certificate | Links the supplied grade, specification, heat or lot, and condition to the purchase requirement. It does not replace finished-part inspection. |
Incoming material inspection | Checks identity, condition, dimensions, damage, and traceability before value is added, with escalation rules for discrepancies or mixed material. |
Dimensional inspection | Verifies drawing characteristics from the required datums and part state, using a method and coverage appropriate to feature tolerance and risk. |
CMM report | Documents selected geometry and datum relationships when access, strategy, uncertainty, and reporting format are defined. It is not universal proof of every requirement. |
Surface roughness check | Confirms specified texture on identified functional surfaces with the required direction, cutoff, location, and final process condition. |
Heat treatment verification | Provides required evidence for the specified thermal route and final condition, while dimensional reinspection addresses any post-treatment movement. |
Metallographic analysis | Supports a defined material-structure question when the specification requires it. Sampling location and acceptance criteria must match that question. |
FAI report | Organizes first-article evidence against the applicable drawing and revision. Its scope, forms, ballooning, and supporting records should be agreed before production. |
Request a Quote for Superalloy CNC Machined Parts
A useful quote request for superalloy CNC machined parts must define the engineering baseline that the supplier is pricing and accepting. Provide the native or neutral CAD file, controlled drawing and revision, material grade and specification, supplied condition, permitted stock form, quantity, and delivery context. Identify critical datums, tolerances, threads, sealing or wear surfaces, surface texture, edge requirements, and any characteristics that apply after heat treatment, coating, or another post-process. Also state service temperature and media when those conditions affect material, finish, cleaning, or acceptance decisions.
Include required certificates, traceability, inspection methods, report format, first-article expectations, special-process approvals, packaging controls, and deviation procedure. Ask the supplier to return assumptions, proposed process handoffs, inspection hold points, excluded work, and questions before release. This lets buyers compare routes and evidence instead of comparing price alone. A review through superalloy CNC machining services should end with a clear agreement about material condition, manufacturability, verification, and final acceptance. It should not rely on an unqualified promise that difficult alloys or tight features are simply achievable.
FAQ