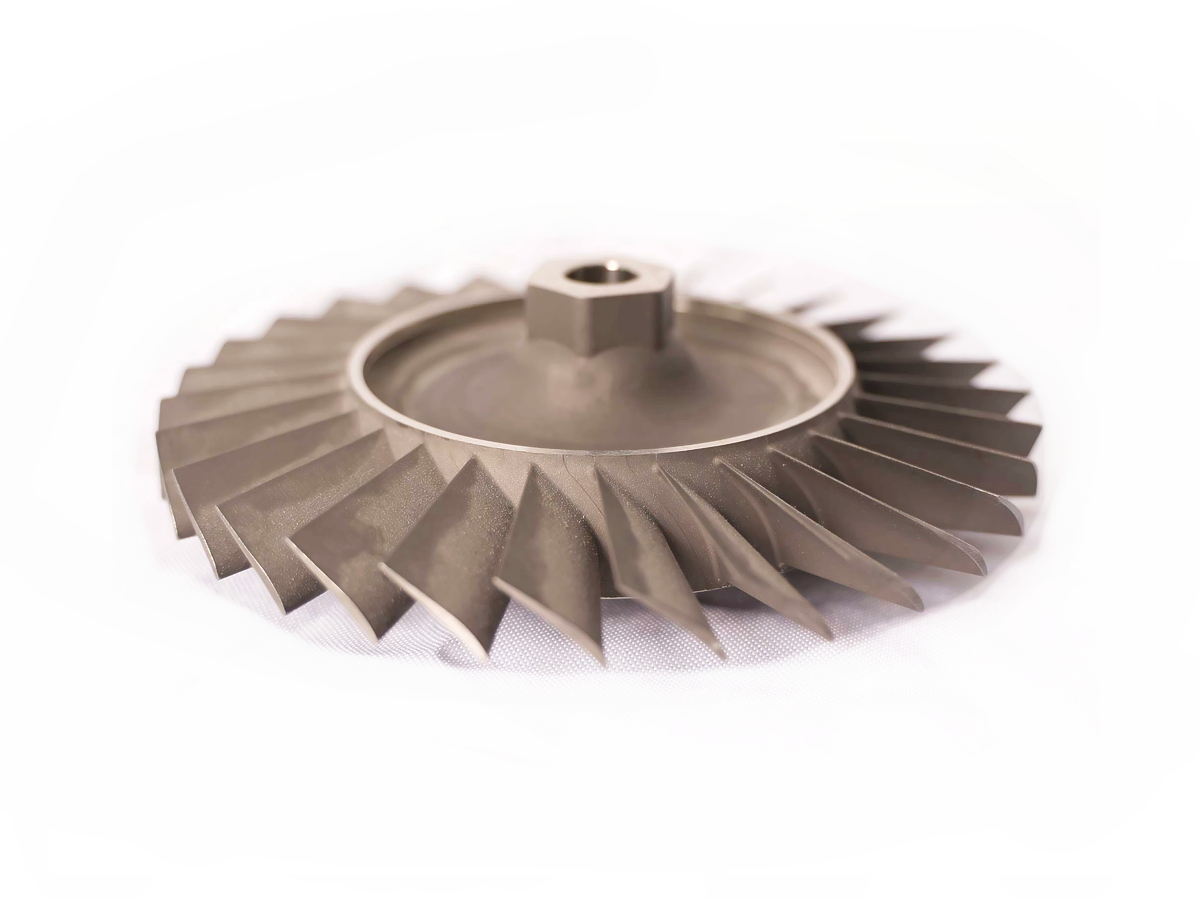
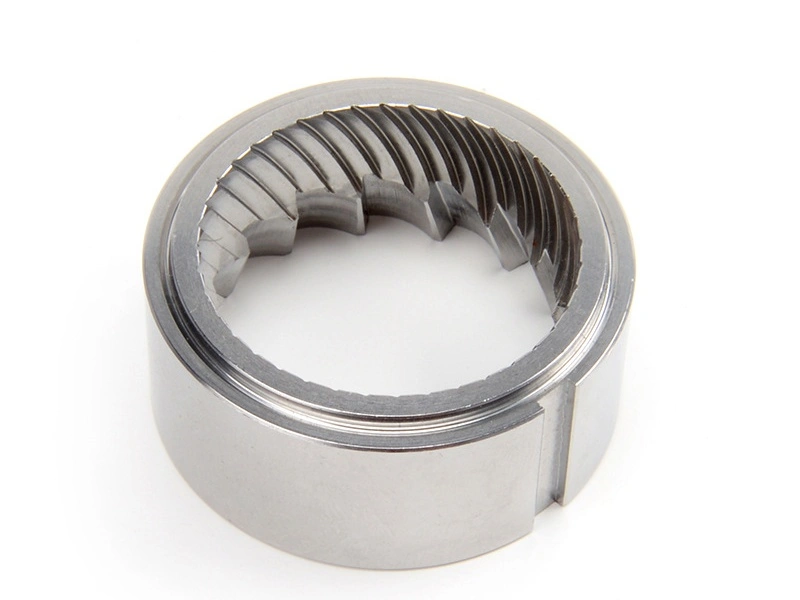
Why is superalloy CNC machining more difficult than standard metal machining?
Why is superalloy CNC machining more difficult than standard metal machining?
Superalloy CNC machining is more difficult because retained strength, low thermal conductivity, work hardening, tool-material interaction, and residual stress can reinforce one another during cutting. Heat and mechanical load remain concentrated near the edge, a poor engagement can harden the next layer, and wear can then shift dimensions, burrs, and surface condition. The exact risk in high-temperature alloy machining depends on grade, product form, condition, geometry, rigidity, coolant access, operation sequence, and final acceptance state. It is not established by a family label or by applying one slower parameter set to every part.
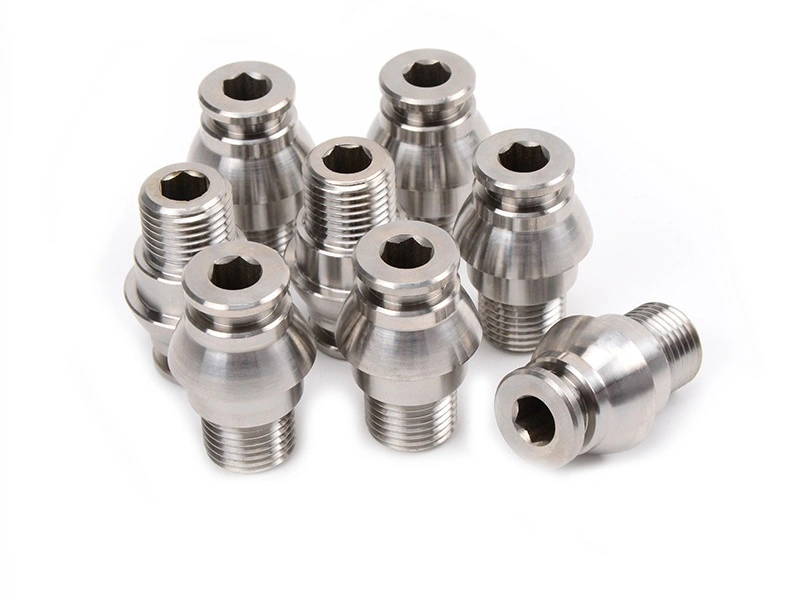
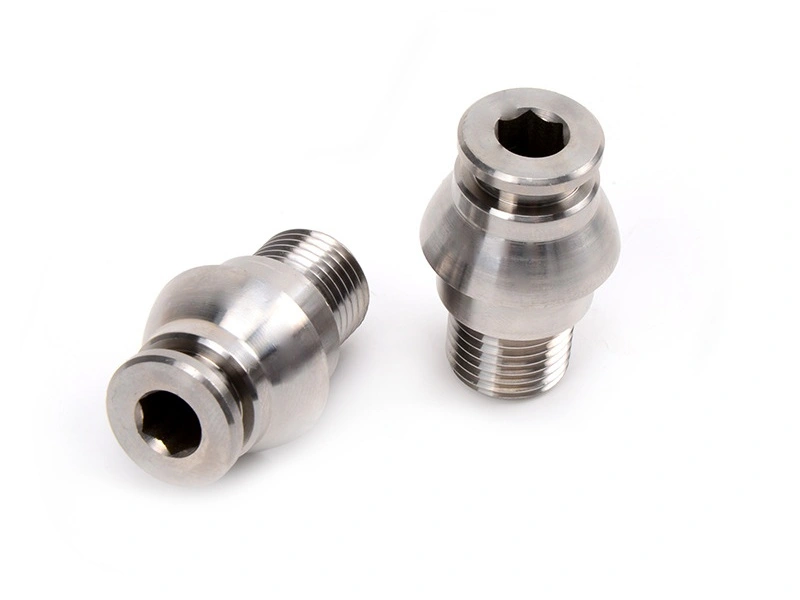
Coupled Machining Challenge | Observable Risk and Control Question |
|---|---|
Strength retained during cutting | Higher edge load can expose weak rigidity or excessive engagement; confirm load stability, deflection risk, and feature-specific tool access. |
Heat concentrated near the edge | Temperature can accelerate wear or damage the surface; review chip evacuation, coolant delivery, runout, engagement, and interruption. |
Work-hardened surface layer | Rubbing or recutting can make the following pass less stable; monitor load, burrs, finish, and the remaining stock strategy. |
Costly or limited starting stock | A failed route consumes high-value material; verify specification, product form, stock allowance, datum plan, and first-piece evidence before release. |
Compliant or thin geometry | Clamping, heat, and residual stress can move a feature; compare supported, unclamped, and final-treated states at the required datum. |
Progressive edge wear or chipping | Size, burr, texture, and surface damage can drift together; define monitoring signals, change criteria, compensation limits, and inspection triggers. |
Material-condition and treatment changes | Hardness, stress, and dimensions can change by process stage; place roughing, treatment, finishing, datum transfer, and reinspection in sequence. |
Feature-specific acceptance evidence | Final dimensions alone may miss burr, surface, material, or integrity risk; identify the characteristic, method, stage, and acceptance rule. |
1. Retained strength keeps mechanical load at the cutting edge
Many nickel-base and cobalt-base alloys retain useful strength under heat, so the material may resist plastic removal while cutting temperature rises. That can increase edge load, deflection sensitivity, and the consequence of tool overhang or weak fixturing, but it does not create one universal force or speed. Exact grade, condition, chip thickness, engagement, runout, tool geometry, and feature access determine the response. Continuous engagement in CNC milling and a stable cut in CNC turning present different load paths. A supplier should explain which features control rigidity and how load or deflection will be observed before committing the final route.
2. Heat concentration couples tool wear with surface risk
Low thermal conductivity in a specified alloy can leave a larger share of cutting heat near the tool-workpiece interface instead of carrying it into the chip or bulk material. The result depends on engagement, edge condition, chip evacuation, coolant placement, runout, dwell, and interrupted cutting. A worn edge can generate more heat, and added heat can accelerate wear, creating a feedback loop rather than a single isolated problem. The observable evidence may include load change, discoloration, adhesion, edge chipping, finish shift, burr growth, or dimensional drift. Process review should therefore connect thermal control to the affected feature and inspection trigger, not merely prescribe a slower cycle.
3. Work hardening makes the previous pass an input to the next
Some alloys strengthen after plastic deformation, so rubbing, insufficient chip formation, tool runout, a recut chip, or an interrupted exit can leave a harder surface for the following pass. The next edge may then see higher load, more wear, or greater surface damage even though the programmed path has not changed. This is why Inconel machining challenges should be reviewed by exact grade, condition, and operation rather than treated as a slogan for every nickel alloy. Maintain purposeful engagement, avoid dwelling on the finished surface, control the remaining stock, and observe load, burr, texture, and tool condition. A trial feature or first-piece section can validate the sequence before high-value stock is released.
4. Tool wear can move several acceptance results at once
Progressive flank wear, notching, adhesion, crater wear, or edge chipping can affect more than tool cost. A changing edge can alter cutting force, feature size, corner form, burr condition, surface texture, and subsurface damage during the same production run. The control plan should identify the relevant wear mode, monitoring signal, allowable compensation, tool-change trigger, and features inspected before and after a change. Fixed part counts are not proof of stable life unless they are supported for the stated grade, condition, tool, engagement, coolant, and geometry. Buyers should ask how the supplier detects drift and contains parts made between the last accepted check and a failed signal.
5. Geometry converts cutting load and stress into part movement
Thin walls, deep cavities, interrupted features, long reaches, and tight interfaces reduce structural support or limit tool and coolant access. Clamping can hold a compliant feature in tolerance during cutting while released residual stress moves it afterward; heat treatment or coating can create a further state. Separate roughing, relaxation where specified, semi-finishing, and final measurement when the risk requires it. Retain datums through the route, control support and clamping force, and compare the unclamped feature with the drawing's final acceptance condition. The existing precision machining, CNC grinding, and electrical discharge machining links represent possible processes, not automatic solutions. Select them only when feature access, surface state, material condition, and acceptance justify the route.
6. Material state changes which process stage is final
Cast, wrought, forged, solution-treated, aged, deposited, or otherwise controlled material states can differ in hardness, microstructure, residual stress, stock condition, and dimensional response. A route that works before treatment may not preserve the same datum relationship or size after treatment. The RFQ and process plan should name the supplied condition, required final condition, treatment sequence, stock allowance, protected surfaces, datum transfer, and reinspection stage. Measurements taken while clamped or before a specified thermal or surface process cannot automatically release the delivered part. If a condition or process order remains unknown, the supplier should quote it as an explicit assumption and withhold the affected capability conclusion.
7. Compare suppliers by the risk chain behind price and lead time
A higher quote can reflect controlled material sourcing, feature-specific tooling, staged machining, process monitoring, outsourced treatments, or added acceptance evidence; a lower quote may omit one of those obligations. Ask each supplier to identify the exact grade and condition, highest-risk features, predicted failure modes, controls, monitoring signals, inspection stages, subcontracted steps, deviations, and contingency if the first route fails. Compare those responses against one drawing and purchase baseline. Generic claims about superalloy experience or a successful cut on another geometry do not establish capability for the current component. Release the order only when material, route, evidence, and residual risk are explicit enough to support the buyer's functional decision.