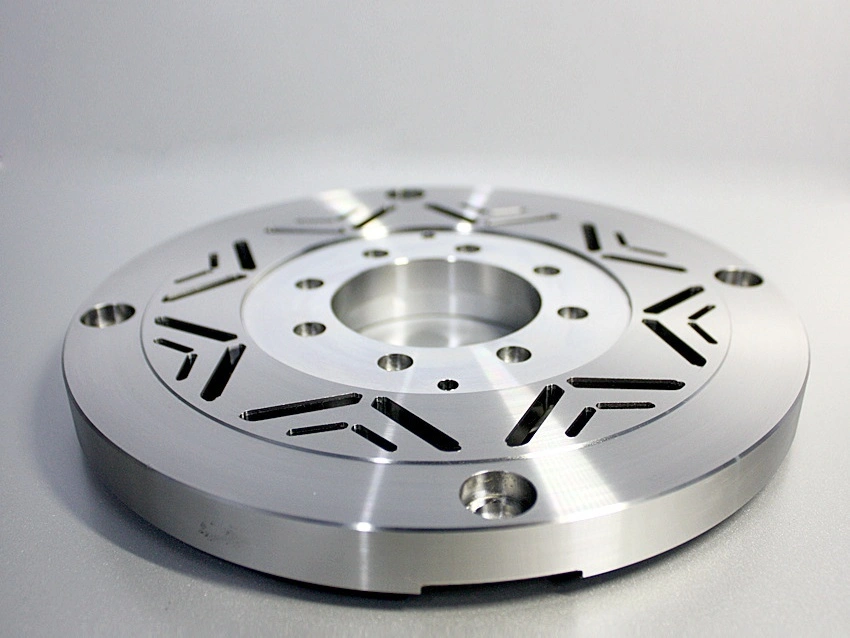
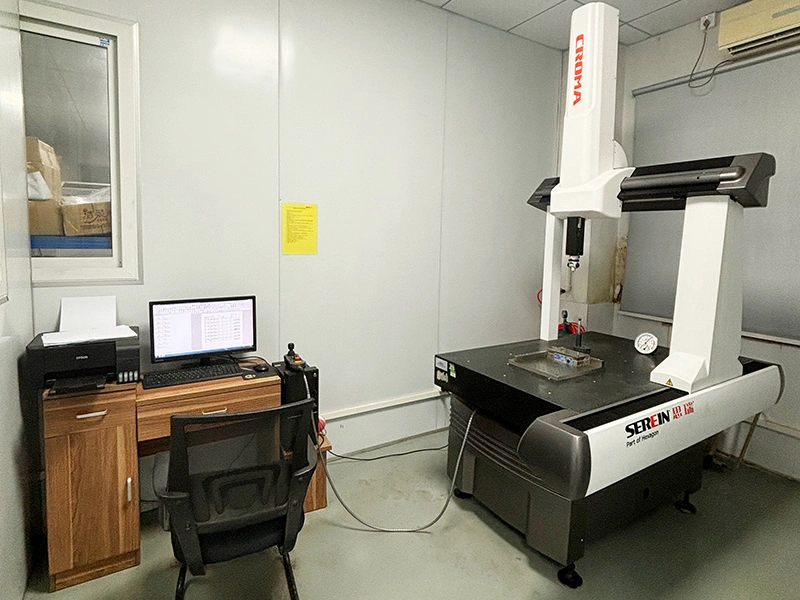
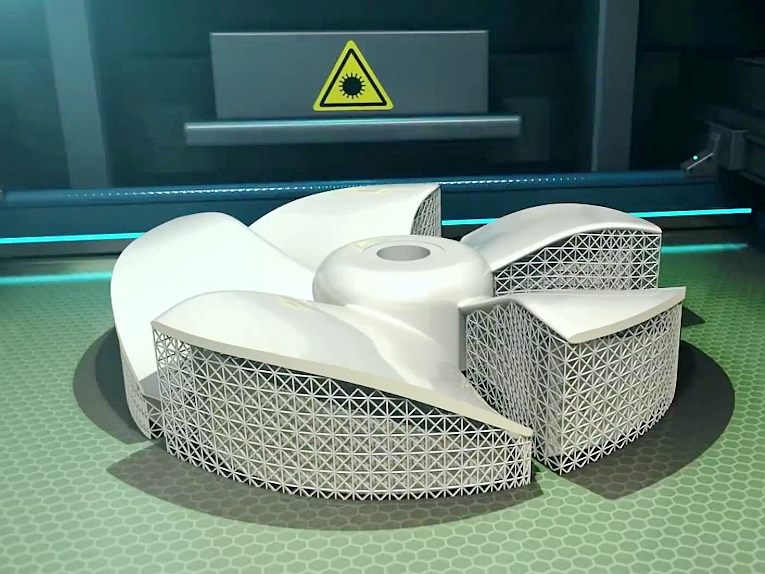
Industry Deep Dive: CNC Machining Requirements for Aerospace Parts
Introduction
Aerospace production using CNC machining for aerospace components must connect AS9100 quality controls, AS9102 first article inspection, controlled material lots, special processes, NDT when specified, and documented release records. Buyers should verify how the supplier proves each requirement for the current drawing, revision, and purchase order before approving production.
Stringent Industry Standards for Aerospace CNC Machining
Aerospace CNC machining shops must follow the quality system, contract clauses, drawing revisions, and inspection records that apply to the specific flight program. AS9100 is often the baseline, but the purchase order may add OEM quality clauses, source inspection, frozen process requirements, key characteristic control, or special-process approvals. Buyers should ask for the applicable standard, certificate scope, and required deliverables before the RFQ becomes an order.
AS9100 builds on ISO 9001 and adds aerospace controls that affect quoting, planning, machining, inspection, and release. The most relevant controls include:
Risk management and configuration control tied to the released drawing, model, specification, and revision
Material, heat-lot, operation, inspection, and special-process traceability from receiving to shipment
First Article Inspection under AS9102 when a new part, design change, or process change requires formal validation
Controlled flow-down and certification review for special processes such as thermal coatings
Individual aerospace OEMs may also require approved supplier status, customer audits, frozen routers, supplier scorecards, or prior approval for sub-tier processors. A machining supplier should show which clauses are flowed to purchasing, programming, inspection, and outside processing. A certificate alone is not enough if the job traveler and inspection plan do not carry those requirements into production.
Materials and Traceability in Aerospace CNC Machining
Material selection in aerospace CNC machining must match load, temperature, corrosion exposure, fatigue risk, weight target, and certification requirements. A material name alone is not enough. The buyer and supplier must confirm grade, condition, specification, heat treatment, raw-stock form, and traceability level before machining starts.
Common aerospace material groups include:
Titanium alloys such as Ti-6Al-4V for airframe brackets, engine-adjacent hardware, and high strength-to-weight parts when heat condition and surface integrity are controlled
High-strength aluminum alloys such as 7075 and 7050 for structural housings, ribs, and frames when grain direction, stress relief, and anodizing requirements are defined
Nickel-based superalloys such as Inconel 718 for hot-section brackets, mounts, and turbine-adjacent components when tool wear, work hardening, and inspection access are planned
Stainless steels such as 17-4PH for actuation, landing-gear, and fluid-system hardware when heat treatment, passivation, and magnetic or corrosion requirements are specified
Traceability is a release requirement, not paperwork added at the end. Each material lot should be traceable through:
Mill Test Reports that identify chemistry, mechanical properties, specification, and heat or lot number
Heat numbers recorded on the traveler, ERP or QMS record, inspection report, and final release package
Serial, batch, or lot tracking that survives machining, deburring, coating, cleaning, inspection, and shipment
For example, when producing aerospace titanium CNC milled components, the machining route, finishing record, inspection report, and certificate package should remain linked to the titanium billet heat number. If a heat-treatment or coating step is outsourced, the sub-tier certificate must reference the same lot or serial identity. Buyers should request the traceability format before order release.
Engineering Tolerances and Machining Capabilities
Aerospace CNC components often require datum-linked tolerances, controlled surface integrity, and inspection methods that match the drawing. Typical requirements may include:
Tight feature tolerances in the 5-micron class only when the feature size, datum scheme, material stability, machine setup, and measurement method support that requirement
Surface finishes such as Ra 0.4 μm or finer when the drawing, sealing function, fatigue requirement, or coating preparation specifies that value
True position, parallelism, perpendicularity, profile, flatness, and concentricity controls interpreted through the released GD&T datum structure
Achieving aerospace tolerances requires planned precision machining services rather than a generic claim of machine accuracy. The process may include:
5-axis or multi-axis machining when part orientation, undercuts, or datum access would otherwise require unstable refixturing
In-process probing used to confirm setup location, stock condition, and critical features before the part leaves the fixture
Toolpaths, stepovers, coolant strategy, and tool-life limits chosen to reduce heat input, burr growth, and part distortion
Temperature control or thermal compensation when the tolerance and material make shop-floor temperature variation significant
For example, machining aerospace superalloy CNC boring components requires control of tool deflection, bore straightness, entry and exit burrs, surface integrity, and inspection access. A supplier should confirm whether the bore is checked by CMM, air gauge, bore gauge, or a customer-approved fixture. The RFQ should identify datum references, depth-to-diameter ratio, finish, and acceptance method.
Surface Treatment and Coating Requirements
Aerospace CNC parts often require surface treatment because the machined surface may affect corrosion resistance, wear, fatigue life, sealing, appearance, or bonding. The treatment is part of the manufacturing route and must be planned before finish machining when thickness, masking, or surface preparation can change final dimensions.
Typical aerospace-controlled treatments include:
Anodizing for aluminum airframe structures when oxide thickness, sealing, color range, and masking are specified
Thermal barrier coatings on turbine or hot-section components when the coating system, thickness, adhesion test, and service temperature are defined
Electropolishing for stainless steel fluid-system parts when burr condition, cleanliness, and passivation or surface chemistry matter
Non-destructive testing, such as liquid penetrant, magnetic particle, ultrasonic, or radiographic inspection, when the drawing or customer quality clause requires crack or internal-defect screening
Shops machining parts such as aerospace Inconel Hastelloy CNC machined components must manage surface treatments as controlled process steps. The route should define pre-treatment dimensions, masking, post-treatment inspection, certificate review, and handling rules. Coating thickness can reduce bore size or change thread fit, so the allowance must be planned before the final cut.
All surface-treatment certificates should be traceable to the part, lot, drawing revision, specification, and approved processor. Buyers should confirm whether the CNC supplier reviews the returned certificate before final release or only forwards it with the shipment.
First Article Inspection and Validation
First Article Inspection validates whether the released CNC process can produce an aerospace part that meets every drawing and purchase-order requirement. AS9102 is commonly used for aerospace FAI when the contract requires it. A proper FAI should confirm:
The planned manufacturing route, setup, tooling, and inspection method can make the part under controlled conditions
All drawing notes, dimensions, GD&T callouts, material requirements, and finish requirements have documented results
Any key characteristic, special process, or customer-designated feature has evidence, not only operator judgment
A typical aerospace FAI package should include:
Ballooned drawing or characteristic list with full-dimensional inspection results and measurement equipment noted
Raw material certificates linked to heat number, specification, condition, and receiving record
Special-process certificates for coating, heat treatment, passivation, cleaning, or NDT when those operations are required
Serialization, lot history, traveler records, deviation approvals, and customer signoff when applicable
For example, when producing aerospace titanium CNC turbine components, the shop may need full-dimensional verification using calibrated CMM equipment, surface-finish checks, material certificates, and special-process records. The buyer should define which dimensions require 100 percent inspection and which may use sampling after FAI acceptance.
In-Process Control and Statistical Process Monitoring
Aerospace CNC machining uses in-process verification to catch drift before a complete lot is at risk. In-process controls should focus on features affected by tool wear, heat, clamping, stress relief, or burr formation:
Inline probing during 5-axis machining to verify setup, datum location, and selected critical features
SPC tracking of key characteristics when the feature is repeated enough for meaningful trend analysis
Measurement feedback used with defined offset-adjustment rules, not uncontrolled operator tuning
Tool-life and wear checks tied to burr size, surface finish, hole size, and feature position
For example, during machining of aerospace aluminum 7075 CNC machined components, in-process probing can confirm hole position, stock movement, and setup repeatability before the part leaves the fixture. That control reduces non-conformance risk only when the probe routine, acceptance limits, and reaction plan are documented.
Capability indices such as Cp and Cpk should be used only for defined key characteristics with stable data and an agreed sampling plan. A value such as 1.33 may be a customer target, but the applicable threshold must come from the contract, drawing, or quality agreement.
Final Inspection and Documentation Requirements
Final inspection confirms whether the finished aerospace CNC lot meets the released drawing, specification, and purchase order before shipment. The release process may include:
100 percent inspection of flight-critical or customer-designated dimensions when the drawing or quality clause requires it
Surface finish, edge break, burr, and handling-damage verification on functional and fatigue-sensitive areas
FOD review to prevent chips, loose media, or foreign material from remaining on or inside the part
NDT record review when penetrant, ultrasonic, magnetic-particle, or radiographic inspection is part of the route
For example, precision CNC machined titanium implants for aerospace require geometric control plus documented review of burrs, contamination, surface damage, and inspection evidence. If the linked reference is from another regulated field, the aerospace buyer should still define the exact aerospace drawing and release requirements.
The complete release package typically includes:
FAIR documentation when required by AS9102, customer clause, or part-change history
Dimensional inspection reports with equipment, datum scheme, result, and acceptance status
Process certificates linked to heat treatment, coating, passivation, cleaning, or NDT lot identity
Certificate of Conformance that matches part number, revision, purchase order, quantity, and shipment lot
Material and process traceability records that can be retrieved during an audit or field investigation
This documentation helps aerospace OEMs and Tier 1 suppliers maintain configuration control, airworthiness records, and audit readiness. Buyers should review a sample release package before approving a supplier for production.
Challenges in Aerospace CNC Machining
Aerospace CNC machining creates engineering risks that must be controlled before inspection, not discovered only after machining. The main risks are material behavior, geometry stability, residual stress, burr formation, and surface integrity.
Material Machinability
Titanium alloys, nickel-based superalloys, precipitation-hardened stainless steels, and some aerospace aluminum tempers can be difficult to machine for different reasons. Common issues include:
High cutting forces, notch wear, edge chipping, or built-up edge that changes feature size and surface finish
Thermal distortion or local heat damage when coolant, tool engagement, or stock removal is not controlled
Work hardening, smeared material, tensile surface stress, or microcrack risk on fatigue-sensitive surfaces
Producing aerospace superalloy CNC grinding components, for example, requires control of wheel specification, dressing interval, coolant delivery, spark-out, and inspection method. The buyer should identify fatigue-sensitive surfaces and ask how grinding burn or microcrack risk will be checked.
Complex Geometries
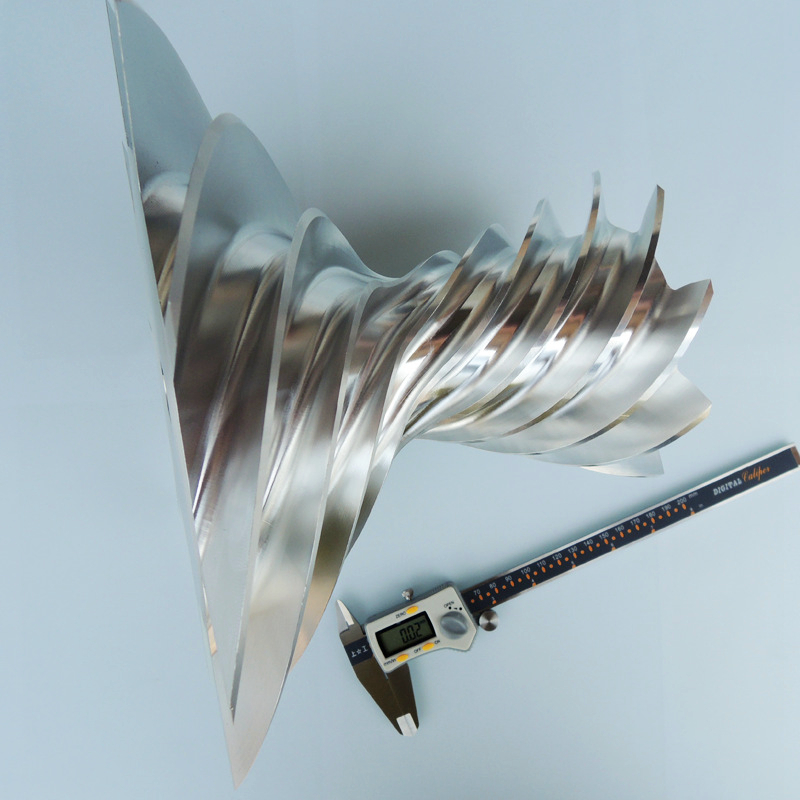
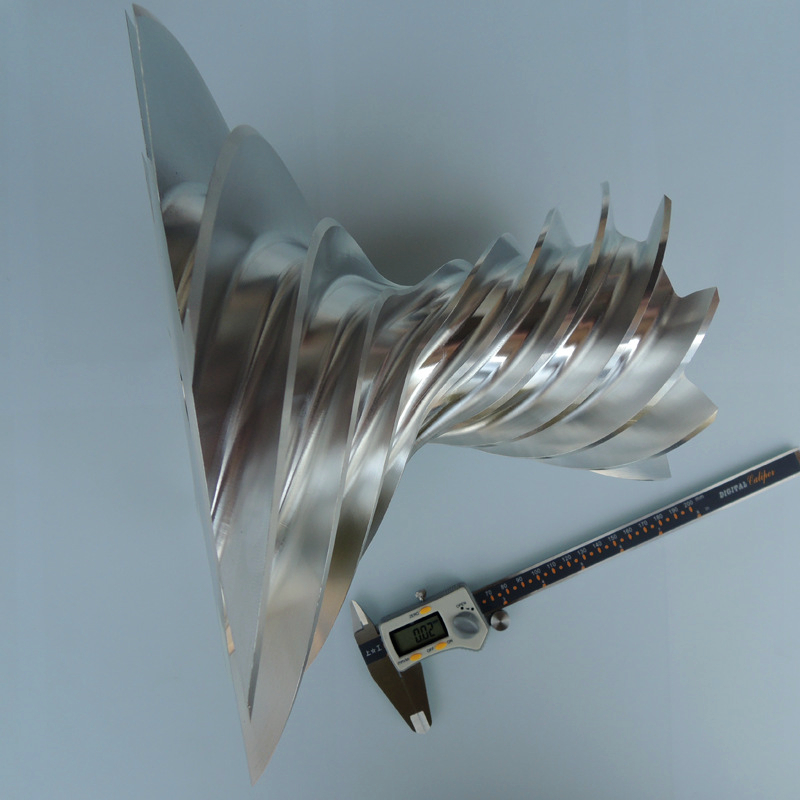
Aerospace parts often include thin walls, deep pockets, ribs, blade-like surfaces, and freeform thermal features, such as those found in aerospace ceramic CNC protection components.
Manufacturing these geometries requires:
Multi-axis machining when tool access or continuous orientation reduces setups and datum transfer error
Fixture strategies that support thin walls without over-clamping or shifting the datum after roughing
Roughing, semi-finishing, and finishing sequences that balance stock removal, residual stress, and measurement timing
Managing Residual Stresses
In components such as aerospace titanium CNC milled structural components, residual stress from stock, heat treatment, roughing, and finishing can move thin or asymmetric features after unclamping. The risk is higher when large material volumes are removed from one side or when a finish operation follows coating or heat treatment.
Control methods include:
Balanced roughing and finishing sequences with inspection after stress-relief or rest periods when needed
Intermediate stress-relief heat treatment only when the material specification and customer requirement permit it
Symmetrical machining, stable fixturing, and datum checks after unclamping to confirm final geometry
Supplier Qualification and Customer Audits
Aerospace CNC suppliers are qualified by evidence: quality system scope, process capability, traceability, audit results, and performance history. Approval should be tied to the part family, material, and process route, not only to a generic shop profile.
Typical qualification requirements include:
AS9100 compliance within the relevant scope plus flow-down of customer-specific clauses
Customer audits that check travelers, calibration, inspection records, training, and sub-tier control
Process capability shown on sample parts or first production lots using agreed inspection methods
Delivery, quality, NCR response, and corrective-action metrics reviewed over time
For example, suppliers of aerospace CNC-machined titanium safety components may face documentation review, process audit, material-traceability review, and inspection-method review before approval. If the linked example is from a safety-related industry outside aerospace, the buyer should still verify aerospace-specific clauses for the current program.
Ongoing supplier performance is usually monitored through:
Quarterly or annual scorecards for delivery, quality escapes, responsiveness, and repeat NCRs
Periodic re-audits when performance changes, scope expands, or customer risk level increases
Escalation and containment processes for non-conformances, suspect lots, and customer notifications
Digital Integration and Industry 4.0 in Aerospace CNC Machining
Digital integration can improve aerospace CNC quality when data are connected to controlled decisions. Digital tools should support traceability, inspection review, and reaction rules rather than replace engineering judgment.
Useful technologies include:
Digital work instructions linked to ERP or MES records so operators see the correct drawing revision and quality notes
Automated data collection from CMM and in-process probes with review rules for out-of-family results
Data-supported tool-life review, offset history, and process optimization under controlled approval
Customer-facing quality dashboards only when access control, revision control, and record authority are defined
For example, when machining aerospace aluminum CNC landing gear parts, SPC or inspection data can support faster review when the values are tied to part number, revision, serial or lot number, feature definition, and acceptance limits. A dashboard without controlled definitions can create confusion rather than quality evidence.
Digital integration is useful when it shortens review time, protects data integrity, and makes corrective action traceable. Buyers should ask who approves record changes and how historical data are preserved.
Managing Lead Time and Supply Chain Complexity
Aerospace CNC machining often has long lead times because material procurement, special processing, inspection, and approval cycles are linked. Common schedule drivers include:
Long procurement windows for aerospace-grade titanium, superalloys, certified aluminum plate, forgings, or bar stock
Special process coordination for heat treatment, thermal coatings, NDT, passivation, cleaning, or coating certificates
Customer approval cycles for FAI, deviation requests, source inspection, or first production release
Shops that produce aerospace CNC machined superalloy components should plan capacity, outside processing, inspection time, and documentation review before promising shipment. The buyer should treat missing material specification, unclear coating callout, or late drawing revision as schedule risks.
Useful planning actions include:
Strategic material stocking only for approved grades, sizes, and conditions with controlled traceability
Parallel DFM, fixture planning, inspection planning, and FAI preparation before material arrives
Early coordination with approved special-process suppliers and confirmation of certificate wording
Capacity planning that reserves machining, deburring, inspection, and documentation resources together
Sustainability and Lightweighting in Aerospace Machining
Aerospace lightweighting changes CNC requirements because thin walls, pockets, ribs, and high-strength materials can reduce mass while increasing distortion risk. Sustainability targets also push suppliers to reduce scrap, rework, coolant waste, and unnecessary transport.
This demand often leads to:
More titanium, high-strength aluminum, and nickel alloy components with tighter material-control requirements
Topology-optimized geometries that require careful datum planning, tool access review, and post-machining inspection
Hybrid additive and subtractive routes where near-net stock still needs CNC finishing on functional datums
For instance, aerospace aluminum 7075 CNC machined future parts may use extensive pocketing, thin walls, and controlled rib geometry to reduce mass while maintaining structural requirements. Buyers should define wall thickness, minimum radii, datum targets, and inspection access in the RFQ.
CNC suppliers should review whether lightweight features can survive clamping, roughing, finishing, deburring, coating, and shipment without shifting beyond the acceptance limits.
Future Trends in Aerospace CNC Machining
Future aerospace CNC requirements will likely put more pressure on traceability, automation, advanced materials, and hybrid manufacturing. The key trends are:
Increased Automation Robotics for loading, deburring, and inspection can improve consistency when fixtures, part orientation, and inspection feedback are validated.
Digital Thread Digital traceability from CAD model to finished part can support paperless review when revision control and approval authority are clear.
Advanced Materials: Ceramic matrix composites, hybrid metal-ceramic parts, and high-temperature alloys may require new tooling, coolant, fixturing, and inspection methods.
Integrated Additive + CNC Hybrid manufacturing can reduce stock removal, but CNC finishing must still establish functional datums, surfaces, holes, and inspection evidence.
Selecting the Right CNC Partner for Aerospace Programs
Aerospace buyers should select a CNC machining partner by verifying evidence for the current part, not by accepting a broad claim of aerospace capability. The supplier should connect material control, machining process, inspection plan, special-process flow-down, and release documentation.
Key attributes to verify include:
AS9100 certification scope that matches the quoted activity and remains current through the planned production period
Aerospace OEM or Tier 1 experience supported by authorized, non-confidential evidence or audit history
Multi-axis machining, stable fixturing, calibrated metrology, and inspection programming matched to the part geometry
Controlled QMS records with material, operation, inspection, NCR, and shipment traceability
Expertise in aerospace titanium CNC machining, superalloys, and aerospace-grade aluminum with grade-specific cutting, deburring, and inspection plans
Engineering collaboration that resolves datum ambiguity, tool access, surface-treatment allowance, burr limits, and inspection reporting before production
For example, aerospace CNC-machined stainless steel engine components require machining knowledge plus control of material certificates, heat treatment, surface condition, inspection records, and supplier flow-down. A buyer should request a sample traveler, inspection report, and release package before committing production volume.
Conclusion
CNC machining supports aerospace manufacturing when the process can prove drawing conformance, material identity, surface integrity, and release documentation for the exact part being ordered.
From raw material control to first article inspection, from 5-axis machining of intricate geometries to advanced surface treatments, aerospace CNC requirements work only when every step is traceable and validated. The supplier must show how each critical feature is machined, checked, documented, and released.
As aerospace programs move toward lighter structures, digital records, and shorter development cycles, suppliers must control distortion, surface finish, special processes, and documentation without treating speed as a substitute for evidence.
For an RFQ, buyers should provide the controlled drawing, CAD model, material specification, revision, CTQ features, surface-treatment notes, inspection-report expectations, and required certificates. A supplier ready for aerospace work should answer with a route, risk notes, inspection method, and documentation plan before production starts.