How to Control Cost, Tolerances, and Surface Finish in Bronze CNC Machining Projects
How to Control Cost, Tolerances, and Surface Finish in Bronze CNC Machining Projects
Control bronze CNC machining cost by protecting only the features that govern fit, load distribution, lubrication, and wear, then relaxing nonfunctional dimensions and cosmetic surfaces. For bushings, bearings, sleeves, and wear rings, the decisive requirements are usually the finished bore, roundness, its relationship to a functional datum, friction-surface texture, and burr-free lubrication features. Cost rises when a drawing applies tight tolerances or fine finishes everywhere without linking them to service conditions. A useful specification therefore separates functional surfaces from clearance and handling surfaces, identifies the final material and assembly state, and assigns an inspection method to each critical requirement.
A project involving bronze CNC machining cost should be reviewed as a connected material, manufacturing, and tribology problem. Alloy grade, wrought or cast product form, stock allowance, workholding, bore-finishing route, groove geometry, lot quantity, and evidence package all affect the quote. The RFQ should state the mating shaft or housing, load and motion, lubrication method, operating environment, press-fit or free-state inspection condition, and acceptance priorities. Without those inputs, a supplier must either price uncertainty into the quote or make assumptions that may not protect the intended running clearance. Planning the specification before quotation creates a clearer basis for comparing suppliers and approving substitutions.
Why Bronze CNC Machining Requires Wear-Surface Control
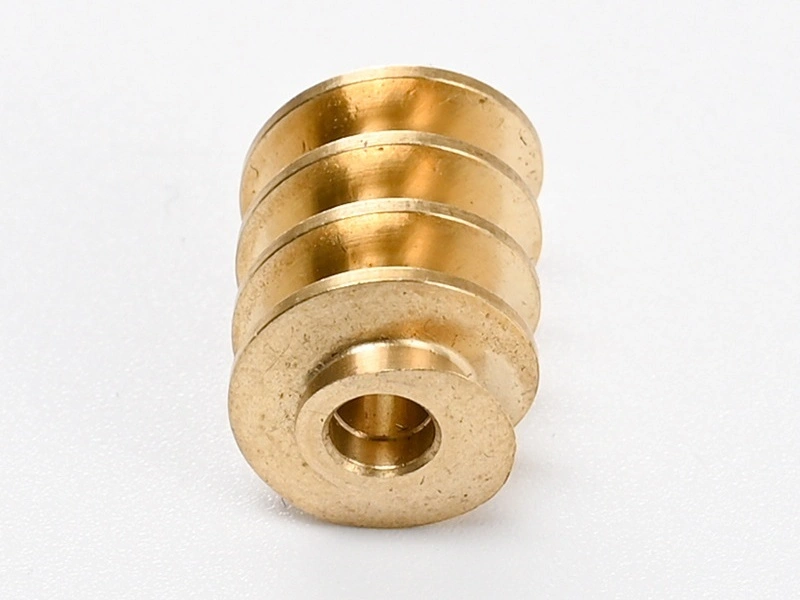
Bronze machining requires wear-surface control because size alone does not describe how a bearing surface will carry load. A bore can meet its average diameter while local lobing, taper, bellmouth, waviness, or poor alignment concentrates contact on a small area. Those conditions change running clearance and can interrupt the lubricant film, raise local temperature, or accelerate wear. Surface texture also needs a functional definition: roughness value, lay, waviness, and isolated tool marks influence oil retention and initial running behavior differently. The drawing should identify the surface that contacts the shaft and distinguish diameter tolerance, roundness, cylindricity or straightness, and datum-related runout as separate controls when the application needs them.
Lubrication grooves and oil holes must distribute lubricant without leaving raised edges, smeared material, chips, or sharp intersections on the running surface. Groove width, depth, path, termination, and edge condition should follow the actual direction of motion and lubricant supply rather than a generic pattern. Alloy and product form matter because C93200 bearing bronze, C95400 aluminum bronze, phosphor bronzes, and high-strength manganese bronze families do not share the same strength, embeddability, corrosion response, machinability, or galling behavior. Selection must also consider shaft material and hardness, load, speed, temperature, contaminants, and lubrication regime. Deburring, cleaning, and final inspection are therefore part of wear control, not merely cosmetic finishing operations.
Main Cost Drivers in Bronze CNC Machined Parts
Bronze part pricing combines material yield, machining time, setup and workholding effort, tool consumption, secondary operations, inspection time, and the risk of rework or scrap. A heavy solid bar may have a higher buy-to-fly ratio than tube or near-net cast stock, but the lowest-price stock is not automatically the lowest-risk choice. Product form, heat or temper condition, soundness, straightness, available machining allowance, and certificate requirements must suit the geometry. Tight bores, thin walls, interrupted cuts, deep grooves, and datum transfers often require staged machining or controlled release from the chuck. Expedite requests and uncommon stock sizes can add procurement risk even before cutting begins. Quote comparisons should separate one-time costs from recurring costs. Programming, fixture design, custom jaws, dedicated gauges, first-article inspection, and initial process validation belong to the first group. Material, cycle time, tool consumption, routine inspection, outside processing, and normal scrap exposure recur with production. Amortizing setup across a stated release quantity shows whether a lower unit price depends on a larger commitment. Buyers should normalize quoted quantity, drawing revision, material basis, inspection scope, and delivery pattern before comparing totals. Otherwise, an apparently favorable quote may simply exclude a gauge, report, or setup that another supplier included.
Cost Factor | Impact on Price |
|---|---|
Bronze grade | Alloy, product form, condition, certification, and availability affect stock cost, tool life, process stability, and substitution risk |
Part size | Stock envelope and machining allowance determine material yield, machine capacity, handling effort, and the time spent removing unused bronze |
Bore and ID tolerance | Diameter, form, datum relationship, and installed-state requirements may require staged finishing, controlled workholding, and dedicated gauges |
Surface finish | Functional roughness and lay requirements can add boring, reaming, honing, polishing, cleaning, and traceable measurement steps |
Lubrication grooves | Groove path, depth, intersections, oil holes, edge condition, and chip removal influence cycle time and burr risk |
Quantity | Lot size changes how setup, custom tooling, gauges, programming, first-article work, and material minimums are distributed per part |
Inspection | Sampling level, report format, calibrated method, roundness capability, roughness traces, and final-state verification add different amounts of QA effort |
Lead time | Rare alloys, special stock, outside processing, expedited inspection, and compressed approvals can increase both price and schedule uncertainty |
How to Reduce Bronze CNC Machining Cost Without Affecting Wear Performance
Reduce bronze machining cost by zoning the specification according to function, not by weakening every requirement equally. Keep control on the running bore, thrust face, seal interface, locating diameter, lubricant path, and datum relationships that affect assembly or contact. Use broader tolerances and ordinary finishes on clearance diameters, wrench flats, reliefs, and protected external surfaces when the design permits. Avoid placing profile, runout, and fine roughness requirements on the same surface unless each control has a separate functional purpose. State whether drawing dimensions apply before or after press fitting, impregnation, plating, or other downstream work, because a supplier cannot economically control an undefined final condition. Any proposed relaxation needs a feature-level validation boundary. Record the released requirement, proposed range, reason for the change, affected mating features, and service risk before trial parts are ordered. Validate the change with the specified assembly condition and the same shaft, housing, lubricant, load direction, and inspection method used for acceptance. A result from free-state measurement cannot alone approve installed behavior when press fit controls clearance. Approval should identify the exact drawing revision and quantity covered. A later alloy, product-form, groove, heat-treatment, or finishing change reopens the assessment rather than inheriting the earlier approval automatically.
Material and geometry choices should reduce process risk while preserving the validated wear system. Compare bar, tube, centrifugal casting, and other approved forms by final properties, available allowance, certificate needs, and expected material yield. Do not substitute a cheaper alloy solely from hardness or strength; confirm compatibility with the shaft, load, motion, temperature, corrosion exposure, lubricant, and regulatory restrictions. On the geometry, standardize stock diameters where possible, provide tool access, avoid unnecessarily deep or narrow grooves, and define an acceptable edge break at oil holes. For thin-wall bushings, plan a workholding and release strategy because clamping distortion can make an apparently economical one-setup route fail final roundness.
Request pricing at prototype, low-volume manufacturing, and mass production quantities only when each scenario uses the same drawing revision, material condition, inspection scope, and delivery assumptions. This separates recurring unit cost from programming, fixtures, first-article inspection, gauges, and material minimums. A pre-quote DFM for CNC machining review should identify which requirements drive special processes and offer controlled alternatives for buyer approval. Any cost change affecting alloy, bore process, groove layout, or inspection must be treated as a documented deviation and revalidated before production release.
Tolerance and Surface Finish Considerations for Bronze Bushings and Bearings
For bronze bushings and bearings, define the operating clearance as a system involving the finished bore, mating shaft, temperature, lubrication, and assembly condition. Diameter tolerance controls size, while roundness controls form within a cross-section; neither establishes the axis relationship to an outside diameter or thrust face. If alignment matters, use a clear datum scheme and the appropriate runout, coaxiality, cylindricity, or position control under the governing drawing standard. Avoid the ambiguous word concentricity unless the contract defines exactly how it will be evaluated. Also specify whether the bore is accepted free, restrained, or installed, because press fit and thin-wall stress can change both measured size and form. The acceptance plan should define the measurement temperature, support orientation, restraint, insertion method, and stabilization period when these factors can change the result. Free-state inspection is useful for monitoring the machining process and detecting lobing before assembly. Installed-state inspection tests the bore after the specified housing fit, but its result depends on housing geometry, interference, lubrication during insertion, and assembly technique. A functional plug or assembly trial may confirm passage without revealing taper or localized form error. The drawing or control plan should therefore assign each measurement to a purpose and prohibit unsupported conversion between free-state and installed values.
Friction-surface finish should be tied to the lubrication regime and mating material rather than copied from an unrelated component. Ra alone does not capture isolated scratches, chatter, torn material, waviness, or lay direction, so the drawing may need a maximum roughness value plus visual or profile acceptance criteria. Define the measurement direction, evaluation length or cutoff, excluded groove areas, and production stage when these details affect acceptance. A finer surface is not always better: excessive polishing can remove lubricant-retaining texture, while a rough or torn bore can abrade the shaft and disrupt film formation. Groove intersections require a controlled edge condition without closing the intended oil path.
A practical engineering scenario is a thin-wall flanged bushing with a finished bore, spiral oil groove, and thrust face. The supplier rough-machines the outside and bore, stabilizes the workholding sequence, finishes the locating and thrust datums, cuts and deburrs the groove, then completes the bore under controlled clamping. Inspection checks free-state diameter and form, datum-related runout, roughness away from the groove, and cleanliness; an installed-state gauge or assembly trial is added only if the contract requires it. The buyer then approves the process based on the actual fit and lubrication risk, using broader guidance on CNC machining tolerances to avoid tightening unrelated surfaces.
Critical Feature | Why It Matters |
|---|---|
Inner diameter size | Combines with shaft size, temperature, and assembly state to establish working clearance; confirm with a stated method and condition |
Roundness | Limits local high spots and uneven contact that an average diameter result can hide; use suitable form measurement when critical |
Concentricity | Replace ambiguous intent with a defined datum relationship and measurable runout, position, coaxiality, or cylindricity requirement |
Friction-surface roughness | Influences running-in, lubricant retention, shaft wear, and film behavior; define value, direction, location, and final process state |
Lubrication grooves and holes | Must deliver lubricant while remaining clean and free of raised burrs, sharp intersections, blockage, or distorted groove edges |
Batch inspection frequency | Match first-article and lot sampling to feature risk, process capability, traceability needs, and the buyer's change-control plan |
Quality Control for Bronze CNC Machined Components
Quality control should follow a drawing-linked inspection plan instead of a generic report bundle. Start with alloy identity, product form, condition, and heat or lot traceability, then map each functional feature to its datum, acceptance criterion, instrument, measurement condition, and sampling level. Bore diameter may be checked with appropriate internal measurement or a functional gauge, but a two-point diameter result cannot prove roundness. A CMM can verify many datum-related dimensions, yet dedicated form equipment or another approved method may be needed for roundness and cylindricity. Roughness measurement requires the specified direction and location, while groove edges, cleanliness, and blocked oil holes need direct examination. Sampling should detect process drift rather than merely reduce the number of measurements. The control plan can place higher frequency at setup approval, after tool or insert changes, and after workholding adjustments, then use an approved steady-state frequency for stable production. Trend bore size, form, roughness, and burr condition separately because they can drift for different reasons. Define warning and rejection limits, containment boundaries, and responsibility for stopping the process. When a result crosses a reaction limit, segregate parts back to the last accepted check, correct the cause, verify the setup, and document disposition. Resuming production requires evidence tied to the same feature and measurement condition that triggered the response.
First-article evidence should verify the released drawing revision, material, manufacturing sequence, and all identified critical features before a batch proceeds. Production controls should then monitor tool wear, workholding condition, temperature, bore-finishing stability, groove burrs, and cleaning. Reports must identify the part and lot, requirement, actual result, unit, instrument or method, inspection stage, and disposition; pass-only statements provide weak evidence for close fit or wear surfaces. If impregnation, surface conditioning, or oil-related processing occurs after machining, define whether inspection happens before, after, or at both stages. Buyers can review typical surface treatment for custom bronze CNC machining parts while establishing that final route.
Quality Control Item | Typical Purpose |
|---|---|
Material certificate | Verify alloy designation, product form, condition, heat or lot identity, and any chemistry, lead, or traceability requirement |
Dimensional inspection | Record drawing-linked size, location, and datum results with units, method, revision, and inspection stage clearly identified |
Bore diameter inspection | Confirm bore size at defined depths and orientations in the specified free, restrained, or installed condition |
Roundness / concentricity inspection | Use approved form and datum-related methods to detect lobing, taper, misalignment, or local contact hidden by diameter checks |
CMM report | Verify suitable geometry and datum relationships while recognizing when dedicated bore, form, or texture equipment is more appropriate |
Surface roughness report | Document parameter, direction, location, cutoff or evaluation basis, actual trace result, and final surface condition |
Burr inspection | Confirm groove and oil-hole intersections are clean, open, and free of edges that can score the mating shaft |
FAI report | Approve the released revision, material, process route, critical results, deviations, and any installed-state validation before batch release |
Batch traceability | Connect finished parts to material, process, inspection, nonconformance, and change records for repeat-production control |
Submit a Bronze CNC Machining RFQ
A decision-ready RFQ for bronze bushings, bearings, sleeves, or wear rings should include the controlled drawing and revision, 3D model, alloy and approved product form, material condition, certificate and traceability requirements, annual and release quantities, and delivery schedule. It should identify mating shaft and housing information, press-fit condition, load and motion, temperature and environment, lubrication type and supply path, functional surfaces, datum scheme, bore and form controls, surface-texture acceptance, groove and edge details, downstream processing, cleanliness, and packaging needs. List the required first-article and batch reports, sampling expectations, installed-state checks, and any features that need actual values rather than pass-only records. The quotation should repeat its technical and commercial assumptions instead of relying on unrecorded discussion. Capture stock form and allowance, included setup and gauge costs, first-article scope, recurring inspection, release quantity, material minimum, outside processing, and validity of the proposed route. Convert accepted assumptions into the purchase specification or an approved supplier document before release. A purchase-order change to quantity alone may alter amortization without changing process validation. A change to alloy, material condition, source form, fit, datum, groove, finishing, or inspection can alter service or verification risk. Those technical changes need buyer approval and a defined revalidation level, ranging from a focused feature check to a new first article.
Use supplier questions and alternative quotations to expose assumptions before placing the order. Ask which stock form and allowance are proposed, how thin walls will be held and released, when the bore and grooves are finished, how burrs and chips are removed, and which instruments will verify diameter, form, runout, and texture. Require written buyer approval before changing alloy, material condition, datum interpretation, groove design, finishing route, or inspection plan. Neway can review these inputs through bronze CNC machining cost planning. The defensible choice is the quote that protects the service-critical wear system with traceable evidence while removing cost from features that do not affect function.
FAQ
What bronze grades are best for CNC machined bushings and bearings?
What information is needed to get a bronze CNC machining quote?
Why are bore tolerance, roundness, and surface finish important for bronze bushings?
How can bronze CNC machining cost be reduced without affecting wear performance?
What inspection reports are recommended for bronze CNC machined parts?