Custom Machined Components for Industrial Applications: A Buyer’s Checklist
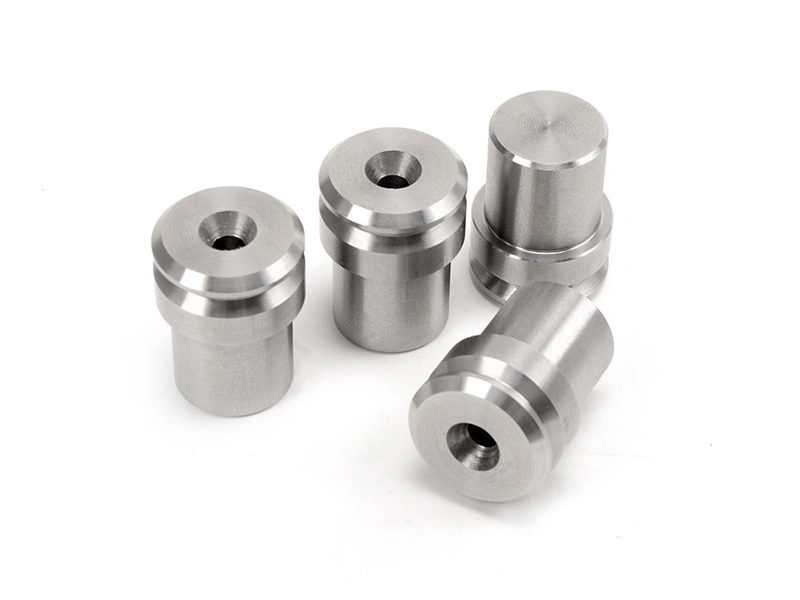
Industrial buyers should source custom machined components from one controlled package that defines design authority, functional interfaces, material and condition, datum-based tolerances, final finish, inspection evidence, delivery stage, and change approval. A supplier can then plan machining, deburring, outside processing, final-state inspection, and shipment around the same acceptance basis. The main limitation is that an industry label or one approved sample cannot prove repeat supply. Buyers need component-specific failure risks, records, and release gates before price and lead time can be compared fairly.
A qualified CNC machining services route should convert the released model and drawing into a feature-level process and inspection plan. The buyer still owns intended function, design acceptance, and authorized changes. The supplier owns the agreed manufacturing controls and evidence. Before order release, confirm which file governs, which characteristics are critical to fit or service, when dimensions are valid after heat treatment or coating, what reports ship with each lot, and what changes require reapproval. This checklist helps procurement compare complete supply routes rather than isolated machine capability or unit price.
What Are Custom Machined Components?
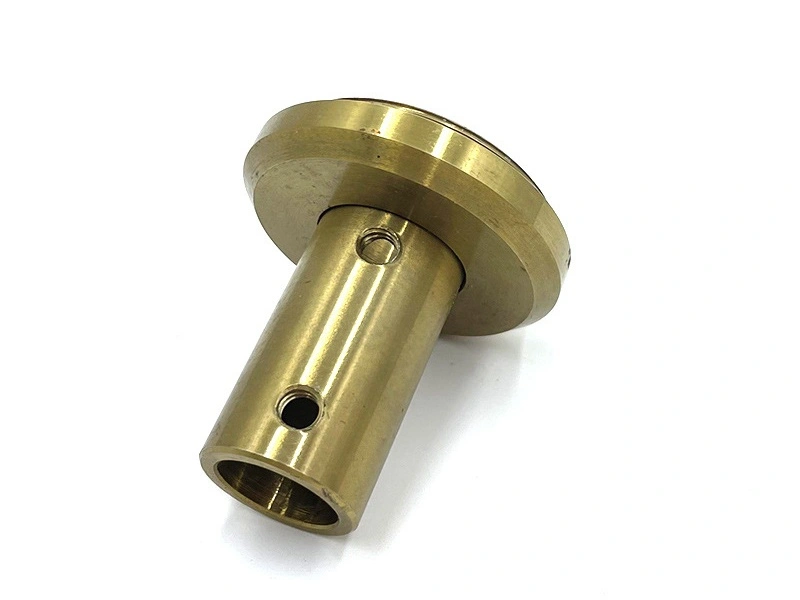
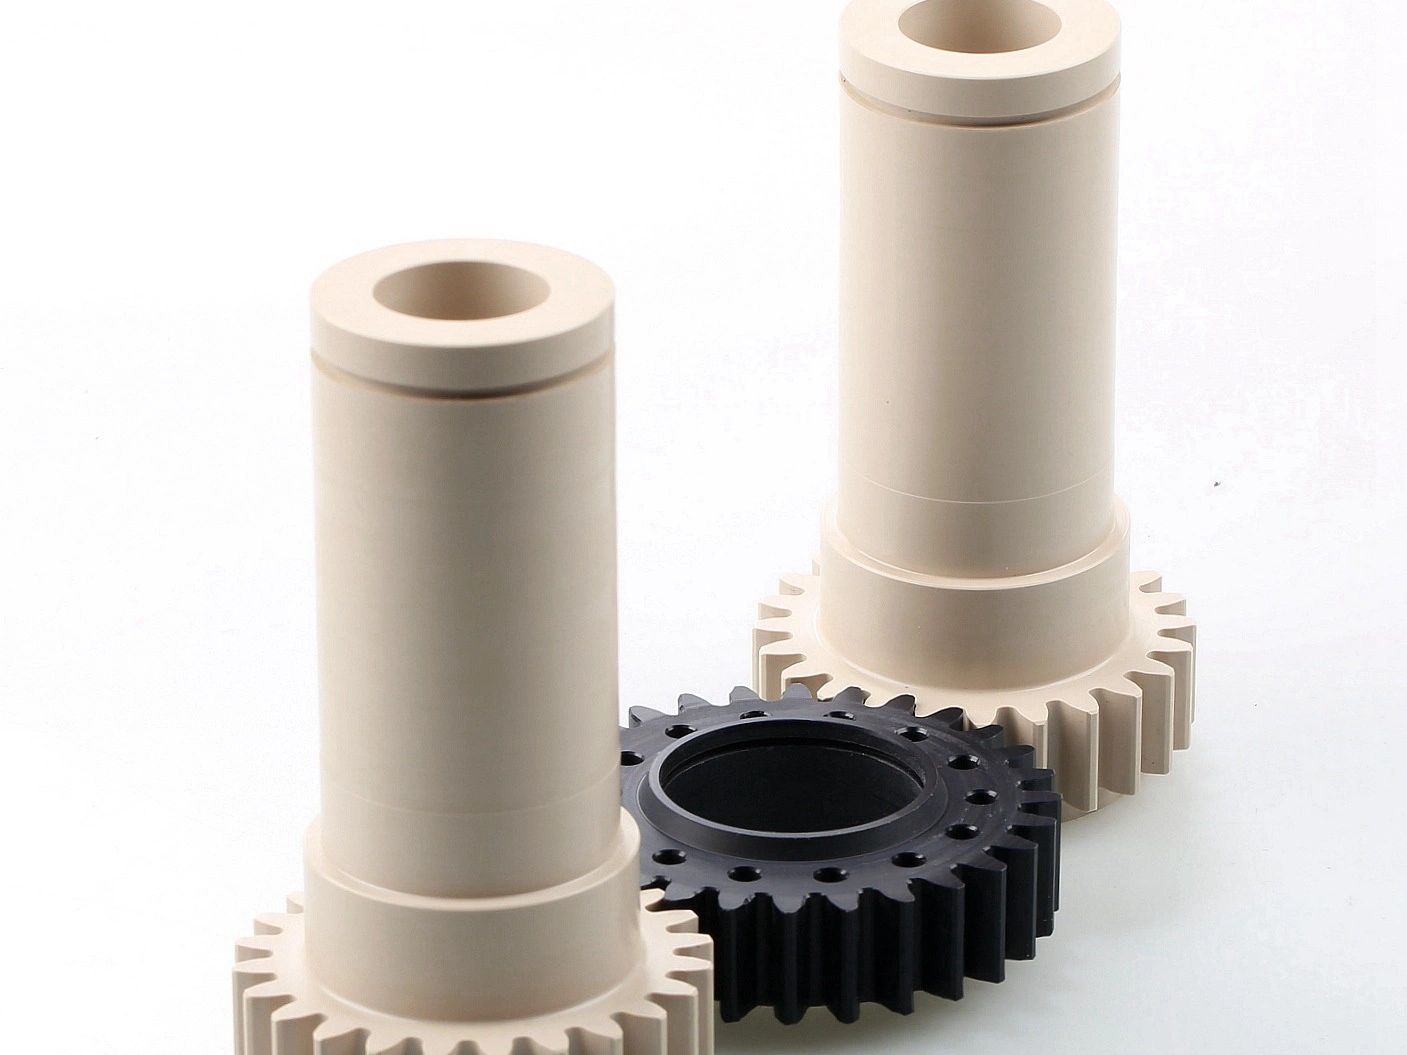
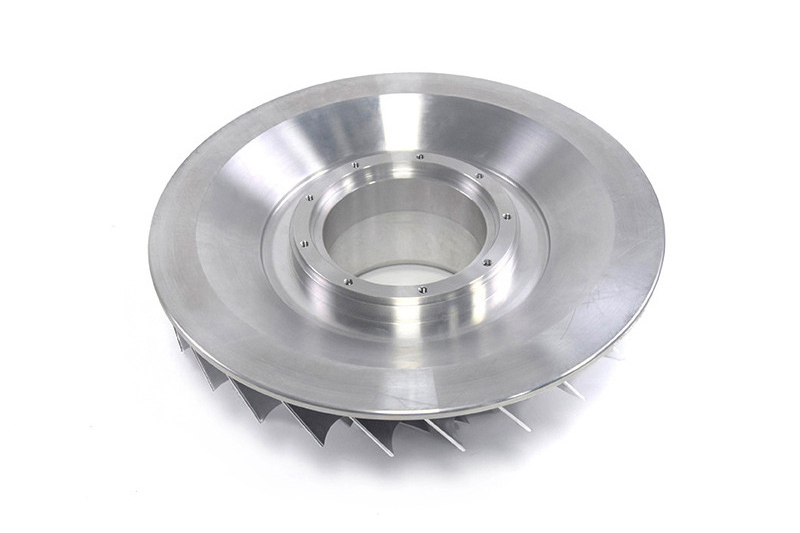
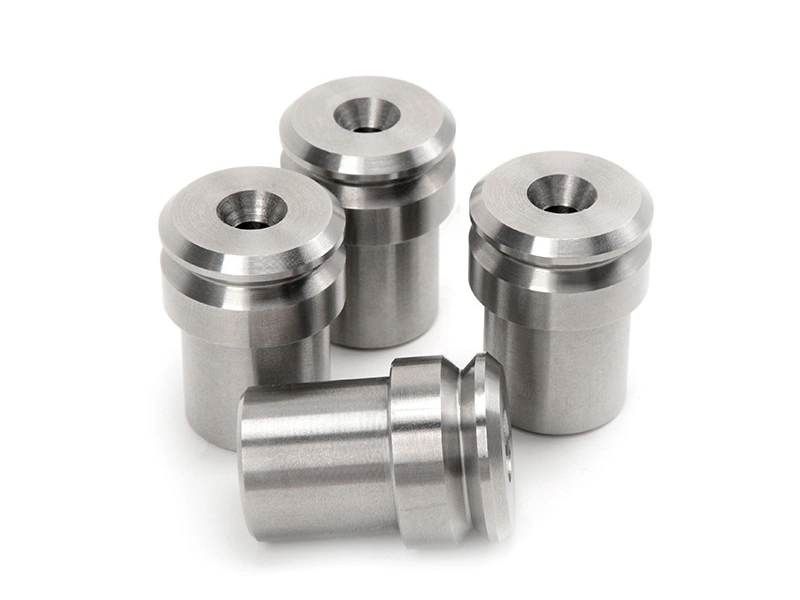
Custom machined components are drawing-controlled parts whose geometry, interfaces, material state, finish, and acceptance evidence are defined for a particular assembly or product. CNC milling, turning, drilling, boring, grinding, and related processes may contribute, but the process name does not define the component. The released product definition does. A custom housing, shaft, manifold, fitting, bracket, or instrument body becomes usable only when its datums, mating features, threads, edge conditions, surface state, and records support the intended interface.
The buyer should first decide whether the need is truly custom. A catalog part is preferable when it satisfies function, has controlled interchangeability, and supports replacement. A hybrid design may retain standard seals, bearings, fasteners, or connectors while customizing only the body that controls port location or mounting datums. Full customization is justified when standard products cannot meet the geometry, environment, load path, traceability, or validation requirement. This architecture decision affects ownership of revisions, spare-part strategy, inspection scope, source flexibility, and lifetime cost. The RFQ should identify who owns the model, drawing, interface definition, and approval of supplier proposals. It should also state whether a replacement part must fit an installed assembly, match a retained master, or only satisfy a new-build configuration. Those cases require different evidence because nominal dimensions alone do not establish interchangeability. For repeat supply, record the released revision, mating references, approved deviations, and any characteristics inherited from the original assembly. That authority package prevents an accepted sample from becoming an undocumented design standard.
Typical Custom Machined Components in Key Industries
Automotive Components
In the automotive industry, customization is justified when a transmission, brake, steering, thermal, sensor, hydraulic, or fixture interface cannot be controlled by a standard part. The important characteristics may include a datum-related bore, hole pattern, sealing land, thread, flat mounting surface, or wear interface. Typical risks are tool-wear drift, burrs in fluid passages, coating effects, mixed revisions, and a sample route that does not represent repeat production. Buyers should state production stage, quantity profile, CTQs, material/finish state, sampling, change notification, and required submission evidence.
Medical Components
In the medical device sector, custom machined bodies, instrument parts, fixtures, and fluid interfaces must be evaluated against the device's intended use and approved design controls. Machining alone does not establish biocompatibility, sterility, or clinical performance. Relevant manufacturing risks can include inaccessible burrs, cleaning residue, damaged sealing surfaces, uncontrolled material substitutions, and finish changes after dimensional inspection. The device owner should define material evidence, cleanability or cleanliness criteria, final surface acceptance, critical dimensions, packaging boundary, traceability, and the product-level tests required outside the supplier's dimensional report.
Aerospace Components
In aerospace and aviation applications, a custom bracket, actuator housing, structural fitting, mount, or fluid-system detail is controlled by its load path, mass, material/process history, and design authority. Tight dimensions are not the only concern. Datum transfer after roughing, thin-wall movement after unclamping, notch-sensitive transitions, surface damage, and unapproved process changes can affect fit or fatigue-sensitive behavior. Buyers should identify frozen authority files, critical features, material and heat-treatment records, special-process approvals, first-article scope when applicable, final inspection, nonconformance authority, and revalidation triggers.
Energy and Oil & Gas Components
For oil and gas applications, valve, pump, connector, stem, seal-support, and pressure-related parts need service data before material or inspection can be planned. Process fluid, contaminants, temperature, pressure cycling, corrosion mechanism, wear pair, sealing surface, threaded interface, and sour-service requirements may control different components. Material certificates prove identity only when linked to the shipped lot; they do not prove suitability for an undefined medium. The RFQ should define material condition, traceability, pressure-boundary characteristics, final-state dimensions, required examination or functional tests, coating/masking, and deviation approval.
Industry | Customization Trigger | Failure Risk to Control | Buyer Release Evidence |
|---|---|---|---|
Automotive | Unique mounting, fluid, motion, thermal, or production interface | Tool-wear drift, burr, mixed revision, coating shift, nonrepresentative route | CTQ plan, material/finish state, sampling, stage, and change record |
Medical | Device-specific geometry, cleanability, surface, or fluid interface | Residue, inaccessible burr, damaged surface, wrong material, scope confusion | Traceability, final-surface evidence, CTQ report, and device-owner validation |
Aerospace | Controlled load path, mass, envelope, material, or assembly datum | Datum shift, thin-wall movement, notch damage, process-history break | Authority files, material/process records, first-article scope, final inspection |
Energy / Oil & Gas | Pressure, sealing, flow, corrosion, wear, or threaded service boundary | Wrong service assumption, leakage, galling, corrosion, lost lot identity | Service inputs, material condition, traceability, examination, functional test |
Materials, Tolerances, Surface Finishes, and Quality Files
Material, tolerance, finish, and quality files must describe the same released part state. Material selection sets the relevant strength, corrosion, thermal, weight, wear, and processing boundaries. Tolerances identify which feature relationships protect function. Finishes can change size, texture, corrosion behavior, masking, and appearance. Quality files state what evidence releases the order. If these four decisions are made independently, a pre-finish dimensional result may be mistaken for final acceptance or a material certificate may be mistaken for application validation.
Material Selection
Select the exact grade, condition, heat treatment, product form, and traceability level from the part's environment and load case. Aluminum can reduce mass and machining effort, but alloy and temper affect strength, corrosion, finish, and distortion. Stainless steel grades differ in strength and resistance to localized corrosion. Brass or bronze may suit threads, fluid fittings, bearings, or sliding contact when the exact alloy and mating system are compatible. Titanium and nickel alloys can address specific mass, temperature, chemical, or structural needs but add machining and sourcing constraints. Prohibited substitutions and approval authority belong in the RFQ.
Tolerance Planning
Tolerance planning should begin with how the component locates and functions in the assembly. Define the datum reference frame, mating sizes, position or orientation controls, sealing geometry, runout, thread acceptance, and free-state or restrained-state condition where relevant. Do not assign the same tight tolerance to every dimension. That increases machining and inspection without necessarily controlling the interface. A machine's positioning specification or a CMM's resolution is not a finished-part tolerance guarantee. The buyer and supplier should agree on final-state methods, uncertainty suitable for the decision, sampling, and reaction to drift.
Surface Finish and Treatment
Surface requirements should separate texture, visual appearance, chemical treatment, coating, and functional performance. An as-machined surface can be acceptable on one internal face, while a seal land needs a defined texture and edge condition. Blasting changes appearance and can affect edges. Anodizing, plating, painting, passivation, polishing, heat treatment, or other outside processes may change size, distortion, cleanliness, color, masking, or contact behavior. State which surfaces are functional or cosmetic, which dimensions apply after finishing, how masking is controlled, and what visual or functional criterion releases the final part.
Quality Documents
Quality documents should be selected by decision, not by document name. A material certificate supports grade and lot identity when traceability reaches the shipped part. A dimensional report supports only the listed features, datums, method, condition, and sample. A CMM report does not prove leakage, torque, cleanliness, coating adhesion, or service life unless the design has defined that relationship. First-article evidence describes an agreed initial configuration; it does not replace ongoing process control. Specify report format, ballooned characteristics, sampling, functional tests, visual standard, retention, nonconformance response, and who can approve a deviation. Outside processing needs the same evidence chain as in-house machining. The purchasing specification should identify the released part state entering heat treatment, plating, anodizing, painting, or passivation and the state required at return. It should also assign responsibility for masking, handling damage, certificate review, dimensional recheck, and control of rejected work. Final release belongs to the organization named in the purchase package, not automatically to the last supplier that touched the part. Buyers should require one lot-linked package that reconciles material, machining, outside-process, inspection, and deviation records before shipment.
Buyer Focus Area | What to Define | Release Evidence | Failure if Unclear |
|---|---|---|---|
Material | Grade, condition, product form, traceability, substitutions, service boundary | Specification and lot-linked certificate plus required condition evidence | Wrong stock, property mismatch, finish incompatibility, delayed approval |
Tolerance | CTQs, datums, final state, free/restraint condition, sampling, reaction | Feature-level result from a suitable method and acceptance rule | Misfit, false pass, excessive cost, unstable process, assembly delay |
Surface finish | Texture, coating/treatment, zones, masking, appearance, final dimensions | Final-state dimensional, visual, surface, or functional result as specified | Bore reduction, edge damage, visual rejection, leakage, poor contact |
Quality files | Characteristic, method, sample, report, traceability, retention, authority | Agreed release package linked to part, lot, revision, and process state | Evidence gap, disputed acceptance, audit delay, uncontrolled deviation |
What Buyers Care Most About: Lead Time and Consistency
Buyers should judge lead time and consistency from the supplier's dependency plan and control evidence, not from one promised date or sample. Material availability, drawing closure, programming, fixture readiness, tool access, outside processing, inspection capacity, buyer approvals, packaging, and transport form the real critical path. Repeat consistency depends on retaining the approved authority files, datum strategy, workholding intent, material condition, tool-life controls, process sequence, final-state inspection, and change notification. Ask which assumptions are still open and which event can move the committed date. A prototype-to-production transfer needs named gates rather than an informal instruction to repeat the sample. The buyer should identify which prototype variables were temporary, which production controls must replace them, and which characteristics need a representative pilot result. Changes to stock form, fixture concept, machine route, tool access, outside processor, inspection method, or packaging can alter the evidence behind approval. The release plan should define which changes require notification, technical review, fresh samples, or partial revalidation. A reaction plan should also identify containment, lot traceability, disposition authority, and recovery evidence when a monitored characteristic drifts.
Consider an industrial actuator housing as an engineering scenario, not a Neway customer case. The housing has machined mounting datums, an aligned bore, internal passages, and a protective coating. Rough machining may release residual stress and move the datum-to-bore relationship. Deburring can miss an intersecting passage. Coating or masking can affect bore size and sealing faces. A connected workflow rough-machines and stabilizes the geometry as specified, finishes critical features, verifies burr and cleanliness criteria, controls outside processing, then inspects the final state. The buyer decides whether staged delivery remains representative of that route.
Sourcing Concern | Buyer Question | Control Evidence to Review | Total-Cost Exposure |
|---|---|---|---|
Lead time | Which dependent event controls the date, and what remains assumed? | Dated milestone plan, owners, approved inputs, capacity and outside-process slots | Assembly delay, expediting, obsolete work, premium transport, missed approval |
Consistency | Which variables keep the repeat lot equivalent to the approved route? | Revision, workholding, tool-life, material/finish state, sampling, reaction plan | Line disruption, sorting, rework, returns, field risk, repeated qualification |
Quality records | What does each report prove, and how is it linked to the shipped lot? | Ballooned report, method, sample, traceability, functional result, deviation record | Disputed acceptance, audit gap, delayed release, unverified substitution |
Scale-up capability | What changes between prototype, low volume, and steady production? | Transfer plan, representative pilot, capacity, process change and revalidation gates | Nonrepresentative sample, yield loss, new variation, sourcing interruption |
A Buyer’s Checklist for Custom Machined Components
A buyer's release checklist should make the component quotable, manufacturable, inspectable, and releasable without hidden assumptions. Confirm the authority model and drawing, revision precedence, units, quantity by stage, exact material condition, critical interfaces, datums, tolerances, threads, final finish, outside processes, visual zones, functional tests, reports, traceability, packaging, delivery allocation, and deviation authority. Identify adjacent parts or assembly conditions needed to interpret the interface. Where evidence is missing, assign an owner and closure date rather than allowing the supplier to guess.
Use the supplier response as part of the decision. A credible quotation should list assumptions, exclusions, proposed process route, material source basis, setup or inspection risks, outside-process dependencies, deliverables, lead-time milestones, and change controls. Compare suppliers on the same technical boundary. If one quote excludes final finishing, inspection records, or traceability while another includes them, unit prices are not comparable. Release the order only after required deviations are approved and the recovery path for nonconformance or late change is understood. Normalize each quotation against the same quantity stages, revision, material condition, finish state, inspection sample, record package, packaging, delivery allocation, and payment boundary. Separate one-time engineering or tooling charges from recurring part price so later orders can be compared on the approved route. Record buyer-supplied items, minimum purchase quantities, scrap assumptions, expedite premiums, and costs triggered by design changes. A lower quote with unresolved acceptance evidence is not a controlled saving because sorting, rework, line interruption, or repeated qualification remains outside the price. The release decision should name every open technical assumption, its owner, closure date, and effect on price or delivery.
Checklist Item | Buyer Action | Release Result |
|---|---|---|
Drawing revision | Freeze model/drawing authority, precedence, units, revision, and change owner | Programming and inspection use one approved product definition |
Material specification | State grade, condition, form, traceability, substitutions, and service inputs | Purchasing and process planning use an approved material boundary |
Critical dimensions | Identify CTQs, datums, final state, method, sampling, and reaction rule | Inspection evidence addresses the actual assembly and functional risk |
Surface treatment | Define zones, texture, treatment/coating, masking, appearance, and remeasurement | Outside processing and final acceptance share the same surface state |
Quality files | List feature reports, material/process records, tests, traceability, and retention | The shipped lot has an agreed and auditable release package |
Delivery stage | Allocate prototype, pilot, urgent, and balance quantities with transfer gates | Early parts answer a named question without silently approving a new route |
Conclusion
Custom machined components for industrial applications should be purchased as controlled technical deliverables, not as geometry alone. The strongest buyer checklist connects design authority, functional interfaces, material condition, datum and tolerance strategy, final surface, inspection evidence, supplier workflow, delivery stage, and change control. Industry context determines failure consequences, but the actual component data determine the process and release plan. A high-quality sample is useful only when its route and evidence support the intended next stage.
When sourcing custom machined components, send one RFQ package and require assumptions, exclusions, process dependencies, inspection evidence, and revalidation triggers in the response. Use the relevant application path, including automotive, medical device, aerospace and aviation, or oil and gas, to identify the environment and failure consequence. Final supplier selection should compare the complete released scope, not a price that omits material state, outside processing, records, or final acceptance.
FAQ
What Are Custom Machined Components and How Do They Differ from Standard Parts?
Which Industries Need Custom Machined Components for High-Performance Applications?
How Are Custom Machined Components Inspected to Ensure Fit, Function, and Reliability?
What Materials Are Best for Custom Machined Components in Corrosive or High-Stress Environments?
How Can Buyers Shorten Lead Times for Custom Machined Components Without Increasing Risk?