
What Are Custom Machined Components and How Do They Differ from Standard Parts?
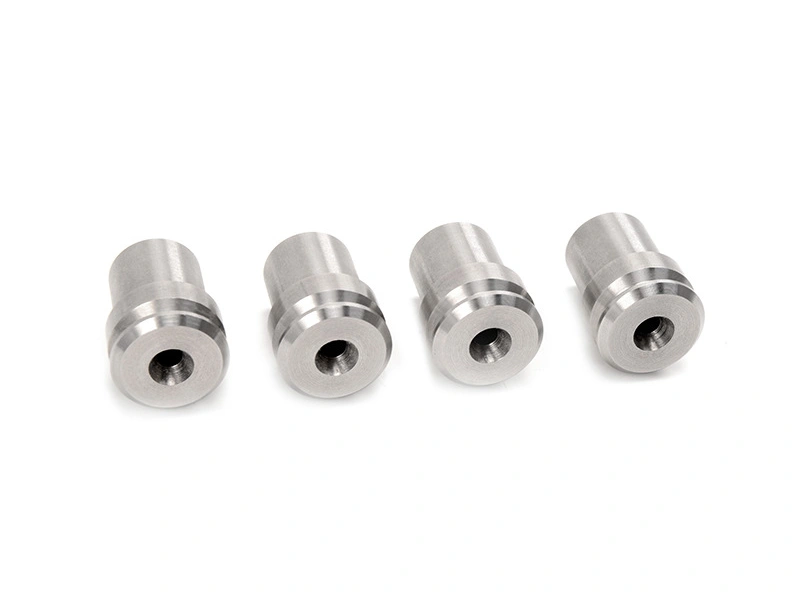
What Are Custom Machined Components and How Do They Differ from Standard Parts?
Custom machined components are drawing-controlled parts produced for a defined assembly, load, environment, or function, while standard parts are catalog-controlled products designed for interchangeability within published limits. Use a custom component when no standard product can meet the critical interfaces, material condition, installation space, sealing or load path, and final-state acceptance requirements without redesign. Keep a standard part when its published specification meets the application and replacement availability has greater value than customization. A hybrid assembly often gives the best result by combining replaceable catalog hardware with application-specific CNC machining.
The practical difference is design authority, not simply shape or tolerance. A custom part is accepted against an approved model, drawing, revision, material requirement, finish specification, and inspection plan. A standard part is accepted against the manufacturer's catalog designation and applicable product standard. Buyers should identify which document controls each interface before requesting a quote. In aerospace and aviation, medical device, and industrial equipment applications, that distinction affects verification, change approval, replacement strategy, and responsibility for functional fit.
1. What Is a Custom Machined Component?
A custom machined component is a part whose manufacturing and acceptance requirements are defined by buyer-approved product data. The controlling package may include a 3D model, 2D drawing, material grade and condition, geometric tolerances, threads, surface requirements, special processes, and inspection records. Milling, turning, drilling, grinding, deburring, heat treatment, or coating may form the route. The term custom does not automatically mean tighter tolerance or better performance. It means the part must conform to application-specific requirements rather than a catalog designation.
A useful definition begins with the functional interfaces. Consider an instrument manifold that uses standard seals and fasteners but needs unique port locations, mounting datums, internal passages, and sealing faces. The seals remain standard for replacement. The manifold becomes custom because it controls the fluid path and assembly geometry. The RFQ should identify the controlling revision, model-versus-drawing authority, material condition, final finish, critical interfaces, and required evidence. This prevents the supplier from deciding those boundaries from appearance alone.
Part Type | Application-Controlled Interface | Evidence Before Release |
|---|---|---|
Housing | Mounting datum, connector location, internal clearance, and finished bore | Final-state dimensional report and assembly clearance check |
Bracket | Hole pattern, offset, load path, and mating-face orientation | Datum-based inspection and representative load-path review |
Shaft | Bearing seats, shoulders, runout relationship, and thread interface | Feature report with specified datum setup and material condition |
Plate | Locating holes, flat mounting faces, and assembly stack-up | Interface stack-up review and inspection after stress-releasing operations |
2. How Do Custom Machined Components Differ from Standard Parts?
Standard and custom parts differ in who controls the design, how interchangeability is established, and what evidence releases the item. A catalog bearing, fitting, or fastener is ordered by a recognized designation and verified against published characteristics. A custom component is ordered by revision-controlled product data and verified against the buyer's defined critical-to-function features. Standard products can still have demanding tolerances, and custom parts can use ordinary tolerances. Tolerance level alone does not classify the part.
The best comparison includes a hybrid option. A machine builder may use a standard bearing and seal inside a custom housing. The catalog items preserve service availability, while the housing controls shaft alignment, mounting geometry, lubrication paths, and external packaging. A fully custom bearing would create unnecessary qualification and replacement risk. A standard housing may not fit the load path or available space. Buyers should select customization only where it protects a function that a standard interface cannot satisfy.
Comparison Point | Standard Parts | Custom Machined Components |
|---|---|---|
Design authority | Catalog designation and applicable product standard | Approved model, drawing, revision, and purchase requirements |
Interchangeability | Expected within the published series and limits | Must be established by controlled interfaces and change rules |
Material flexibility | Restricted to offered grades, conditions, and finishes | Selected for the application, then verified in the specified condition |
Release evidence | Catalog identity, supplier records, and required certificates | Drawing-based inspection, material evidence, and functional validation |
Change exposure | Managed through product-series availability and supplier notification | Managed through revision approval, process change review, and revalidation |
3. Why Is Drawing-Based Manufacturing Often Necessary?
Drawing-based manufacturing is necessary when product-specific relationships cannot be fully controlled by a catalog specification. Typical triggers include a unique datum structure, limited installation envelope, nonstandard port pattern, compound sealing interface, controlled load path, or several functions combined in one body. The drawing should distinguish critical interfaces from ordinary features. Applying tight tolerances to every dimension increases machining and inspection effort without proving that the assembly will work.
The model and drawing also need a stated authority rule. The model usually defines nominal geometry, while the drawing can define datums, geometric tolerances, threads, material condition, finish, and acceptance notes. ASME Y14.5 or ISO geometric product specification conventions can communicate feature relationships when the purchase documents identify the applicable system and revision. A conflict between files must be resolved before release. Final-state inspection is essential when heat treatment, anodizing, plating, or coating can change a controlled interface.
4. Why High-Performance Equipment Depends More on Custom Machined Components
High-performance equipment needs custom components when a part controls several coupled functions and the consequence of interface failure is significant. A housing may locate a sensor while transferring heat and maintaining a seal. A shaft can carry torque while controlling bearing alignment and runout. Customization permits those relationships to be defined together, but it also places more responsibility on requirement quality, process planning, and validation. An industry label never replaces actual load, temperature, medium, duty cycle, cleanliness, and service data.
For aerospace and aviation, buyers may prioritize mass, fatigue-sensitive geometry, traceability, and controlled changes. A medical device component may instead emphasize cleanable surfaces, material compatibility, burr control, and assembly evidence. In industrial equipment, alignment, wear interfaces, maintainability, and repeat installation may dominate. The correct RFQ translates the real failure consequence into measurable characteristics and records rather than copying a generic industry checklist.
5. What Advantages Do Custom Machined Components Give Buyers?
Custom machined components give buyers control over interfaces that determine fit and function. They can combine mounting, fluid routing, alignment, heat transfer, or structural support in one controlled body. This may reduce assembly variation and eliminate adapters, but integration also concentrates risk. A revision error or rejected feature can then affect several functions at once. The benefit is real only when the integrated design can be manufactured, inspected, serviced, and changed without creating disproportionate supply exposure.
Commercial value comes from avoiding a documented system compromise, not from customization itself. Compare the custom route with standard and hybrid alternatives for tooling, minimum order, replacement lead time, inspection effort, lifecycle changes, and second-source feasibility. Confirm which critical features receive final-state inspection and which performance claims need an assembly or functional test. The purchase decision should record why customization is necessary and what evidence will demonstrate that the expected value was achieved.
Buyer Benefit | Required Confirmation |
|---|---|
Exact fit to assembly | Identify mating features, datum references, stack-up limit, and fit check |
Better functional integration | Verify each combined function and assess the consequence of one-part rejection |
Material choice flexibility | Specify grade, condition, allowed substitution, certificate, and final finish |
Controlled tolerances | Assign tolerance only to functional relationships and define the measurement method |
Engineering adaptability | Control revision effect, work in progress, revalidation, and replacement stock |
6. When Are Standard Parts Still the Better Choice?
Standard parts are the better choice when published geometry, performance, material, environment limits, and quality evidence satisfy the application. They usually reduce design effort, qualification work, minimum-order exposure, and replacement time. Standardization is especially valuable for wear items and service parts that operators must obtain quickly. The buyer still needs to verify the exact series, grade, tolerance class, environmental rating, and supplier change policy. A familiar product name alone is not sufficient.
A hybrid design is preferable when only one interface is application-specific. Keep bearings, seals, fasteners, inserts, or fittings standard and customize the surrounding housing, adapter, or manifold. This preserves replaceability while controlling the unique geometry. Forcing a catalog part into an unsuitable load path can create misalignment or leakage. Customizing every element can create avoidable single-source risk. Document the boundary, approved catalog item, permitted equivalents, mating geometry, and requalification action before the design is frozen.
7. How Do Custom Machined Components Support Prototypes and Production?
Custom machined components can support prototypes and repeat production when the product definition and process evidence mature with each stage. A prototype can verify geometry, assembly access, material response, and critical interfaces. It does not automatically prove production capability. Prototype fixtures, tool paths, stock form, inspection frequency, or manual corrections may differ from the intended repeat process. Record those differences before using sample approval as a production release.
For a pilot or first production lot, confirm the released revision, representative material condition, production-intent fixture, final surface treatment, inspection plan, and reaction to nonconformance. Repeat orders also need tool-wear control, approved process changes, lot traceability, and defined revalidation triggers. If a supplier or material source changes, compare the affected characteristics rather than assuming the drawing alone preserves the result. Buyers should include stage, quantity, forecast, acceptance evidence, and change-notification requirements in the RFQ.
8. Summary
Custom machined components are controlled by application-specific product data; standard parts are controlled by catalog or product-standard requirements. Choose custom manufacturing for critical geometry, material state, environmental exposure, or functional relationships that available standard parts cannot satisfy. Choose standard products when their published limits meet the need and interchangeability improves service. Use a hybrid architecture when a custom body can control unique interfaces while standard wear or connection items remain replaceable.
Before release, define design authority, revision, critical interfaces, material condition, final finish, inspection method, functional validation, approved substitutions, and change control. Apply those requirements to the actual failure consequence in aerospace and aviation, medical device, or industrial equipment rather than to the industry name alone. When the standard or hybrid route cannot close the functional gap, custom CNC machining is justified by a measurable interface and a defined validation plan, not by novelty.



