Aluminum CNC Machining Services for Lightweight Custom Parts
Aluminum CNC Machining Services for Lightweight Custom Parts
Aluminum computer numerical control (CNC) machining services are a practical route for lightweight custom parts when the supplier controls alloy condition, stock form, workholding, cutting heat, finishing, and final-state inspection as one connected plan. The material alone does not make a part light, stable, or economical. Thin walls can move after unclamping, deep pockets can retain chips and heat, and a coating can change a functional interface. Original equipment manufacturer (OEM) buyers should therefore judge a service against the drawing's load path, datum scheme, cosmetic zones, finished-state requirements, and production stage. The strongest request for quotation (RFQ) identifies which features create weight without sacrificing stiffness, which dimensions govern assembly, and what evidence releases the part. Aluminum is less suitable where service temperature, wear, galvanic exposure, or required section strength exceeds the selected alloy and protective system.
A useful aluminum CNC machining services review begins with the controlling computer-aided design (CAD) model and drawing revision, then connects alloy, temper, product form, machining sequence, deburring, finish, and inspection. Brackets, enclosures, thermal plates, housings, and precision interfaces do not share one process window. A supplier should identify unsupported walls, distortion-sensitive faces, trapped-chip zones, critical bores, threaded interfaces, masking areas, and post-finish acceptance points before pricing is treated as production-ready. The buyer should release a route only after assumptions are written, alternative materials or setups are approved, and the inspection plan maps critical characteristics to the condition in which the part will be used. This turns a lightweight concept into a controlled manufacturing requirement rather than a generic request for aluminum.
Why Aluminum Is Widely Used for CNC Machined Parts
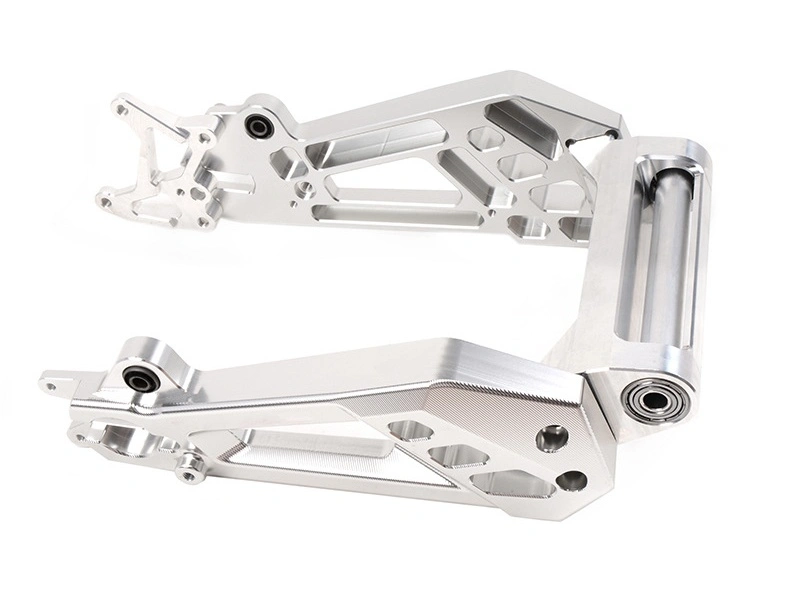
Aluminum is widely used for CNC machined parts because low density, machinability, available wrought and cast forms, thermal behavior, and finish compatibility can support a favorable mass-to-function result. Those advantages are conditional. Stiffness comes from alloy properties and section geometry together, while dimensional stability depends on temper, stock history, material removal, clamping, heat input, and the inspection state. Fast cutting is not useful if chips recut a pocket, a thin flange springs after release, or a cosmetic surface is damaged during later handling. Buyers should compare the completed component, including finish and verification, rather than assuming that every aluminum grade or geometry delivers the same benefit.
Consider an illustrative engineering scenario, not a Neway customer case: a 6061-T6 controller enclosure has a thin floor, tall perimeter walls, a sealed cover interface, and anodized exterior faces. Removing most stock from one side may release residual stress and move the sealing plane after unclamping. A controlled route can rough both sides, leave finishing allowance, release or rebalance the fixture, re-establish the functional datums, finish critical faces, and inspect the enclosure without production clamping. The finish plan must protect threads and define whether sealing dimensions apply before or after anodizing. The buyer should approve production only when material identity, unclamped geometry, post-finish fit, and the inspection method agree with the drawing. If that evidence cannot be produced economically, a thicker section, different stock form, assembly change, or different material may be the better lightweight decision.
Common Aluminum CNC Machined Components
Common aluminum CNC machined components include structures, housings, motion parts, fixtures, and thermal hardware, but the correct service route is determined by the dominant failure mode and release evidence rather than the industry label. A robotic arm may be weight-critical yet governed by joint alignment. A heatsink may be thermally driven yet rejected for base flatness or interface finish. The table converts six familiar applications into a sourcing decision: identify the lightweight risk, state the acceptance condition, and require evidence that represents the delivered part.
Application and decision | Lightweight part risk | Release evidence |
|---|---|---|
Robotics: arm, joint, or sensor housing | Thin sections reduce mass but can lose stiffness or move joint datums after unclamping | Verify datum-to-datum alignment, bearing or fastener fits, and assembly motion in the free state |
Vehicle development: bracket, housing, or prototype | Load paths, vibration interfaces, and design changes can make an early low-cost route unsuitable for release | Freeze the revision, material condition, critical interfaces, and change-triggered inspection before the pilot lot |
Aerospace and aviation: structural bracket or housing | Removing weight can concentrate stress while material trace or special requirements remain contract-controlled | Link material identity, controlling specification, characteristic results, and nonconformance disposition to the shipped lot |
Consumer product: enclosure, panel, or device housing | Cosmetic texture, color variation, rack marks, and edge damage can reject a dimensionally conforming part | Approve a finish sample, cosmetic zones, viewing rules, protected interfaces, and lot acceptance criteria |
Industrial equipment: fixture, plate, or mount | Large pockets and asymmetric stock removal can move mounting faces or locating features during service | Inspect mounting datums after release from the fixture and confirm the installation load does not mask distortion |
Power electronics: heatsink or thermal plate | Fin geometry helps heat transfer but increases burr, chip, damage, and base-flatness sensitivity | Define interface flatness, surface condition, fin damage limits, cleanliness, and the final measurement state |
Aluminum Alloys Commonly Used for CNC Machining
Aluminum alloy selection for CNC machining must freeze the designation, temper, product form, governing material specification, and approved substitution rule. A grade name alone does not define stock condition, residual-stress behavior, corrosion exposure, anodizing response, or the properties available in a specific thickness and form. When a contract invokes American National Standards Institute (ANSI) H35.1/H35.1M, it provides the alloy and temper designation system; it does not guarantee suitability or machining capability. Buyers should compare candidate materials against the actual load, environment, finish, wall geometry, stock envelope, and evidence required at receipt. The dedicated grade pages below support deeper material review, while this service article keeps the decision connected to manufacturing and release.
General-Purpose Structural Alloys
Aluminum 6061 CNC machining can suit brackets, housings, plates, and fixtures when the specified temper and product form meet structural, corrosion, finish, and availability needs. A T6 or stress-relieved plate condition must not be treated as interchangeable with every extrusion or sheet condition. For a heavily pocketed plate, the supplier should document stock form and orientation, plan balanced material removal, and check critical geometry after unclamping. For an extrusion-based housing, profile tolerances, straightness, seam location where relevant, and available machining allowance affect the route. The buyer should approve substitutions only after reviewing the same finished-part requirements, not merely a shared 6061 label.
Appearance and Anodizing-Oriented Alloys
Aluminum 6063 can be relevant to profile-based housings, trim, and visible components where extrusion availability and finish appearance matter. That does not make 6063 a universal cosmetic choice. Alloy condition, surface history, extrusion variation, machining marks, blasting, rack location, and anodizing lot all influence the delivered surface. Thin extruded walls may also carry straightness or residual-stress limits that become visible after machining. Buyers should provide cosmetic zones, an approved color or texture reference, masking boundaries, and functional dimensions that apply after finish. Mechanical requirements and stock certification still govern whether the alloy is acceptable.
High-Strength Aluminum Alloys
Aluminum 7075 CNC machining may support highly loaded lightweight components when the specified temper, product form, environment, corrosion protection, and design allow it. Aluminum 2024 can occupy a different qualified material route under an applicable drawing or specification. Neither alloy should be selected from a generic strength ranking or an industry name. Toughness, corrosion behavior, finish compatibility, section thickness, procurement form, grain direction where specified, and change approval can alter the decision. The RFQ should identify the controlling material callout and required certificate fields. The supplier should flag unavailable stock or a proposed substitution before quoting a production release.
Corrosion-Focused Alloys
Aluminum 5052 and 5083 may be considered where the applicable product form, fabricated geometry, environment, and corrosion requirements favor their material families. Their use must still be tied to a drawing-level alloy and condition, not to a broad claim that one grade is corrosion-proof. A sheet enclosure, machined plate, and welded structure have different stock, distortion, joint, and inspection concerns. Machining access and chip formation may also change cycle planning compared with a common free-machining route. Buyers should specify environmental exposure, mating metals, protective finish, mechanical requirements, and whether welding or forming occurs before final machining.
Cast and Post-Machining Alloys
ADC12 or A380 castings can use CNC machining to establish sealing faces, bearing seats, holes, threads, or assembly datums that the casting process does not finish. The critical sourcing question is whether the casting condition and machining allowance support those features. Porosity, skin removal, draft, datum targets, local wall variation, and clamping access can affect leakage, thread integrity, finish, or dimensional results. A buyer should provide the casting revision, approved source condition, machining datums, functional zones, and a validation method appropriate to the risk. CNC finishing cannot correct an unsuitable casting design or undocumented material discontinuity by itself.
CNC Processes Used for Aluminum Parts
The CNC process route for an aluminum part should follow feature relationships, stock condition, access, distortion risk, burr direction, finished-state requirements, and the evidence needed for release. Milling, turning, drilling, boring, grinding, and multi-axis work are not interchangeable menu items. A supplier should define how the part is located, which datums are created first, when major stock is removed, when the part is unclamped or rebalanced, how chips leave deep features, and when critical dimensions are measured. The connected workflow can include incoming material verification, roughing, stress response checks, semi-finishing, finishing, deburring, cleaning, outside processing, and final inspection. Any handoff that can alter a critical feature needs ownership and a reaction plan.
For prismatic structures, CNC milling can establish pockets, ribs, planes, and mounting interfaces, while turning controls rotational features and their shared axes. Drilling prepares holes and threads; boring can refine an internal diameter and its location. Grinding should be selected only where the feature, material state, finish, and acceptance method justify it. The linked precision machining route is relevant when the drawing requires a controlled relationship between datums and critical features, but the service label does not prove conformity. Multi-axis access may reduce transfers and accumulated setup error, yet workholding, tool reach, probing strategy, thermal drift, and final inspection still determine whether the completed part is acceptable.
Process decision | Failure mode, control, and validation |
|---|---|
CNC milling for pockets, ribs, and mounting faces | Control chip evacuation, tool reach, wall loading, and stock removal sequence; validate critical geometry after unclamping |
CNC turning for shafts, rings, sleeves, and round interfaces | Control chuck distortion, slender-part support, and datum transfer; validate runout, diameter, and face relationships in the released state |
CNC drilling for holes and thread preparation | Control tool condition, breakthrough burrs, chip packing, and thread allowance; validate location, size, and functional gauge response |
CNC boring for controlled internal diameters | Control datum alignment, tool deflection, heat, and measurement timing; validate bore size, form, and position under the drawing rule |
CNC grinding for a specifically justified surface | Control stock allowance, datum support, wheel condition, and surface damage; validate dimension and roughness as separate requirements |
Multi-axis machining for connected multi-face geometry | Use fewer transfers where access permits, but validate feature relationships independently because machine motion alone is not part conformity |
Surface Finishing Options for Aluminum CNC Parts
Surface finishing for aluminum CNC parts must be selected by function, substrate condition, cosmetic requirement, dimensional state, and verification method. Anodizing converts part of the aluminum surface and also grows outward; powder coating deposits a separate film; blasting and brushing alter texture; polishing removes or redistributes surface material. These mechanisms do not have the same effect on bores, threads, edges, electrical contacts, sealing faces, or appearance. The drawing or finish specification should define the process, protected zones, color or texture reference where needed, and whether dimensions apply before or after treatment. The supplier should return any thickness, masking, racking, or measurement assumptions for buyer approval.
Finish planning begins before final machining because machining allowance, corner condition, tool marks, deburring, cleaning, masking, rack placement, outside-process transport, and final inspection are connected. A finish lot can be dimensionally conforming yet cosmetically unacceptable, or visually uniform yet fail a thread or electrical interface. The control plan should separate surface roughness, coating appearance, and dimensional conformity rather than using one observation as evidence for all three. It should also define responsibility when a processor strips, reworks, or repeats a coating. Reprocessing can change dimensions or appearance, so an undisclosed repeat cycle is not automatically equivalent to the approved route.
Before freezing a finish, buyers can use the existing guide to typical surface treatment for CNC machined aluminum parts as a process-selection reference, then convert the chosen route into contractual acceptance inputs. The RFQ should name the alloy and temper, pretreatment, finish specification, class or type where applicable, color or approved sample, gloss or texture rule, masking and plugging zones, rack-mark locations, critical post-finish dimensions, inspection method, lot trace, and approval authority. If the finish source or requirement changes after qualification, the buyer should decide whether a new sample, dimensional study, or functional test is required before shipment.
Surface route | Buyer decision and release check |
|---|---|
Anodizing | Define type, class, color, sealing, masking, and finished dimensions; inspect interfaces after the approved process |
Hard anodizing | Use only when the wear and protection requirement justifies it; qualify dimensional allowance, edges, bores, and contact zones |
Bead blasting or sandblasting | Approve media, texture reference, protected surfaces, and cleaning; check that blasting does not obscure defects or damage edges |
Polishing | Define directional or roughness outcome and stock-removal limits; verify cosmetic appearance separately from dimensional acceptance |
Powder coating | Define film system, color, texture, cure constraints, masking, and fit surfaces; inspect coated interfaces and assembly clearance |
Chromate conversion or alodine | State the governing process and electrical or corrosion function; verify coverage, contact zones, and any post-treatment dimensions |
Brushing | Freeze direction, reference sample, edge treatment, and protected zones; inspect appearance under the agreed viewing rule |
Painting | Define coating system, color, adhesion preparation, masking, and cure limits; validate appearance, fit, and required protection |
Request a Quote for Custom Aluminum CNC Parts
A quote-ready package for lightweight custom aluminum parts should identify the controlling CAD and drawing revision, alloy, temper, product form, stock assumptions, prototype and production quantities, and critical characteristics. It should also identify the datum scheme, general tolerance rule, surface roughness, threads, burr limits, finish, protected zones, cosmetic acceptance, inspection records, packaging protection, delivery basis, and change approval. The package should separate budget assumptions from production requirements and state which dimensions apply after unclamping and after finishing. Ask the supplier to return the proposed process route, outside-process ownership, exceptions, alternatives, validation method, report timing, and reaction to nonconformance. The buyer can then compare offers on the same technical basis instead of comparing unit price against hidden assumptions.
For enclosures, brackets, heatsinks, structural parts, robotic components, or other lightweight hardware, use the current aluminum CNC machining services page to confirm the available service route, then release work through documented stage gates. First close material, geometry, finish, and inspection assumptions. Next approve a prototype or first-piece result that represents the free and finished state. For recurring production, define lot trace, sampling, change triggers, containment, and buyer disposition authority before shipment. If the supplier cannot preserve the critical datum relationships, finish interfaces, or required evidence, revise the design, route, stock form, or source before accepting the quote. That decision protects lightweight function more effectively than choosing aluminum or a supplier by headline capability alone.
FAQ
What information is needed to get an aluminum CNC machining quote?
Why is aluminum CNC machining more cost-effective than titanium or stainless steel machining?
How does anodizing or powder coating affect aluminum CNC machined part dimensions?
What inspection reports are recommended for aluminum CNC machined parts?