CNC Machined Parts for Medical Devices: Materials, Precision, and Cleanliness Requirements
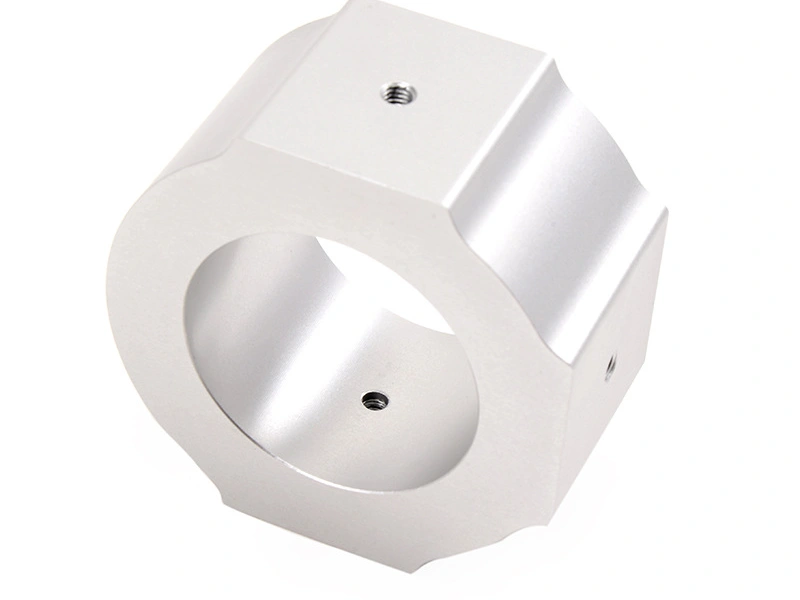
For medical devices, CNC machined parts require an exact material and condition, function-based datums and tolerances, controlled surfaces and edges, a defined cleaning state, and traceable release evidence. Computer numerical control (CNC) machining can produce the geometry, but machine accuracy alone does not prove the finished part meets medical-device requirements. Buyers should identify contact path, mating features, critical surfaces, downstream cleaning or sterilization, final finish, inspection records, and packaging ownership in the request for quotation (RFQ).
No material family, headline tolerance, roughness value, or generic cleanliness claim is suitable for every medical device machining project. The correct route depends on device function, body or fluid contact, load, material grade and product form, geometry, production stage, final processing, and the device owner's risk controls. Design, manufacturing, quality, and purchasing teams need the same definitions. Early prototypes may emphasize design feedback, while validation and production require controlled revision, material source, process state, inspection plan, and change approval. A sourcing decision should connect those inputs to machining, workholding, deburring, surface processing, cleaning, inspection, records, and protected delivery rather than judging the supplier from one sample or capability statement.
Why Medical Devices Have Special Requirements for CNC Machined Parts
Medical-device parts work at functional interfaces where a small defect can affect assembly, motion, sealing, fluid flow, cleaning, or verification. A bore may control a guide; two holes may establish a pivot; a thin housing wall may move after unclamping; a burr at a cross-hole may release a particle. Contact type or device classification does not automatically assign a machining tolerance. The consequence of interface failure and the validation plan identify the critical-to-quality features. The drawing therefore needs functional datums, characteristic-specific limits, edge and surface requirements, and the final condition in which acceptance is measured. Cosmetic appearance alone cannot establish conformity.
Consider an engineering scenario, not a Neway customer case: a stainless guide sleeve has a fitted bore, a cross-hole, a thin flange, and a sealing face. Rough machining can release stress, finish boring can shift with datum transfer, deburring can round the cross-hole, and washing can leave residue in the intersection. A controlled route roughs the part, stabilizes the setup, finishes from functional datums, protects the seal land, deburrs the intersection, cleans and dries the passages, then checks bore size, axis relationship, edge condition, residue, and packaging. If separate measurements cannot represent the real interface, a specified mating, motion, or leak check may supplement them. The buyer decides whether the evidence is sufficient and approves any deviation from the released specification.
Medical Requirement | Why It Matters | Main Process Focus | Risk if Weak |
|---|---|---|---|
Precision geometry | Controls fit, motion, sealing, and alignment at the functional interface | Datum strategy, setup transfer, tool wear, final-state measurement | Assembly stack failure, drag, leakage, or unstable motion |
Surface finish | Controls friction, contact, sealing, wear, and residue retention | Specified texture, lay, edge protection, final process, measurement direction | Wear, leakage, damaged mating parts, or inconsistent cleaning |
Cleanliness | Defines the delivered particle and residue state for downstream use | Deburring, washing, rinsing, drying, clean handling, protected packaging | Hidden residue, recontamination, validation delay, or lot rejection |
Inspection | Links the shipped lot to controlled requirements and evidence | Matching method, uncertainty, sampling, reaction plan, release records | False acceptance, document mismatch, or untraceable nonconformance |
Common CNC Machined Parts Used in Medical Devices
Instrument Components
Instrument components include shafts, jaws, handles, clamps, guides, pivots, sleeves, and threaded interfaces. The relevant decision is not the part name but the working relationship: a pivot needs position and running clearance, a guide needs bore geometry and edge control, and a jaw needs alignment after heat treatment or finishing. RFQs should identify mating parts, motion, load, protected edges, cleaning route, and the inspection condition. They should also distinguish a functional sharp feature from an edge that requires a defined break or radius. Tool wear and deburring deserve explicit control because miniature exits and sliding surfaces can fail before an overall dimension does. Final verification should use the assembled motion or force criterion when the drawing requires it.
Device Housings
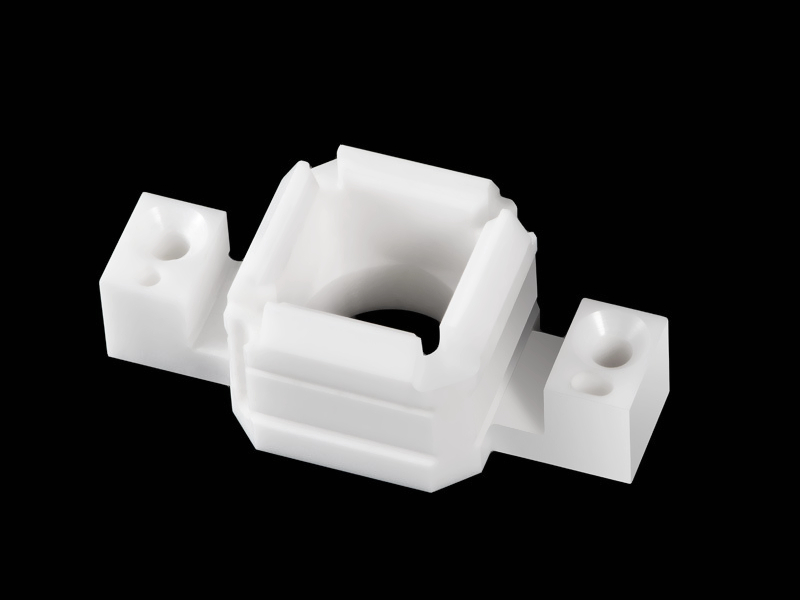
Device housings can combine thin walls, cosmetic faces, mounting datums, sealed joints, threaded inserts, internal pockets, and electronics or fluid interfaces. Clamping force and material removal may distort a wall after release, while coating or passivation can change threads, fits, and appearance. The machining plan should separate roughing from final datum features, support flexible areas, protect sealing faces, and inspect the housing after the last dimension-changing process. Profile, flatness, and hole relationships should reference the datum condition used for assembly, not an unsupported free-state assumption. Buyers need a clear boundary between cosmetic criteria, functional limits, cleanliness, coating allowance, and any device-level enclosure or leak test.
Precision Fittings
Precision fittings serve fluid, gas, fastening, sensing, or connector functions. Critical features may include thread form, bore size, axis alignment, a cone or seal land, cross-drilled passages, and controlled edge breaks. A thread gauge alone does not verify the sealing relationship, and an exterior wash does not prove an intersecting passage is free of chips. Pressure, medium, temperature, mating hardware, and reuse expectations determine whether the device owner needs a leak, torque, or functional criterion. Depending on the specification, final evidence may combine dimensional checks, a representative mating or leak criterion, magnified edge inspection, and a documented cleaning method.
Implant-Related Parts
Implant-related parts require careful scope language. A direct implant, an implant-adjacent component, and an instrument interface do not share one material or cleanliness rule. Exact alloy, product form, biological evaluation, surface treatment, cleaning validation, marking, and sterilization responsibilities belong to the device specification and applicable regulatory plan. Heat or batch identity, approved material certificates, controlled marking, special-process records, and change traceability may be release inputs when the order requires them. Machining evidence can confirm material identity, geometry, surface state, and process records; it does not by itself approve the finished device or prove biological safety.
Part Type | Typical Function | Main Precision Need | Main Cleanliness Need |
|---|---|---|---|
Instrument components | Guide, grip, cut, clamp, pivot, or transmit motion | Datum-based alignment, fit, runout, edge condition, final-state check | Clean moving interfaces, drilled exits, threads, and protected working edges |
Device housings | Locate and protect internal systems, seals, electronics, or fluid paths | Wall stability, hole position, face profile, threads, sealing geometry | Clean pockets and passages; prevent cosmetic damage and recontamination |
Precision fittings | Connect, seal, meter, or route fluid and gas | Thread and bore limits, axis relation, seal land, functional mating | Remove chips and residue from internal passages and cross-holes |
Implant-related parts | Serve a direct, adjacent, or instrument-matching medical interface | Material-specific geometry, surface state, marking, and traceable final condition | Apply the device specification; do not equate cleaned with sterile |
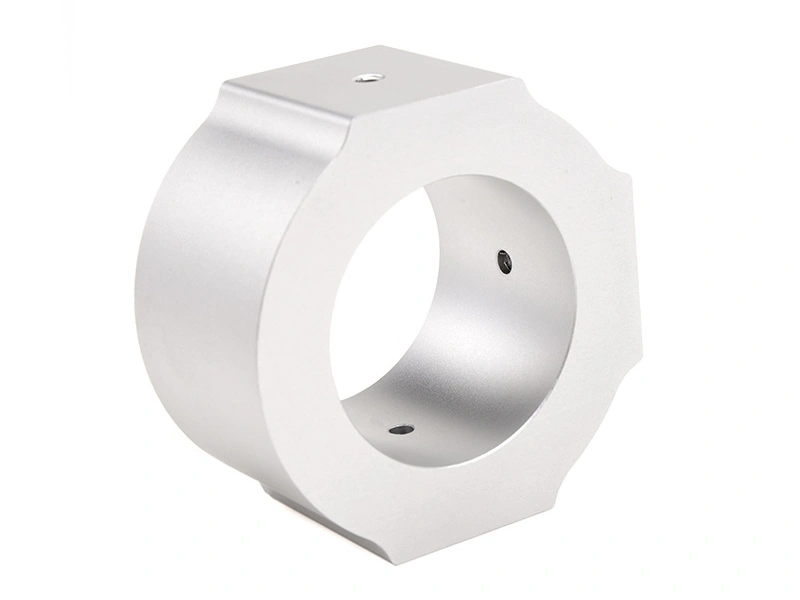
Material Selection for Medical CNC Parts
Material selection starts with exact grade, condition, product form, device contact, load, environment, cleaning or sterilization exposure, final finish, and required evidence. Stainless steel and titanium cover many medical functions, while cobalt-chromium, engineering polymers such as PEEK, or aluminum may suit different loads, imaging, wear, weight, or noncontact housing needs. A material family name is not approval. A proposed substitute needs engineering review of mechanical, corrosion, thermal, cleaning, finishing, machining, and evidence impacts before purchase. The biological-evaluation framework in International Organization for Standardization (ISO) 10993-1 applies to the finished device, its contact nature and duration, and the risk-management process; it does not certify a raw material by name. The RFQ should state whether substitutions require prior written approval.
Stainless Steel
Stainless steel CNC machining is a candidate for instruments, housings, fittings, and selected implant applications when the exact grade and condition match the function. Austenitic grades may favor corrosion resistance and forming history; precipitation-hardening grades may serve higher-strength non-identical applications. Material specified to ASTM International F138 has a defined wrought bar-and-wire scope for surgical implants and must not be reduced to the label '316L.' Chemistry and inclusion differences that improve machinability can also affect corrosion, finishing, or cleanliness decisions. Machining plans should address work hardening, heat generation, burr formation, tool or iron contamination, passivation or finishing sequence, and inspection after the final material-removing process. Material certificates should trace the specified grade, condition, product form, and heat or batch when required.
Titanium
Titanium CNC machining is selected where the specified grade offers a suitable combination of strength, mass, corrosion behavior, contact requirements, and downstream processing. Commercially pure titanium and Ti-6Al-4V variants are not interchangeable; ASTM F67 and ASTM F136 address different surgical-implant material scopes. Low thermal conductivity, elastic recovery, and chemical reactivity can increase heat, deflection, built-up edge, galling, and surface damage. Stock history and residual stress can also influence thin or asymmetric geometry after roughing. Stable workholding, sharp tooling, controlled cutting heat, suitable coolant and tool-contact practices, clean handling, and final-condition inspection are part of the material decision. The buyer should confirm any restrictions on tooling contact, surface conversion, cleaning chemistry, or rework.
Material | Main Advantage | Typical Medical Use | Buyer Selection Logic |
|---|---|---|---|
Stainless steel | Grade-dependent corrosion behavior, strength, finish response, and availability | Instruments, housings, fittings, and only specified implant-related uses | State grade, condition, product form, contact, cleaning, finish, and material evidence |
Titanium | Grade-dependent strength-to-weight, corrosion behavior, and medical-use history | Selected implants, instrument interfaces, lightweight structures, precision components | Separate commercially pure (CP) titanium from alloys; confirm standard, condition, surface, and validation boundary |
Surface Finish, Cleanliness, and Precision Requirements
Surface finish requirements must identify the functional feature, parameter, direction, evaluation condition, and final process state. Surface-texture parameters such as roughness average (Ra) and maximum height (Rz) do not replace burr, scratch, waviness, lay, or edge criteria. American Society of Mechanical Engineers (ASME) B46.1 and ISO 21920 provide surface-texture language and measurement rules; neither supplies a universal medical Ra value. Cutoff, filter, evaluation length, stylus access, and measurement direction can change the reported result, especially on small bores or curved surfaces. A sealing land, sliding shaft, body-contact surface, and noncontact housing face can require different controls on the same part.
Where cutting alone cannot produce the required size, roundness, runout, or texture, CNC grinding may be a justified final operation. Stock allowance, wheel condition, heat, datum transfer, and downstream finishing affect the result. Grinding can also introduce burn, residual stress, edge change, or embedded abrasive if the route is poorly controlled. The process plan should reserve stock, define protected features, monitor dressing or tool condition, and set a reaction when size or surface trends drift. Features affected by grinding, polishing, electropolishing, passivation, or coating need inspection in their released condition, not only after initial machining.
Cleanliness requirements should define contaminants, accessible and hidden features, process ownership, acceptance method, handling, and packaging. Blind holes, threads, rough pockets, and intersecting passages can retain chips, coolant, polishing compound, salts, or fingerprints. Evidence may use visual or magnified inspection, particle limits, nonvolatile residue, chemical testing, or extraction methods according to risk. The specification should identify the test area or extraction basis, limit, sampling, record, and action after failure. ISO 19227 addresses cleanliness of orthopedic implants within its stated scope; it is not a universal rule for every medical CNC part. Clean also does not mean sterile.
Requirement Area | Main Purpose | Typical Method | Why It Matters |
|---|---|---|---|
Surface roughness | Control friction, sealing, wear, contact, or residue retention | Specify Ra/Rz, lay and direction; measure after the final surface process | Prevents a generic "smooth" claim from replacing functional acceptance |
Cleanliness control | Define the delivered particle and residue state | Deburr, wash, rinse, dry, test as specified, handle cleanly, protect packaging | Prevents hidden contamination and separates clean from sterile responsibility |
Dimensional precision | Protect functional datum relationships, fit, motion, and sealing | Match gauges or coordinate measuring machine (CMM) methods to size, position, profile, runout, or function | Prevents machine or instrument resolution from being treated as part conformity |
Final finish protection | Preserve the accepted surface, identity, and cleanliness through delivery | Final-state inspection, lot separation, clean handling, feature protection, labeling | Prevents scratches, mixing, corrosion, deformation, and recontamination |
What Tolerances Matter Most in Medical Device Machining?
The tolerances that matter most are those that protect a functional relationship: datum-based hole position, mating size and fit, runout or profile, sealing geometry, controlled edges, and stable miniature features. The priority depends on how the part assembles, moves, seals, carries load, or contacts another surface. Geometric dimensioning and tolerancing (GD&T) under ASME Y14.5 or geometrical specification under ISO 1101 can define relationships more clearly than independent plus-or-minus dimensions. Basic dimensions locate the ideal geometry; the geometric control and datums define the permissible relationship. The released drawing determines which system and edition apply.
Buyers should provide the datum reference frame, mating stack, material condition, final finish, critical-to-quality features, and acceptance method. Thin walls may move after unclamping, heat treatment may distort a feature, coating may reduce a bore, and deburring may alter an edge. The process plan should place final machining and inspection after the operations that can change each critical feature. It should also state how a near-limit result, process drift, or nonconformance is reviewed before more parts are made. A CMM report, gauge result, or capability statistic is useful only when the method, uncertainty, sampling, and decision rule fit the requirement.
How Medical CNC Parts Are Inspected Before Delivery
Pre-delivery inspection verifies the shipped lot against the controlled drawing and purchase requirements. The plan may combine micrometers, bore or thread gauges, pin gauges, height gauges, profilometers, CMM methods, magnified edge review, cleanliness evidence, and functional checks. Tool choice follows the characteristic; no single device proves all dimensions, geometry, surface state, and cleanliness. First-article, in-process, and final records should be distinguished so a final report is not mistaken for process capability. Sampling or 100-percent inspection must be assigned by feature risk, production stage, process evidence, and contract rather than by a generic medical rule.
Final release connects part identity and revision to material certificates, special-process records, inspection results, approved deviations, cleaning or finish evidence, packaging configuration, lot, and quantity when the order requires them. The supplier workflow should separate nonconforming parts, preserve approved disposition, prevent lot mixing, and protect an accepted part from damage or recontamination after inspection. A release reviewer should reconcile the shipped quantity and documents before packaging closes the lot. Buyers should confirm who owns cleaning validation, biological evaluation, sterilization, sterile packaging, and device-level testing; a machining inspection report cannot substitute for those device-owner decisions.
Conclusion
A medical CNC part is ready for sourcing when its exact material and condition, functional datums, critical tolerances, surface and edge state, cleaning boundary, inspection evidence, and protected delivery are defined together. Stainless steel and titanium are not default approvals, and a tight tolerance or smooth finish is valuable only when it protects a real interface. The supplier should be able to explain the route, failure controls, measurement method, change process, and release evidence without turning those statements into unsupported capability promises. The practical next step is to release an RFQ package that identifies the device function, mating parts, final process sequence, required records, and responsibility boundary.
Use the medical-device industry page to frame the application, then match CNC machining and any justified CNC grinding to the drawing. For material-specific review, include the exact inputs required for stainless steel machining or titanium machining: grade, condition, product form, contact, finish, cleaning exposure, critical features, inspection plan, and lot evidence.
FAQ