
Why Are Surface Finish, Appearance, and Consistency So Important in Consumer Goods Machining?
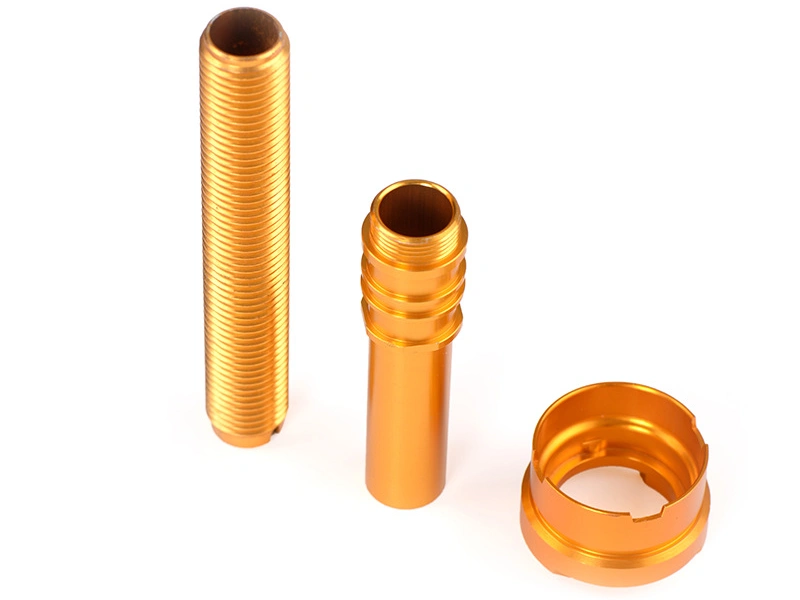
Why Are Surface Finish, Appearance, and Consistency So Important in Consumer Goods Machining?
Surface finish, appearance, and consistency matter in consumer goods machining because the same surface can control sealing, fit, touch, cleanability, protection, and the product's visible identity. These requirements are not interchangeable. A part can pass dimensions and still fail color or edge acceptance, while a flawless cosmetic face can hide a poor sealing land. Buyers should define functional surfaces, cosmetic zones, comparison conditions, finish state, defect limits, and batch evidence separately.
CNC machining establishes geometry and the substrate condition presented to finishing. Tool path, burr removal, polishing direction, blasting, cleaning, racking, coating, curing, and handling can each change the final result. Consistency therefore requires a controlled route, not a polished first sample. The RFQ should state which characteristics use instruments, which use an approved appearance sample, when inspection occurs, and what material, process, or supplier change triggers renewed approval.
1. Consumer Products Are Often Evaluated Visually Before They Are Evaluated Functionally
Visible housings, frames, handles, bezels, and accessories are compared under light before users know whether their internal dimensions are correct. Scratches, waviness, mixed texture direction, exposed rack marks, chipped edges, or mismatched panels can change purchase and return decisions. Visual importance does not justify vague requirements such as "premium finish." It requires agreed zones, defect definitions, viewing distance, lighting, orientation, and an approved reference where judgment remains subjective.
Functional and cosmetic controls should coexist on the same drawing without replacing each other. A gasket land may need a specified surface texture and freedom from radial scratches. An exterior panel may need a color and gloss range. A touch edge may need a controlled break with no burr. Marking each zone prevents cosmetic blending from altering a datum, thread, sealing face, or electrical contact that needs measurable protection.
Surface Issue | User Perception | Commercial Impact |
|---|---|---|
Scratch, dent, or handling mark | Damage may be visible only in a declared cosmetic zone or lighting angle | Define zones, viewing method, defect size rule, packaging protection, and disposition |
Color or gloss variation | Adjacent parts or lots may appear mismatched even when each looks acceptable alone | Fix the reference, instrument method, batch boundary, and numerical acceptance range |
Texture or lay mismatch | Directional or roughness differences alter reflection, touch, sealing, or cleaning | Separate visual texture from ISO 21920 profile parameters and functional surface limits |
Uneven edge or finish buildup | The part can feel sharp or interfere at threads, bores, clips, and mating gaps | Specify edge condition, masks, coating allowance, and final-state dimensional checks |
2. Scratches, Color Difference, and Texture Variation Directly Affect User Trust
Small defects affect trust when their location and contrast make them visible during normal use. The acceptance method should reproduce that condition instead of relying on an inspector's memory. For visual checks, define distance, light source, angle, duration, and cosmetic class. For color, state the color space, illuminant, standard observer, instrument geometry, reference sample, and allowable difference; no universal Delta E limit suits every product.
Texture requires the same clarity. Profile roughness parameters describe measured surface features under a declared method, while blasting or brushing can also create directional appearance. ISO 21920 provides rules, terms, and parameters for profile surface texture, but it does not set a brand's cosmetic acceptance. The drawing should identify the parameter and evaluation conditions for functional surfaces, then use a separate appearance reference where visual pattern matters.
3. Consistency Is Often More Important Than One Perfect Sample
One approved sample shows a result, not the process window that produced it. Lot-to-lot consistency depends on substrate lot, machining marks, abrasive condition, bath chemistry, coating powder or solution, rack position, cure cycle, cleaning, instrument settings, and handling. A supplier should record the variables that materially affect the declared requirements and identify which changes need sample approval before normal shipment resumes.
A golden sample is useful only when it is protected, identified, dated, and paired with objective controls. Color and gloss references can drift, become dirty, or age differently from production parts. Use calibrated measurements for numerical requirements, controlled samples for permitted appearance, lot sampling for ongoing release, and boundary samples when acceptable and reject conditions are difficult to describe. Keep the same method across suppliers and production periods.
4. Surface Finish Also Affects Touch, Cleaning, and Long-Term Use
Touch surfaces need controlled edges, waviness, friction, temperature feel, and freedom from burrs or loose coating. Cleanability depends on product geometry, texture, pores, joints, residue, and the actual cleaning agent, not on smoothness alone. Wear appearance depends on contact pressure, motion, contamination, coating system, substrate, and exposure. Each claim needs a use condition and a validation method tied to the product.
A portable control knob illustrates the distinction. Its visible top may be judged against a color and texture sample; its outer edge needs safe touch acceptance; its bore and set-screw thread need dimensional checks after finishing; its coating may need friction or chemical resistance testing. Combining these into a single "good surface finish" note leaves both the supplier and buyer without a defensible release rule.
Finish Priority | Why It Matters in Consumer Goods |
|---|---|
Visual uniformity | Control cosmetic zones with a fixed reference, viewing method, color or gloss method, and lot rule |
Touch quality | Verify edge break, burrs, transitions, coating buildup, and contact feel in the assembled use condition |
Cleaning behavior | Test the specified soil, cleaner, concentration, time, temperature, and allowed appearance or residue change |
Wear resistance | Define contact, load, motion, cycles, environment, endpoint, and the surface state evaluated after testing |
5. Surface Treatment Is Important Because Machining Alone Is Often Not Enough for Final Product Quality
Machining leaves a substrate that may need anodizing, powder coating, polishing, or electroplating to meet the product requirement. The four processes are not substitutes. Anodizing depends on aluminum alloy, type, thickness, sealing, and masking. Powder coating adds polymer thickness and needs cure and edge-coverage control. Polishing removes material and can round features. Electroplating needs compatible substrate preparation and thickness distribution.
The drawing and purchase specification should state the exact finish, governing standard, appearance reference, thickness or removal allowance, masks, rack-contact zones, post-treatment operations, and final inspection state. Threads, precision bores, grounding pads, sealing faces, and snap interfaces often need special disposition. The supplier should confirm whether dimensions apply before or after finishing and where final remeasurement or thread verification is required.
6. Protective Finishing Is Part of Durability, Not Just Part of Decoration
Protective finish selection starts with substrate, sweat, moisture, ultraviolet exposure, abrasion, cleaners, temperature, and mating materials. No coating is universally durable. A test must reproduce the failure mode closely enough to support the product decision. Salt spray, chemical exposure, abrasion, adhesion, and weathering answer different questions; passing one does not establish complete service life.
ASTM D3359 provides tape-test methods for rating adhesion of film coatings to metallic substrates under its stated scope. A specified method and classification can support process verification, but the result does not predict field life by itself. Buyers should pair any adhesion requirement with substrate preparation, coating system, cure, edge condition, conditioning, sampling, and the service-specific tests that protect the product claim.
7. Consumer Goods Machining Needs Surface Control Because the Market Moves Fast and Comparison Is Direct
Fast launches increase surface risk because parts can move from sample approval to several lots before variation becomes obvious. Freeze the approved revision, substrate, pretreatment, finish code, color source, texture process, masks, and inspection method. Compare first-off parts to both objective limits and the controlled reference. Then monitor the lot and packaging state that reaches the assembly or customer, not only parts beside the finishing line.
Changes in alloy lot, abrasive media, tool path, polishing supplier, chemical bath, coating batch, rack design, cure equipment, or packaging can affect visible consistency. A change notice should identify the affected requirement and required requalification. This makes fast production manageable without treating every variation as acceptable or repeating a full approval package when only one controlled characteristic changed.
8. Summary
In consumer goods machining, release the final surface by separating function, appearance, touch, and protection. Assign a measurable method to texture, dimensions, coating thickness, color, gloss, adhesion, and wear where applicable. Use controlled samples for subjective zones, but never let a cosmetic reference replace a sealing, fit, grounding, thread, or safety requirement. Consistency comes from a fixed method and a defined response to process change.
Select anodizing, powder coating, polishing, or electroplating only after confirming material compatibility, dimensional effect, appearance, environment, and validation. Send the machined parts supplier the final-state drawing, zone map, finish specification, reference samples, test methods, lot rule, packaging needs, and change triggers. That package turns visual quality from an opinion into a repeatable release decision.



