
What Does Parts Machining Include from Drawing Review to Final Inspection?
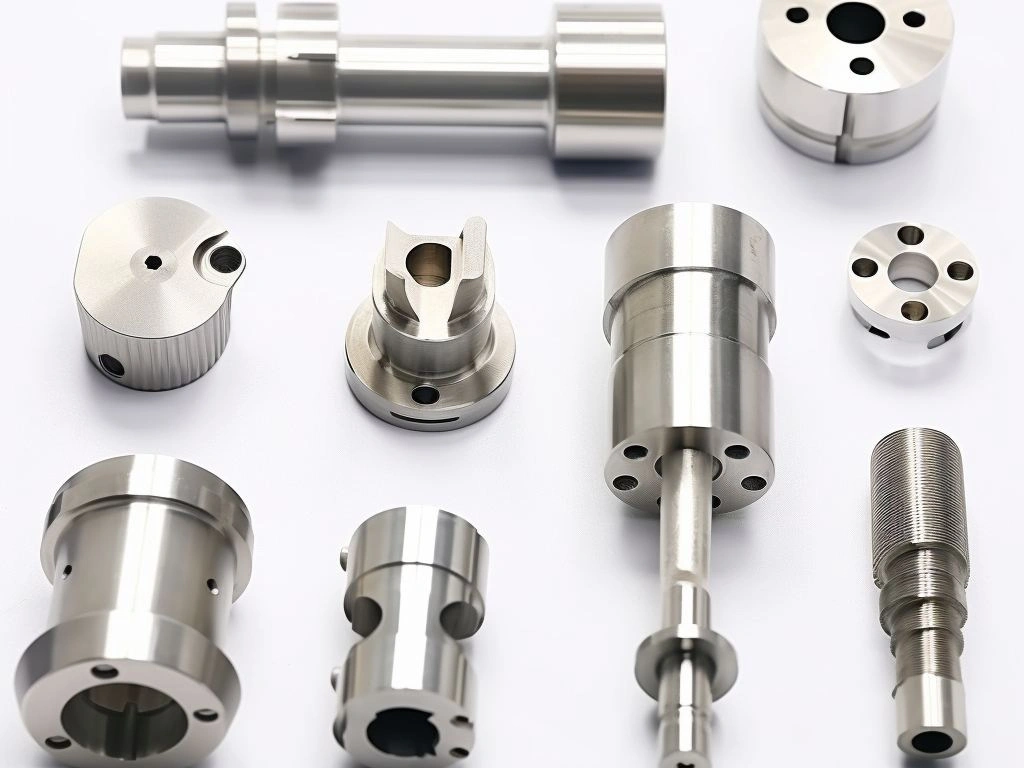
What Does Parts Machining Include from Drawing Review to Final Inspection?
Parts machining includes drawing review, manufacturability evaluation, process planning, material preparation, CNC programming, machining, in-process inspection, deburring, final inspection, cleaning, packaging, and delivery control. The exact route varies with geometry, material condition, quantity, tolerance scheme, surface treatment, and inspection requirements. Buyers should identify the drawing revision, critical features, acceptance rules, and required delivery condition in the RFQ.
This complete route matters most in prototyping, pilot builds, and low-volume supply, where early decisions can change every later operation. A part may meet individual size limits yet fail assembly if machining datums and inspection datums differ. For flexible parts, the inspection plan must also state whether acceptance applies while restrained or in the free state.
1. Parts Machining Starts with Drawing Review, Not with Cutting
Parts machining starts with engineering review because unresolved product data creates risk before material is cut. The supplier checks the 2D drawing, 3D model, revision, material callouts, surface requirements, threads, datum scheme, and inspection notes. When a drawing invokes ASME Y14.5, the stated edition governs interpretation of its GD&T symbols, rules, datums, and modifiers.
The review should expose model-drawing conflicts, inaccessible features, sharp internal corners, thin walls, ambiguous dimensions, and tolerances that require extra setups. Each issue needs a recorded disposition: revise the data, approve a controlled process note, or retain the requirement and accept the quoted route.
Early Review Item | Why It Matters |
|---|---|
Drawing completeness | Prevents wrong-revision work; confirm dimensions, notes, material, and model-drawing precedence |
Datum and tolerance logic | Prevents machining-inspection mismatch; agree functional references and acceptance method |
Feature accessibility | Flags unreachable pockets, bores, side holes, and undercuts before setup planning |
Material suitability | Confirms exact grade, condition, stock form, finish response, and certificate need |
Risk of deformation or burrs | Identifies thin walls, weak clamping zones, and burr-sensitive edges needing control |
2. Process Planning Defines How the Part Will Actually Be Made
Process planning converts the released product data into a manufacturing and inspection route. Engineers choose stock form, setup order, workholding, cutter access, datum transfer, tools, machining sequence, inspection gates, and secondary operations such as grinding, tapping, deburring, or finishing.
A controlled route separates roughing, semi-finishing, and finishing where the part requires it. Roughing removes bulk material. Semi-finishing leaves measurable, consistent stock and reveals movement before critical passes. Finishing then controls the specified dimensions, surfaces, and datum relationships.
3. Material Preparation Is Also Part of the Machining Delivery Process
Material preparation includes verifying grade and condition, cutting stock to size, retaining traceability when specified, and leaving allowance for clamping and finishing. Bar, plate, extrusion, casting, and forging stock can require different locating, skin-removal, and stress-management plans.
An undersized blank can weaken workholding, while inadequate allowance can leave no stock for correcting movement after roughing. Buyers should state the exact grade, temper or heat treatment, stock restrictions, grain direction when functional, and certificate requirement in the RFQ.
4. The Machining Stage Usually Includes Multiple Operations, Not Just One Cut
The machining stage may combine milling, turning, drilling, tapping, boring, chamfering, reaming, engraving, or grinding as geometry requires. A housing may need face, pocket, side, hole, and thread operations. A shaft may need turning, grooving, threading, and diameter finishing.
Each operation needs a defined control purpose. Buyers should ask which setup creates the inspection datum, which operation controls each critical feature, and whether acceptance occurs before or after a secondary treatment.
Machining Stage | Main Purpose |
|---|---|
Rough machining | Remove bulk stock while retaining allowance for movement and later correction |
Semi-finishing | Establish consistent stock and reveal geometry change before final passes |
Finish machining | Control specified sizes, surfaces, alignment, and datum relationships |
Secondary refinement | Complete threads, bores, sealing faces, bearing areas, or burr-sensitive edges |
5. In-Process Inspection Is What Keeps Errors from Growing
In-process inspection checks the characteristics that can still be corrected before later operations add cost. Useful gates may follow roughing, datum creation, reloading, tool changes, or finishing. Checks can cover remaining stock, hole location, bore size, wall thickness, flatness, threads, and fixture location.
A clamped thin wall can appear acceptable while the fixture masks movement that appears after release. If the functional requirement applies in the free state, the inspection plan should include an unrestrained check after unclamping. Tool-wear checks should also track burr or size trends before the full lot is affected.
6. Final Inspection Verifies Dimensions, Geometry, and Surface Condition
Final inspection verifies the finished part against the released drawing and agreed acceptance plan. The method must suit the characteristic: gauges for defined limits, dimensional equipment for size and location, suitable surface methods for roughness, and visual criteria for burrs or cosmetic requirements.
Final inspection cannot rescue an uncontrolled route. Where ISO 14253-1 is contractually invoked, conformity decisions for measured characteristics account for measurement uncertainty, especially near a specification limit. Buyers should agree the inspection stage, method, sampling rule, report content, and decision rule before production.
7. Deburring, Cleaning, and Packaging Are Also Part of Parts Machining
Deburring, cleaning, and packaging remain part of machining delivery because a dimensionally conforming part can still fail assembly if edges are unsafe, chips remain in holes, threads are damaged, or functional surfaces are scratched. The required controls depend on geometry, material, finish, cleanliness, and end use.
A shaft may need bearing surfaces protected, while a cosmetic housing may need separated wrapping. Buyers should specify burr limits, edge breaks, cleanliness, and protected surfaces. If coating changes a fit, define pre-finish and post-finish acceptance rather than assuming the raw-machined size controls final assembly.
Final Delivery Step | Why It Matters |
|---|---|
Deburring | Controls sharp-edge, assembly, sealing, and loose-burr risks |
Cleaning | Removes chips, oil, abrasive residue, and coolant to the agreed condition |
Surface protection | Protects threads, bearing areas, sealing faces, and cosmetic surfaces |
Protective packaging | Preserves the accepted condition through shipment, storage, and receiving |
8. Why Front-End Review Is One of the Most Important Parts of the Entire Process
Front-end review has high leverage because drawing conflicts, unstable datum transfer, inaccessible inspection features, and finish allowances affect every later step. Resolving those items before programming makes the quoted route and acceptance plan explicit.
Review reduces preventable ambiguity but does not prove production stability. For a new or changed route, buyers should agree first-piece verification and the in-process evidence needed before the remaining prototyping or production quantity proceeds.
9. Practical Summary of the Complete Parts Machining Flow
Workflow Stage | Main Objective |
|---|---|
Drawing review | Release consistent product data, datums, risks, and acceptance requirements |
Process planning | Define setups, tooling, datum transfer, secondary work, and inspection gates |
Material preparation | Prepare suitable stock with required condition, allowance, and traceability |
Machining operations | Create geometry through controlled roughing, finishing, and secondary operations |
In-process inspection | Detect correctable tool, fixture, stock, or datum variation before release |
Final inspection | Apply the agreed methods and decision rules to finished characteristics |
Cleaning and packaging | Preserve the accepted condition through delivery and incoming inspection |
10. Summary
Parts machining covers the controlled delivery route from product-data review through planning, material preparation, machining, inspection, cleaning, and packaging. Cutting is one stage, not the complete service.
For a reliable parts machining RFQ in prototyping or early production, release the drawing revision, model, material condition, quantity, critical features, finish, acceptance method, report requirement, and delivery condition. Those inputs let the supplier quote a defined route and let the buyer judge the finished part against agreed evidence.



