
Can Oil and Gas Machining Services Handle Superalloys and Stainless Steels?
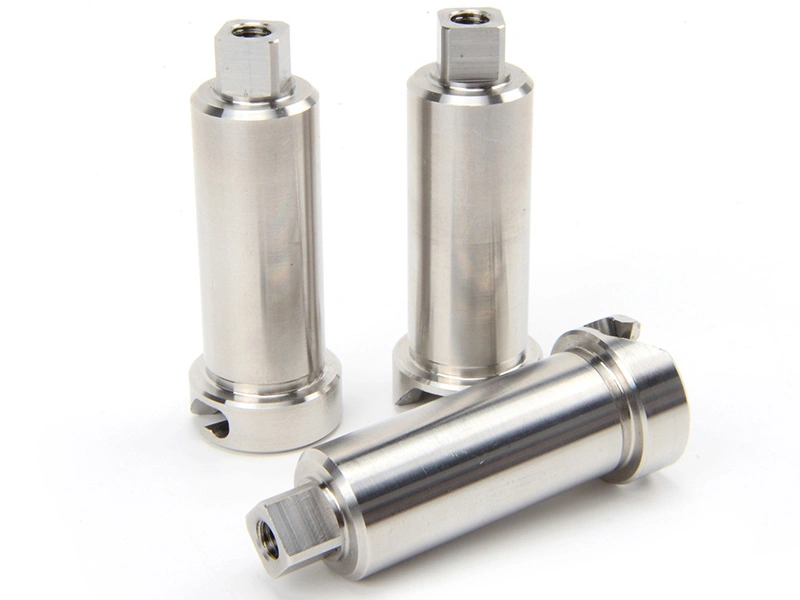
Can Oil and Gas Machining Services Handle Superalloys, Stainless Steels, and Other Difficult Materials?
Yes. Qualified oil and gas machining services can machine specified superalloys, stainless steels, and high-strength steels when the exact grade, material condition, geometry, final state, and acceptance plan match a proven process route. The material family name alone does not establish capability. Work hardening, low thermal conductivity, cutting force, residual stress, burrs, tool wear, feature access, and post-process movement can change the result. The request for quotation (RFQ) should identify the governing material specification, heat treatment, stock form, critical features, service restrictions, quantity, and required validation.
Computer numerical control (CNC) equipment provides motion and repeatability, but it does not qualify an alloy-part combination. Capability is demonstrated by a route that connects stock identity, setup support, cutting engagement, tool-wear limits, coolant and chip access, rough-to-finish sequence, deburring, outside processes, and final inspection. A supplier may be capable on a rigid Inconel shaft yet unproven on a thin, cross-drilled body in the same alloy. Buyers should review representative process and inspection evidence for comparable grade, condition, geometry, and lot size before production release.
1. Why Difficult Materials Are So Common in Oil and Gas Components
Difficult materials are specified when the component's pressure, corrosion, temperature, wear, strength, or compatibility requirements justify them. Nickel alloys may be selected for particular corrosive or elevated-temperature duties; austenitic or duplex stainless grades may address defined fluid and chloride conditions; quenched-and-tempered steels may carry high mechanical load. Selection belongs to the design and materials authority. ISO 15156 applies to material selection and qualification for hydrogen sulfide (H2S)-containing oil and gas environments when the contract invokes it; the standard is not a machining certificate.
Machining must preserve the specified material condition and functional geometry without claiming to create service suitability. The RFQ should state the material standard, grade or UNS/JIS designation, heat or lot documentation, solution or aging condition, hardness requirement where applicable, stock form, corrosion or cleanliness restrictions, and any prohibited substitutions. A generic request for stainless or Inconel leaves open questions that directly affect tool selection, distortion risk, inspection, and price.
Material Family | Machining Behavior to Qualify | RFQ Confirmation Before Quotation |
|---|---|---|
Heat concentration, sustained cutting load, work hardening, abrasive wear, and surface damage risk | Exact alloy, specification, condition, stock, heat treatment sequence, features, and surface acceptance | |
Grade-dependent work hardening, chip continuity, built-up edge, burrs, force, and distortion | Austenitic or duplex grade, governing designation, condition, final treatment, and corrosion-related controls | |
High-strength steel | Hardness-dependent cutting load, tool wear, residual-stress movement, and heat-treatment distortion | Grade, hardness or condition, stock route, pre/post-heat machining split, finish allowance, and final checks |
2. Superalloys Such as Inconel and Hastelloy Are Machinable but Demand Strong Process Control
Inconel 718 and Hastelloy C-276 are machinable, but they require different plans because alloy chemistry, strengthening condition, stock route, and feature geometry govern cutting behavior. Inconel 718 retains high cutting resistance and its solution-treated or aged condition changes tool load and finishing risk. Hastelloy C-276 can work harden and generate persistent chips while demanding careful surface protection. A process qualified for one alloy cannot be transferred to the other by changing only speed and feed.
The route should keep the cutting edge engaged, avoid dwell or rubbing on a work-hardening surface, provide stable tool support, and reserve finish stock after roughing movement has stabilized. Tool-wear criteria should be linked to the feature being produced; a wear level acceptable during stock removal may be unacceptable on a seal land or thread. Coolant delivery and chip evacuation must reach the active edge without recutting chips into the surface. Final inspection should occur after unclamping and after any heat treatment or surface process that can change the accepted feature.
3. Duplex and Other Stainless Steels Create Different but Equally Important Challenges
Austenitic and duplex stainless steels need separate machining assumptions. The linked SUS316L grade is an austenitic stainless that can work harden, form continuous chips, and develop burrs if the edge rubs or loses sharpness. The linked SUS2205 duplex designation can impose high cutting forces, and its exact governing material specification still needs confirmation. Commercial, UNS, ASTM/ASME, EN, and JIS labels must not be treated as interchangeable without the contract's equivalence decision.
For both families, the plan should maintain positive cutting action, control edge buildup, evacuate chips, and define burr acceptance at threads, ports, grooves, and intersecting holes. Duplex parts can also require restrictions on heat input and post-process condition to preserve specified material properties; those limits come from the governing material and fabrication specification, not from a generic machining rule. Procurement should identify final passivation, pickling, cleaning, iron-contamination limits, or corrosion testing only when the product specification requires them, then place inspection after the relevant final operation.
4. Other Difficult Materials Such as High-Strength Steels Also Need Experience, Not Just Machine Power
High-strength steels are feasible when their condition and heat-treatment sequence are known. 4140 steel and 4340 steel can arrive annealed, normalized, quenched and tempered, or at a purchaser-specified hardness, and those states do not machine alike. Grade alone cannot predict cutting load, tool life, distortion, or achievable finish. The drawing and purchase specification should define the governing material standard, section properties, heat-treatment responsibility, hardness acceptance, and final condition.
Heavy stock removal can release residual stress and change bore, face, or datum relationships after unclamping. Heat treatment between roughing and finishing can add distortion, scale, or decarburization concerns that require allowance and final verification. A controlled route may rough the stable datums and high-removal areas, apply the specified treatment, then restore datum references and finish critical features. The exact sequence depends on geometry and specification; machine spindle power cannot substitute for a distortion and inspection plan.
Difficult Material Example | Condition or Geometry Risk | Validation Evidence to Request |
|---|---|---|
Condition-dependent cutting load, work hardening, tool-edge heat, and finish damage | Specified condition, controlled route, tool-wear record, final geometry, and surface result | |
Persistent chips, work-hardened surface, edge wear, smearing, and burr formation | Chip and engagement plan, tool reaction limit, deburr method, and final surface evidence | |
High cutting force, work hardening, burrs, heat input, and designation ambiguity | Governing grade/specification, final condition, process restrictions, and feature inspection | |
Hardness variation, residual-stress movement, treatment distortion, and finish allowance | Condition and hardness record, rough/finish route, unclamped dimensions, and final-state report |
5. Tooling Is a Major Challenge Because Difficult Alloys Wear Cutters Faster
Tooling control matters because edge wear changes force, heat, size, burr formation, and surface condition before a cutter fails visibly. Insert grade, edge geometry, coating, tool overhang, holder rigidity, engagement, and replacement point should be selected for the alloy condition and feature. A fixed time-based change interval may be useful only after representative production establishes its relationship to wear and results. Early lots need closer evidence, especially when a tool produces several characteristics with different risk.
A practical control plan names the wear signal, inspection point, reaction limit, affected-lot boundary, and authorized correction. For example, a growing burr or thread-size trend can indicate edge deterioration before catastrophic breakage. Replacing a tool does not automatically release parts made since the last accepted check; the supplier must evaluate that interval and reverify as required. Buyers should ask for the planned tool-life qualification and reaction logic, not proprietary speeds or unsupported claims of special tooling.
6. Cooling and Heat Control Matter Because These Materials Trap Heat at the Cutting Zone
Heat control is required because nickel alloys and many stainless grades conduct cutting heat away from the tool zone less readily than easy-machining materials. Local heat can accelerate edge wear, promote work hardening or built-up material, and destabilize dimensions. The response is application-specific: coolant chemistry, concentration, pressure, nozzle position, tool-through delivery, engagement, and chip path must match the machine, tool, feature, alloy, and cleanliness rules. High-pressure coolant is useful in some cuts, but it is not a universal qualification.
Deep bores, internal grooves, and interrupted features can block coolant or redirect chips, while thin walls can respond to cutting force and thermal input differently from rigid stock. The route should identify where heat and chips leave the cut, how coolant condition is maintained, and what feature trend reveals loss of control. Final dimensions should be checked at the specified measurement condition after the part has stabilized; a hot in-machine reading cannot by itself prove the released size.
7. Chip Evacuation Is Often Underestimated, but It Directly Affects Finish and Tool Life
Chip evacuation directly affects surface condition, edge life, and access in difficult materials. Continuous or tough chips can wrap around a tool, pack a bore, bridge a groove, or be recut against a seal surface. Intersecting passages can retain chips and burrs after the cutting tool exits. A clean external cut therefore does not prove that internal fluid paths or cross holes are clear and acceptable.
The process plan should define chip-breaker and engagement choices, peck or retract logic where justified, coolant access, manual or automated chip removal, intersection deburring, and cleanliness verification. Inspection may require visual access, borescope review, controlled flushing, air-flow confirmation, or another specified method, depending on the feature and product requirement. The validation must match the hidden risk; generic final cleaning cannot demonstrate that an inaccessible burr was removed without damaging the edge.
8. Inspection Is More Difficult Because These Parts Usually Have Critical Working Features in Hard-to-Machine Alloys
Inspection must prove material identity, final condition, and functional geometry with methods suited to the feature. Material test reports, heat or lot traceability, hardness results, and positive material identification (PMI) may be required by the purchase specification, but each proves a different property. Dimensional methods must address access, datum alignment, thread definition, surface roughness, burrs, and post-process state. A coordinate measuring machine (CMM) does not replace a functional thread gauge, surface instrument, hardness test, or material record.
Measure distortion-sensitive parts after unclamping and after the last heat treatment, coating, passivation, or finishing operation that can affect acceptance. For a seal bore and face, the report may need size, form, position, datum relationship, and surface criteria rather than one diameter. For threaded connectors, gauge scope and any shoulder or axis relationship should be explicit. Buyers should request a characteristic-to-method matrix, representative report, sampling rule, uncertainty review where relevant, and a response plan for a failed result.
Key Difficulty Area | Failure Mode | Control and Release Evidence |
|---|---|---|
Tool wear | Size trend, burr growth, edge breakdown, chatter, or surface damage before visible failure | Wear signal, replacement rule, affected-lot boundary, trend check, and re-verification |
Heat concentration | Rapid edge wear, work hardening, thermal growth, or unstable finish | Engagement and coolant plan, temperature stabilization, final-state measurement, and result trend |
Chip evacuation | Recut surface, packed bore, retained chip, wrapped tool, or inaccessible intersection burr | Feature-specific evacuation, deburr and cleaning method, access check, and acceptance record |
Inspection difficulty | Wrong datum, inaccessible characteristic, incomplete gauge coverage, or pre-process result used for release | Method-to-feature matrix, final-condition report, trace link, reviewer, and nonconformance reaction |
9. Material Processing Experience Is Often the Real Difference Between a Capable Supplier and a Basic Machine Shop
Material-processing experience should be judged from comparable evidence, not years claimed or machine inventory. Ask the supplier to identify the ordered grade and condition, difficult features, rough/finish sequence, setup constraints, tool-wear strategy, coolant and chip access, deburring route, final-state checks, and outside-process responsibilities. A useful response exposes uncertainty and proposes a controlled first article or trial where evidence is incomplete. A generic statement that all superalloys are supported is not qualification.
Representative evidence can include a redacted route, tool-reaction record, first-article result, material trace example, dimensional report, surface result, and corrective-action sample from comparable work. Similarity must cover the variables that drive risk; a simple solid ring does not qualify a thin housing with intersecting passages. The purchasing decision should separate proven scope, trial scope, and excluded scope, then assign approval gates before repeat production.
10. Summary
oil and gas machining services can machine Inconel 718, Hastelloy C-276, duplex stainless SUS2205, SUS316L, and 4140 steel when the exact grade, condition, geometry, process route, and acceptance evidence are qualified. These names are not interchangeable capability labels. Material selection and service suitability remain with the governing design and material requirements; machining must preserve identity, condition, surface, and functional geometry.
Before ordering, provide the material specification and designation, heat treatment or hardness, stock form, critical features, post-process sequence, cleanliness or corrosion controls, lot size, and required records. Ask the supplier to return the setup and cutting boundary, tool-wear reaction, coolant and chip plan, deburring access, final inspection methods, trial needs, exclusions, and release gate. Proceed when the evidence covers a comparable alloy-condition-geometry combination, or use a controlled first article to close the stated gaps before repeat production.



