What solution suits complex parts with high-precision mating surfaces?
The best solution for complex parts with high-precision mating surfaces is a hybrid manufacturing strategy: use additive manufacturing for the near-net complex geometry, then use CNC machining or grinding for datums, bores, sealing faces, threads, and other mating surfaces. Pure 3D printing can create internal channels, lattices, and consolidated shapes, but as-printed surfaces and tolerances are usually not suitable for precision assembly. Buyers should define which surfaces are functional, which can remain as-printed, and which must be machined after heat treatment.
The Recommended Solution: Hybrid Additive-Subtractive Manufacturing
This hybrid route uses metal additive manufacturing to create the complex body, followed by CNC machining to finish the surfaces that control fit, sealing, motion, and inspection. Machining stock, datum pads, clamp surfaces, and tool access must be designed into the printed blank before build release. For production work, ISO/ASTM 52920:2023 can frame qualification and control of the AM process chain and production site; it does not set the finished part's tolerance or surface requirement. Those acceptance limits remain drawing-specific.
1. Primary Manufacturing: AM for Complexity
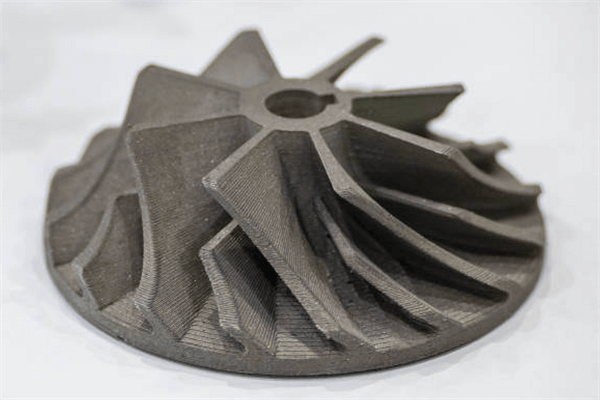
Process Selection: For metal parts, DMLS or another suitable high-resolution 3D printing process can produce internal channels, lattice structures, conformal cooling paths, and topology-optimized forms that are difficult to machine from billet. The selected process must match the material, wall thickness, part size, mechanical requirement, and inspection plan.
Design Freedom: Additive manufacturing is used for geometry that creates value: part consolidation, flow routing, weight reduction, or integrated cooling. It should not be used simply to print features that are easier to drill, mill, turn, or grind. Early DfAM review should identify support areas, powder escape paths, and surfaces that need extra stock for later machining.
2. Secondary Manufacturing: CNC Machining for Precision
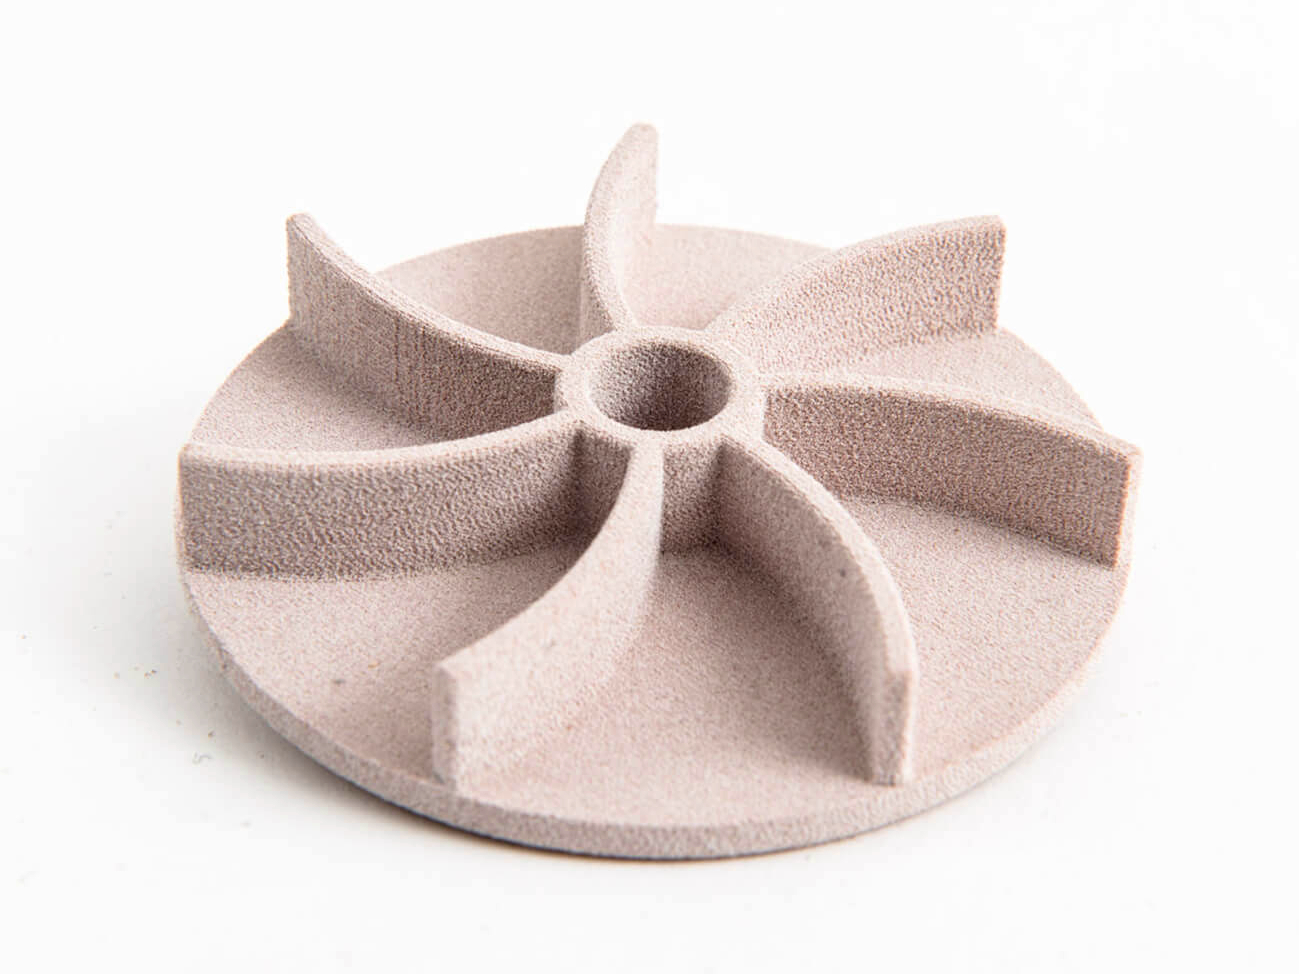
Critical Surface Finishing: Powder-bed-fusion surfaces are normally rougher than CNC-finished surfaces and may retain support marks, adhered particles, or local waviness. Sealing, bearing, sliding, and locating faces should therefore be machined or ground to the drawing's specified as-machined surface finish. A stated surface-texture limit and evaluation method must match the feature's function because Ra alone does not control lay, waviness, edge condition, or leakage.
Tolerance Achievement: Metal AM may be suitable for near-net geometry, but final fit normally depends on precision machining. The RFQ should state drawing-defined dimensional and geometric tolerances, the governing ASME Y14.5 or ISO 1101/ISO 5459 convention, and the inspection datum setup. A selected feature is quotable only when enough stock remains, the datum scheme survives thermal processing, the part can be fixtured without distortion, and the measuring method is agreed.
Processes Used: Flat pads, pockets, and contours may use CNC milling; shafts, rings, and cylindrical seats may use CNC turning; and very flat or round contact surfaces may require CNC grinding. The process choice should follow the drawing feature, not a generic hybrid label.
Integrated Post-Processing Workflow
A hybrid part succeeds only when the additive, thermal, machining, finishing, and inspection steps are sequenced correctly. If the part moves after heat treatment or support removal, machining datums too early can create false precision.
Stress Relief: A specified heat treatment may be required to reduce residual stress before finish machining, especially for tall builds, thin walls, nickel alloys, and fatigue-sensitive parts.
Support Removal & Initial Cleanup: Build-plate removal, often by Wire EDM, should protect the intended datum pads and machining stock. Support scars near sealing lands, dowel holes, and mating faces can increase rework.
HIP (if required): For some aerospace or medical parts, HIP may be specified to reduce internal porosity. HIP is not automatically required for every prototype, but if it is required, it should occur before final precision machining.
Precision CNC Machining: The part is fixtured from stable datums, then critical surfaces are machined to the drawing requirement. The setup should avoid clamping on rough, weak, thin, or unsupported printed features.
Final Surface Enhancement: Surface treatment should be selected by material, function, and final dimensions:
For corrosion control: Anodizing for suitable aluminum alloys requires coating allowance and masking around precision fits; Passivation applies to compatible stainless steels after machining and cleaning.
For wear control: PVD Coating or Nitriding must be selected against substrate, heat-treatment condition, service temperature, and final-size allowance.
For controlled material removal and smoothness: Electropolishing requires a removal allowance and a defined method for protecting critical edges and fits.
Key Applications and Benefits
Aerospace: Fuel nozzles, brackets, and thermal hardware can use printed internal passages with machined mounting flanges, dowel holes, or sealing faces.
Medical: Guides, instruments, and implant-related components may combine porous or patient-specific geometry with machined taper joints, screw interfaces, or datum surfaces.
Automotive & Robotics: Lightweight brackets, grippers, manifolds, and structural parts can use printed topology optimization with machined bolt holes, bearing seats, and locating faces.
Fluid Power: Manifold blocks can use additive internal channels while valve bores, ports, O-ring grooves, and threaded connections are machined for sealing and assembly.
Comparison with Alternative Methods
Manufacturing Method | Best For | Limitations for This Scenario |
|---|---|---|
CNC Machining Only | Accessible geometry, tight tolerances, known datums, and predictable surface finish. | Internal channels, lattice structures, and consolidated flow paths may be impossible or uneconomical. |
3D Printing Only | Complex bodies, prototypes, internal passages, and non-critical near-net geometry. | As-printed tolerances and roughness usually do not meet precision mating, sealing, or bearing needs. |
Casting + Machining | Repeat production when tooling cost is justified and geometry is castable. | Tooling lead time, design-change cost, and internal channel limits can be poor for low-volume complex parts. |
Hybrid (AM + CNC) | Low-volume, high-complexity parts with critical precision surfaces. | Requires early datum planning, machining stock, post-processing sequence control, and inspection coordination. |
Engineering Guidelines for Implementation
Designate Critical Features Early: Identify mating faces, datums, threaded holes, bores, O-ring grooves, bearing seats, and locating pins in the CAD model and drawing. Add machining allowance only where final precision is required.
Consult a Manufacturing Partner Early: Use one-stop service planning when the part needs both additive geometry and precision machining. The supplier should review orientation, supports, heat treatment, fixturing, tool access, and inspection before the build is released.
Prioritize Function: Use AM for internal channels, weight reduction, part consolidation, and complex flow paths. Use CNC for seals, bearings, threads, flat datums, and final mating surfaces. The RFQ should state which features control acceptance and which surfaces may remain as printed.