Custom Aerospace Parts: How to Source Low-Volume, High-Precision Components
Source low-volume, high-precision custom aerospace parts by defining the development stage, controlled configuration, material condition, critical characteristics, acceptance evidence, and release quantity before comparing suppliers. Buyers in the aerospace and aviation industry should evaluate the complete route from drawing review through material traceability, machining, outside processing, final inspection, and record release. A low piece count does not justify informal changes or reduced control when the parts support a test, qualification decision, assembly interface, or service requirement.
The practical sourcing objective is not the lowest unit price. It is the lowest total risk-adjusted cost for parts that answer the current engineering question and can be accepted under the purchase order. A capable CNC machining supplier should explain which requirements drive setup count, material exposure, inspection time, nonrecurring work, and schedule. The buyer should then release only the quantity justified by revision maturity, validation results, consumption timing, and the cost of obsolete inventory.
What Are Custom Aerospace Parts and Why Are They Often Low-Volume?
Custom aerospace parts are build-to-print components made for a specific aircraft, subsystem, test article, ground-support assembly, maintenance event, or controlled interface. Their identity comes from the part number, revision, drawing, material specification, and acceptance requirements rather than from a general description such as bracket or housing. A catalog item is interchangeable within its published specification; a custom part normally cannot be substituted without engineering approval.
Low volume usually reflects program demand and configuration maturity, not low importance. Prototype builds, qualification assemblies, limited platform schedules, engineering changes, and long-life spares may require only a few pieces or recurring small lots. The release quantity should follow the decision gate: fit approval, functional test, qualification evidence, repeat production, or service replenishment. Manufacturing a larger lot before that gate can turn one drawing revision into obsolete inventory across the entire order.
Release Stage | Quantity Basis | Required Decision | Evidence Before the Next Release |
|---|---|---|---|
Fit prototype | Enough parts for representative assembly checks | Confirm envelope, interfaces, access, and assembly sequence | Accepted fit results plus recorded material or finish substitutions |
Functional test batch | Enough controlled hardware for the defined test plan | Verify performance under stated load, thermal, vibration, sealing, or use conditions | Test result linked to the material, geometry, process, and revision actually evaluated |
Qualification lot | Contract or program quantity for representative process evidence | Demonstrate conformity of the controlled configuration and required route | Approved first article or qualification records, deviations, and release authorization as required |
Repeat low-volume supply | Scheduled installation, maintenance, or spare demand | Maintain accepted configuration, process control, and traceability | Lot-specific conformity records and documented review of any change |
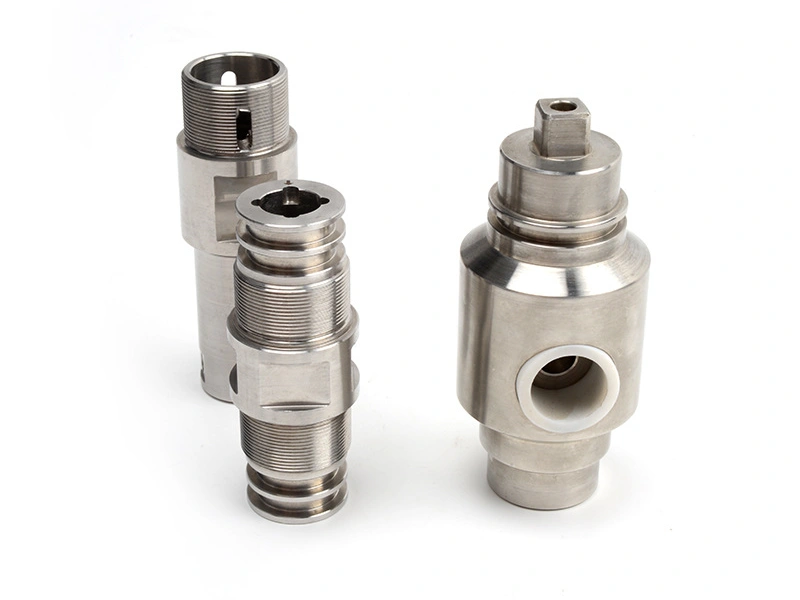
How Custom Aerospace Parts Support Prototype, Testing, and Qualification
Prototype Use
Prototype parts should answer a named design question, such as whether an interface fits, a tool has assembly access, or a housing clears adjacent equipment. The buyer must state which attributes need release-configuration fidelity and which temporary substitutions are allowed. Prototyping is efficient when it avoids unnecessary production-level work without compromising the feature being evaluated. An aluminum fit model cannot validate the structural or thermal behavior expected from a specified titanium configuration unless the test plan explicitly limits the conclusion.
Testing Use
Test hardware must represent every material, geometric, surface, and process attribute that influences the measured response. A sealing test needs the relevant bore, face, finish, and mating condition; a structural test needs the controlled load path and material state. The supplier should record the program, fixture, stock condition, special processes, and approved deviations used for the tested parts. Otherwise, a later batch may look identical while no longer representing the configuration that produced the accepted result.
Qualification Use
Qualification hardware normally requires the tightest configuration and evidence control because the result may support a formal release decision. Low-volume manufacturing can produce representative lots without dedicated mass-production tooling, but the route must still match the contract. When required, first article inspection, material and special-process certificates, dimensional results, and deviation records should be linked to the actual parts. AS9102 reporting is appropriate only when the purchase order or customer requirement calls for it.
Materials for Custom Aerospace Parts
Select material from the design environment and approved specification, then source the exact grade, product form, and condition stated on the drawing. Strength-to-weight ratio, temperature, corrosion or galvanic exposure, fatigue, stiffness, conductivity, coating compatibility, and inspection obligations can all change the decision. A machinable alloy is not automatically an acceptable substitute. The RFQ should distinguish design-controlled material from a temporary prototype material and require written approval for substitutions.
Titanium
Titanium CNC machining suits parts whose specified titanium grade and condition provide the required strength-to-weight, corrosion, or service behavior. Titanium also retains heat near the cutting zone, can accelerate tool wear, and may require conservative engagement and stable workholding. Buyers should supply the exact material specification, product form, heat-treatment condition, traceability level, and critical surface requirements. The quotation should show whether material certification, stock removal, tool-life control, and additional inspection are included.
High-Temperature and Specialty Materials
Nickel alloys and other heat-resistant materials may be necessary near elevated-temperature or severe-service environments, but an alloy-family label does not define capability. Work hardening, heat generation, tool access, thin sections, and surface integrity can dominate the process plan. The supplier should evaluate the exact grade and geometry, not rely on prior experience with a different alloy. If electrical discharge machining, grinding, or another secondary method is proposed for selected features, its effect on the drawing and inspection plan needs approval.
Lightweight Structural Materials
Aerospace aluminum alloys often provide a practical balance of low density, machinability, corrosion protection options, and cost for brackets, housings, panels, and interfaces outside the most severe thermal conditions. The specific alloy, temper, stock form, residual stress condition, and finish still matter. A thin machined housing can move as stock is removed, while anodizing or coating can change a bore or thread. Final acceptance should therefore occur in the drawing-defined delivered condition.
Material Route | Use When the Specification Requires | Primary Manufacturing Risk | RFQ Confirmation |
|---|---|---|---|
Titanium alloy | High specific strength, corrosion resistance, or titanium-compatible service behavior | Cutting heat, tool wear, chatter, thin-wall movement, and surface damage | Exact grade, condition, stock form, material evidence, surface requirements, and inspection state |
Heat-resistant alloy | Defined elevated-temperature, oxidation, creep, or severe-environment performance | Work hardening, difficult chip control, tool access, and high process exposure | Grade-specific capability, approved secondary processes, critical surfaces, and certificate linkage |
Lightweight aluminum route | Low mass with suitable strength, stiffness, environment, and finish compatibility | Residual-stress distortion, thin-wall clamping, burrs, and finish allowance | Alloy, temper, stock condition, free-state requirements, coating sequence, and final dimensions |
What Drawings, Certifications, and Inspection Records Are Needed?
The RFQ should include the controlled 2D drawing, associated 3D model, part number and revision, a data-precedence rule, material specification and condition, quantity by release, critical characteristics, datum scheme, free-state or restraint requirements, special processes, and delivery priority. It should also identify the acceptance method, report scope, sampling or first article requirement, certificate of conformance, material and process records, marking, retention, deviation authority, and change-notification rules. “Aerospace certification” is too vague to price or verify.
Certifications must be requested by scope and purpose. AS9100 or ISO 9001 certification describes an organization's quality management system within its certified scope; it does not prove an individual part conforms. Customer source approvals and special-process accreditations apply only when the contract requires them. Delivery records should map the ordered revision to material heat or lot, process batch, serial or lot identity, inspection result, and approved deviations. A certificate that cannot be linked to the delivered part is not useful acceptance evidence.
RFQ or Delivery Item | Control Purpose | Acceptance Question |
|---|---|---|
3D model and controlled 2D drawing | Define nominal geometry, tolerances, datums, notes, and authoritative requirements | Do part number, revision, referenced specifications, and data precedence agree? |
Material certificate | Link specification, grade, condition, product form, and heat or lot to the parts | Can the certificate be traced to every delivered serial or lot identity? |
Certificate of conformity | Provide an authorized conformity statement for the purchase order and shipment | Does it identify quantity, part, revision, order, and unresolved deviations accurately? |
Dimensional and first article records | Report required characteristics against the approved datum and acceptance method | Are results, status, part identity, method, and authorization complete and comparable? |
Revision, process, and lot traceability | Preserve configuration and external-process linkage through shipment and retention | Can a later issue be contained to the actual affected parts without unsupported assumptions? |
Supplier Selection Logic for Custom Aerospace Parts
Normalize quotations before selecting a supplier. Each quote should use the same revision, material condition, quantity releases, special processes, inspection scope, certificates, packaging, and delivery assumptions. Separate recurring unit cost from material minimums, programming, fixtures, first article reporting, gauges, and other nonrecurring work. A cheaper unit price is not comparable when essential evidence or post-process inspection is excluded. Ask the supplier to list exceptions and open technical questions rather than bury them in a generic lead-time promise.
Then verify the proposed workflow. A credible supplier can trace one critical feature from drawing interpretation through datum selection, stock, fixture, tool path, first-piece gate, in-process reaction, deburring or coating, final measurement, and shipment record. Review relevant material and geometry, not only machine travel or equipment resolution. Confirm who approves changes, how superseded files are blocked, how nonconformances are reported, and which external processors are used. Specific evidence at each step is more useful than a broad capability statement.
How Suppliers Control Risk on Tight-Tolerance Custom Aerospace Parts
Tight-tolerance control begins by translating each critical feature into a manufacturing and inspection plan. Datum transfer, stock stress, clamping force, tool wear, thermal growth, burrs, heat treatment, and coating can each change the delivered relationship. The supplier should define a representative first-piece gate, monitoring frequency, reaction limit, last-known-conforming containment, and final inspection state. ISO 1 uses 20 °C as the standard reference temperature for geometric product specification and verification, while the drawing and measurement procedure decide the actual conditioning and compensation needed for acceptance.
Consider a sourcing scenario for a thin-wall Ti-6Al-4V bracket with a datum-related hole pattern completed across two setups and a specified final finish. The risk is not solved by quoting machine accuracy. A defensible route controls material condition, balances stock removal, limits clamping distortion, verifies the transferred datum, monitors tool wear, and inspects the hole pattern after final unclamping and dimension-changing processes. The buyer releases the next lot only after the free-state results, material and process evidence, and approved deviations match the tested configuration. This is an engineering scenario, not a claim about a Neway customer project.
Conclusion
Successful sourcing of low-volume, high-precision custom aerospace parts depends on matching commercial release to engineering maturity. Define the current stage, freeze the authoritative revision, select the specified material route, identify critical characteristics and datums, agree the delivered-state verification, and require only the records that serve a defined acceptance or traceability purpose. Compare suppliers on the complete accepted-part workflow, not price, speed, certification labels, or machine specifications in isolation.
For the next RFQ, align the aerospace and aviation page scope with the required prototyping, low-volume manufacturing, titanium machining, and CNC machining route. Send the stage purpose, controlled data package, material condition, release quantity, critical features, finish sequence, inspection outputs, traceability, deviations, and change rules so the supplier can quote a verifiable path instead of assumptions.
FAQ
What Are Custom Aerospace Parts and Why Are They Often Made in Low Volumes?
Can Custom Aerospace Parts Be Machined Efficiently for Prototype, Testing, and Qualification?
Which Materials Are Best for Aerospace Parts Requiring Strength, Heat Resistance, or Low Weight?
What Drawings, Certifications, and Inspection Records Are Needed for Custom Aerospace Parts?
How Do Suppliers Control Risk When Producing Custom Aerospace Parts with Tight Tolerances?