
English
What inspection reports are recommended for carbon steel CNC machined parts?
Table of Contents
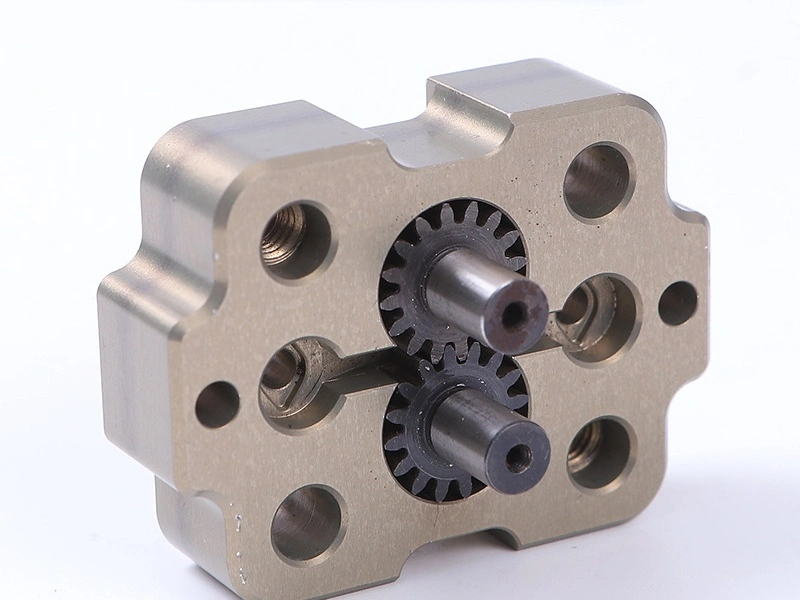
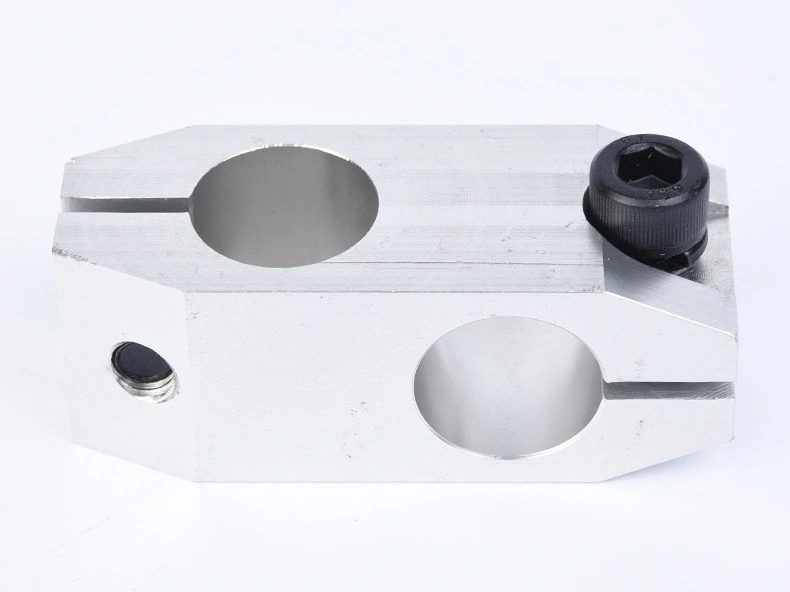
<h2 id="what-inspection-reports-are-recommended-for-carbon-steel-cnc-machined-parts?">What inspection reports are recommended for carbon steel CNC machined parts?</h2><p>There is no universal inspection-report package for every carbon steel CNC machined part. A practical baseline is a material certificate linked to the steel heat or lot and a dimensional report for drawing-defined features. Add CMM, hardness, heat-treatment, surface-roughness, thread, coating, first-article, or batch-traceability records only when the drawing, application risk, process route, or buyer specification requires them. The RFQ should define report format, drawing revision, inspected characteristics, sampling, units, acceptance criteria, and delivery stage. This risk-based approach makes <a target="_blank" href="https://www.newaymachining.com/services/carbon-steel-cnc-machining">carbon steel machining quality control</a> useful without treating every available report as an unconditional requirement.</p><div data-type="row" class="row"><div class="col-12 col-md-6" data-type="col"><p><a href="https://www.newaymachining.com/services/carbon-steel-cnc-machining"><img src="https://www.newaymachining.com/storage/attachments/2026/05/10/carbon-steel-cnc-machined-parts-inspection-report.webp" width="750" height="562" loading="lazy"></a></p></div><div class="col-12 col-md-6" data-type="col"><p><a href="https://www.newaymachining.com/services/carbon-steel-cnc-machining"><img src="https://www.newaymachining.com/storage/attachments/2026/05/10/what-inspection-reports-are-recommended-for-carbon-steel-cnc-machined-parts.webp" width="750" height="562" loading="lazy"></a></p></div></div><div class="i-typography-table-responsive"><table><tbody><tr><th colspan="1" rowspan="1"><p>Report or Record</p></th><th colspan="1" rowspan="1"><p>When It Adds Useful Acceptance Evidence</p></th></tr><tr><td colspan="1" rowspan="1"><p>Material certificate</p></td><td colspan="1" rowspan="1"><p>Confirms specification, grade, supplied condition, and heat or lot identity when material traceability controls function or compliance</p></td></tr><tr><td colspan="1" rowspan="1"><p>Dimensional inspection report</p></td><td colspan="1" rowspan="1"><p>Records actual results against a ballooned drawing for critical features and the buyer-defined sampling plan</p></td></tr><tr><td colspan="1" rowspan="1"><p>CMM report</p></td><td colspan="1" rowspan="1"><p>Supports datum-based GD&T or complex geometry when the measurement strategy and alignment match the drawing</p></td></tr><tr><td colspan="1" rowspan="1"><p>Hardness test report</p></td><td colspan="1" rowspan="1"><p>Records scale, locations, results, and test stage when hardness is an explicit finished-part acceptance requirement</p></td></tr><tr><td colspan="1" rowspan="1"><p>Heat treatment record</p></td><td colspan="1" rowspan="1"><p>Links the specified thermal process and treated lot to the delivered parts; detailed furnace data requires an explicit request</p></td></tr><tr><td colspan="1" rowspan="1"><p>Surface roughness report</p></td><td colspan="1" rowspan="1"><p>Documents measured texture on identified sealing, bearing, sliding, or contact surfaces when the drawing controls roughness</p></td></tr><tr><td colspan="1" rowspan="1"><p>Thread inspection record</p></td><td colspan="1" rowspan="1"><p>Shows gauge or measured acceptance for specified threads, including the inspection state before or after coating</p></td></tr><tr><td colspan="1" rowspan="1"><p>Coating / plating verification</p></td><td colspan="1" rowspan="1"><p>Confirms finish type, specified thickness, masking, and required tests without implying every finish needs the same evidence</p></td></tr><tr><td colspan="1" rowspan="1"><p>FAI report</p></td><td colspan="1" rowspan="1"><p>Documents first-production configuration before release when the buyer requires first-article approval or after a defined change</p></td></tr><tr><td colspan="1" rowspan="1"><p>Batch traceability record</p></td><td colspan="1" rowspan="1"><p>Connects material, machining, outside processes, inspection, and shipment to a controlled lot for repeat supply</p></td></tr></tbody></table></div><h3 id="1.-material-certification-is-the-basic-quality-document-for-carbon-steel-parts">1. Material Certification Must Match Grade, Condition, and Lot</h3><p>A material certificate is useful when it identifies the governing material specification, grade, supplied condition, and heat or lot number. The purchase record and traveler should preserve that identity through cutting, machining, heat treatment, finishing, and shipment. For plain carbon steel, the certificate should distinguish grades such as 1018 and 1045 as well as their supplied conditions. If the buyer authorizes 4140 or 4340 instead, the record should identify that chromium-containing low-alloy alternative rather than classify it as carbon steel. The buyer should state whether a mill test report, distributor certificate, or certificate of conformity is acceptable. Material documentation confirms identity and traceability; it does not prove final dimensions, hardness, or service performance.</p><h3 id="2.-dimensional-and-cmm-reports-should-match-part-complexity-and-risk">2. Dimensional and CMM Reports Should Match Measurement Risk</h3><p>A dimensional report should identify the drawing revision, balloon number, requirement, actual result, units, inspection method, and disposition for each reported characteristic. Full reporting may be appropriate for critical features, while a documented sample can cover stable noncritical features if the buyer approves the lot definition and sampling plan. CMM output is valuable for datum-related position, profile, and complex geometry, but it is not automatically the best method for every feature. Bore gauges, micrometers, thread gauges, or profilometers may provide more direct evidence. The measurement plan for <a target="_blank" href="https://www.newaymachining.com/services/precision-machining">precision machining</a> should therefore follow feature function and the methods described in <a target="_blank" href="https://www.newaymachining.com/blogs/iso-certified-cmm-quality-assurance-for-cnc-machined-components">ISO-certified CMM quality assurance</a>.</p><h3 id="3.-hardness-and-heat-treatment-records-are-critical-when-performance-depends-on-thermal-processing">3. Hardness Results and Heat-Treatment Records Answer Different Questions</h3><p>When thermal processing controls performance, request a heat-treatment record that identifies the specified process, material lot, treated quantity, supplier, date, and resulting condition. Request hardness results with the test scale, acceptance range, measurement locations, number of readings, and test stage. A hardness report can verify a drawing requirement, but hardness alone does not establish tensile strength, toughness, case depth, or microstructure unless an approved specification defines that relationship. Parts that receive final grinding or coating may also need dimensional and hardness confirmation after the last operation capable of changing acceptance.</p><h3 id="4.-surface-roughness-and-thread-checks-protect-functional-features">4. Roughness and Thread Evidence Must Refer to Identified Features</h3><p>Surface-roughness reporting is most useful when the drawing identifies the controlled face, parameter, limit, measurement direction, and final process state. A result from an unrelated surface cannot release a sealing land, bearing seat, or sliding face. Thread records should identify the thread callout and whether acceptance used calibrated go/no-go gauges or measured pitch-diameter data. The buyer should also define whether threads are inspected before coating, after coating, or both because plating can change effective size. Reports should record actual evidence, not merely repeat the drawing requirement.</p><h3 id="5.-coating-or-plating-verification-is-important-for-finished-carbon-steel-parts">5. Coating Verification Should Follow the Finish Specification</h3><p>Finished carbon steel parts may need a process certificate, thickness record, visual result, masking confirmation, or specified adhesion and corrosion tests. The correct combination depends on the finish specification and service exposure, not on a generic reporting checklist. Black oxide, zinc plating, nickel plating, phosphate, paint, and temporary rust protection have different control points. Define protected surfaces, excluded threads or bores, thickness limits, appearance criteria, and test requirements in the RFQ. Review those controls with the relevant <a target="_blank" href="https://www.newaymachining.com/knowledge-hub/typical-surface-treatment-for-cnc-machining-carbon-steel-parts">carbon steel surface treatment</a> specification, then verify any dimension affected by coating in its finished state.</p><h3 id="6.-fai-and-traceability-become-more-important-in-repeat-supply">6. FAI and Traceability Support Controlled Production Release</h3><p>A first-article inspection report establishes whether the first production configuration meets the approved drawing and specification set before routine release. It should identify the drawing revision, part configuration, material, outside processes, inspection results, and unresolved deviations. A buyer may also define when design revisions, process changes, tooling changes, or long production gaps require a new or partial FAI. For repeat orders, the traceability record should link shipped parts to the material heat, heat-treatment and coating lots, inspection records, and nonconformance disposition. FAI is a release event; it does not replace ongoing batch control.</p><h3 id="7.-the-right-inspection-package-depends-on-the-application">7. Select Reports from Failure Consequence and Production Stage</h3><p>A heat-treated load-bearing shaft may justify material-lot traceability, hardness mapping, datum-based dimensional results, roughness evidence, and finish verification. A simple fixture plate with broad tolerances may need only material identity and a limited dimensional report. Neither package should be selected from report count alone. Classify characteristics by their effect on load transfer, fit, sealing, wear, safety, corrosion, and interchangeability. Then define full inspection, approved sampling, or certificate-only evidence for each class. This risk logic also applies to <a target="_blank" href="https://www.newaymachining.com/solutions/industrial-equipment">industrial equipment CNC machining</a>, where prototype evidence and repeat-lot controls may differ.</p><h3 id="8.-the-best-time-to-define-required-reports-is-during-rfq">8. Define the Deliverable Report Package During RFQ</h3><p>The RFQ should list each required report, governing drawing and specification revision, critical characteristics, lot definition, sampling level, units, report template, delivery format, and record-retention expectation. It should also identify who may approve deviations and whether reports are due with the first article, every batch, or only on request. State final inspection conditions such as heat treated, ground, coated, cleaned, or preserved. These inputs let the supplier plan machining, outside processing, measurement, and document review before quoting. The broader <a target="_blank" href="https://www.newaymachining.com/blogs/quality-control-in-cnc-machining-how-tolerances-surface-finish-and-geometry-are-verified">quality control in CNC machining</a> workflow should support this page-specific package, not substitute for explicit acceptance criteria.</p>
<h2 id="what-inspection-reports-are-recommended-for-carbon-steel-cnc-machined-parts?">What inspection reports are recommended for carbon steel CNC machined parts?</h2><p>There is no universal inspection-report package for every carbon steel CNC machined part. A practical baseline is a material certificate linked to the steel heat or lot and a dimensional report for drawing-defined features. Add CMM, hardness, heat-treatment, surface-roughness, thread, coating, first-article, or batch-traceability records only when the drawing, application risk, process route, or buyer specification requires them. The RFQ should define report format, drawing revision, inspected characteristics, sampling, units, acceptance criteria, and delivery stage. This risk-based approach makes <a target="_blank" href="https://www.newaymachining.com/services/carbon-steel-cnc-machining">carbon steel machining quality control</a> useful without treating every available report as an unconditional requirement.</p><div data-type="row" class="row"><div class="col-12 col-md-6" data-type="col"><p><a href="https://www.newaymachining.com/services/carbon-steel-cnc-machining"><img src="https://www.newaymachining.com/storage/attachments/2026/05/10/carbon-steel-cnc-machined-parts-inspection-report.webp" width="750" height="562" loading="lazy"></a></p></div><div class="col-12 col-md-6" data-type="col"><p><a href="https://www.newaymachining.com/services/carbon-steel-cnc-machining"><img src="https://www.newaymachining.com/storage/attachments/2026/05/10/what-inspection-reports-are-recommended-for-carbon-steel-cnc-machined-parts.webp" width="750" height="562" loading="lazy"></a></p></div></div><div class="i-typography-table-responsive"><table><tbody><tr><th colspan="1" rowspan="1"><p>Report or Record</p></th><th colspan="1" rowspan="1"><p>When It Adds Useful Acceptance Evidence</p></th></tr><tr><td colspan="1" rowspan="1"><p>Material certificate</p></td><td colspan="1" rowspan="1"><p>Confirms specification, grade, supplied condition, and heat or lot identity when material traceability controls function or compliance</p></td></tr><tr><td colspan="1" rowspan="1"><p>Dimensional inspection report</p></td><td colspan="1" rowspan="1"><p>Records actual results against a ballooned drawing for critical features and the buyer-defined sampling plan</p></td></tr><tr><td colspan="1" rowspan="1"><p>CMM report</p></td><td colspan="1" rowspan="1"><p>Supports datum-based GD&T or complex geometry when the measurement strategy and alignment match the drawing</p></td></tr><tr><td colspan="1" rowspan="1"><p>Hardness test report</p></td><td colspan="1" rowspan="1"><p>Records scale, locations, results, and test stage when hardness is an explicit finished-part acceptance requirement</p></td></tr><tr><td colspan="1" rowspan="1"><p>Heat treatment record</p></td><td colspan="1" rowspan="1"><p>Links the specified thermal process and treated lot to the delivered parts; detailed furnace data requires an explicit request</p></td></tr><tr><td colspan="1" rowspan="1"><p>Surface roughness report</p></td><td colspan="1" rowspan="1"><p>Documents measured texture on identified sealing, bearing, sliding, or contact surfaces when the drawing controls roughness</p></td></tr><tr><td colspan="1" rowspan="1"><p>Thread inspection record</p></td><td colspan="1" rowspan="1"><p>Shows gauge or measured acceptance for specified threads, including the inspection state before or after coating</p></td></tr><tr><td colspan="1" rowspan="1"><p>Coating / plating verification</p></td><td colspan="1" rowspan="1"><p>Confirms finish type, specified thickness, masking, and required tests without implying every finish needs the same evidence</p></td></tr><tr><td colspan="1" rowspan="1"><p>FAI report</p></td><td colspan="1" rowspan="1"><p>Documents first-production configuration before release when the buyer requires first-article approval or after a defined change</p></td></tr><tr><td colspan="1" rowspan="1"><p>Batch traceability record</p></td><td colspan="1" rowspan="1"><p>Connects material, machining, outside processes, inspection, and shipment to a controlled lot for repeat supply</p></td></tr></tbody></table></div><h3 id="1.-material-certification-is-the-basic-quality-document-for-carbon-steel-parts">1. Material Certification Must Match Grade, Condition, and Lot</h3><p>A material certificate is useful when it identifies the governing material specification, grade, supplied condition, and heat or lot number. The purchase record and traveler should preserve that identity through cutting, machining, heat treatment, finishing, and shipment. For plain carbon steel, the certificate should distinguish grades such as 1018 and 1045 as well as their supplied conditions. If the buyer authorizes 4140 or 4340 instead, the record should identify that chromium-containing low-alloy alternative rather than classify it as carbon steel. The buyer should state whether a mill test report, distributor certificate, or certificate of conformity is acceptable. Material documentation confirms identity and traceability; it does not prove final dimensions, hardness, or service performance.</p><h3 id="2.-dimensional-and-cmm-reports-should-match-part-complexity-and-risk">2. Dimensional and CMM Reports Should Match Measurement Risk</h3><p>A dimensional report should identify the drawing revision, balloon number, requirement, actual result, units, inspection method, and disposition for each reported characteristic. Full reporting may be appropriate for critical features, while a documented sample can cover stable noncritical features if the buyer approves the lot definition and sampling plan. CMM output is valuable for datum-related position, profile, and complex geometry, but it is not automatically the best method for every feature. Bore gauges, micrometers, thread gauges, or profilometers may provide more direct evidence. The measurement plan for <a target="_blank" href="https://www.newaymachining.com/services/precision-machining">precision machining</a> should therefore follow feature function and the methods described in <a target="_blank" href="https://www.newaymachining.com/blogs/iso-certified-cmm-quality-assurance-for-cnc-machined-components">ISO-certified CMM quality assurance</a>.</p><h3 id="3.-hardness-and-heat-treatment-records-are-critical-when-performance-depends-on-thermal-processing">3. Hardness Results and Heat-Treatment Records Answer Different Questions</h3><p>When thermal processing controls performance, request a heat-treatment record that identifies the specified process, material lot, treated quantity, supplier, date, and resulting condition. Request hardness results with the test scale, acceptance range, measurement locations, number of readings, and test stage. A hardness report can verify a drawing requirement, but hardness alone does not establish tensile strength, toughness, case depth, or microstructure unless an approved specification defines that relationship. Parts that receive final grinding or coating may also need dimensional and hardness confirmation after the last operation capable of changing acceptance.</p><h3 id="4.-surface-roughness-and-thread-checks-protect-functional-features">4. Roughness and Thread Evidence Must Refer to Identified Features</h3><p>Surface-roughness reporting is most useful when the drawing identifies the controlled face, parameter, limit, measurement direction, and final process state. A result from an unrelated surface cannot release a sealing land, bearing seat, or sliding face. Thread records should identify the thread callout and whether acceptance used calibrated go/no-go gauges or measured pitch-diameter data. The buyer should also define whether threads are inspected before coating, after coating, or both because plating can change effective size. Reports should record actual evidence, not merely repeat the drawing requirement.</p><h3 id="5.-coating-or-plating-verification-is-important-for-finished-carbon-steel-parts">5. Coating Verification Should Follow the Finish Specification</h3><p>Finished carbon steel parts may need a process certificate, thickness record, visual result, masking confirmation, or specified adhesion and corrosion tests. The correct combination depends on the finish specification and service exposure, not on a generic reporting checklist. Black oxide, zinc plating, nickel plating, phosphate, paint, and temporary rust protection have different control points. Define protected surfaces, excluded threads or bores, thickness limits, appearance criteria, and test requirements in the RFQ. Review those controls with the relevant <a target="_blank" href="https://www.newaymachining.com/knowledge-hub/typical-surface-treatment-for-cnc-machining-carbon-steel-parts">carbon steel surface treatment</a> specification, then verify any dimension affected by coating in its finished state.</p><h3 id="6.-fai-and-traceability-become-more-important-in-repeat-supply">6. FAI and Traceability Support Controlled Production Release</h3><p>A first-article inspection report establishes whether the first production configuration meets the approved drawing and specification set before routine release. It should identify the drawing revision, part configuration, material, outside processes, inspection results, and unresolved deviations. A buyer may also define when design revisions, process changes, tooling changes, or long production gaps require a new or partial FAI. For repeat orders, the traceability record should link shipped parts to the material heat, heat-treatment and coating lots, inspection records, and nonconformance disposition. FAI is a release event; it does not replace ongoing batch control.</p><h3 id="7.-the-right-inspection-package-depends-on-the-application">7. Select Reports from Failure Consequence and Production Stage</h3><p>A heat-treated load-bearing shaft may justify material-lot traceability, hardness mapping, datum-based dimensional results, roughness evidence, and finish verification. A simple fixture plate with broad tolerances may need only material identity and a limited dimensional report. Neither package should be selected from report count alone. Classify characteristics by their effect on load transfer, fit, sealing, wear, safety, corrosion, and interchangeability. Then define full inspection, approved sampling, or certificate-only evidence for each class. This risk logic also applies to <a target="_blank" href="https://www.newaymachining.com/solutions/industrial-equipment">industrial equipment CNC machining</a>, where prototype evidence and repeat-lot controls may differ.</p><h3 id="8.-the-best-time-to-define-required-reports-is-during-rfq">8. Define the Deliverable Report Package During RFQ</h3><p>The RFQ should list each required report, governing drawing and specification revision, critical characteristics, lot definition, sampling level, units, report template, delivery format, and record-retention expectation. It should also identify who may approve deviations and whether reports are due with the first article, every batch, or only on request. State final inspection conditions such as heat treated, ground, coated, cleaned, or preserved. These inputs let the supplier plan machining, outside processing, measurement, and document review before quoting. The broader <a target="_blank" href="https://www.newaymachining.com/blogs/quality-control-in-cnc-machining-how-tolerances-surface-finish-and-geometry-are-verified">quality control in CNC machining</a> workflow should support this page-specific package, not substitute for explicit acceptance criteria.</p>
Related Blogs

Subscribe for expert design and manufacturing tips delivered to your inbox.
Share this Post:

Neway Precision Works Ltd.
No.3 Lefushan Industry West Road
Fenggang, Dongguan, China
ZIP 523000
Solutions
Copyright © 2026 Machining Precision Works Ltd.All Rights Reserved.