Which post-processing is recommended for Inconel parts?
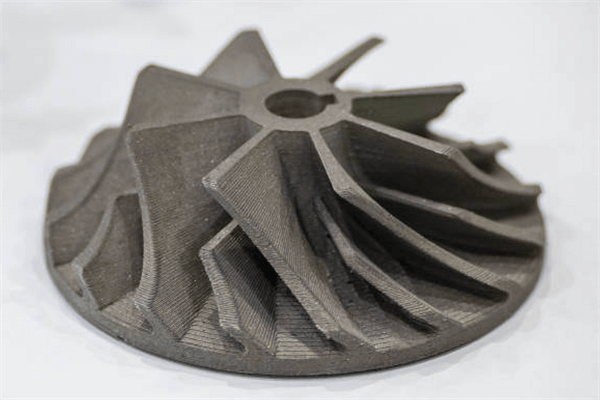
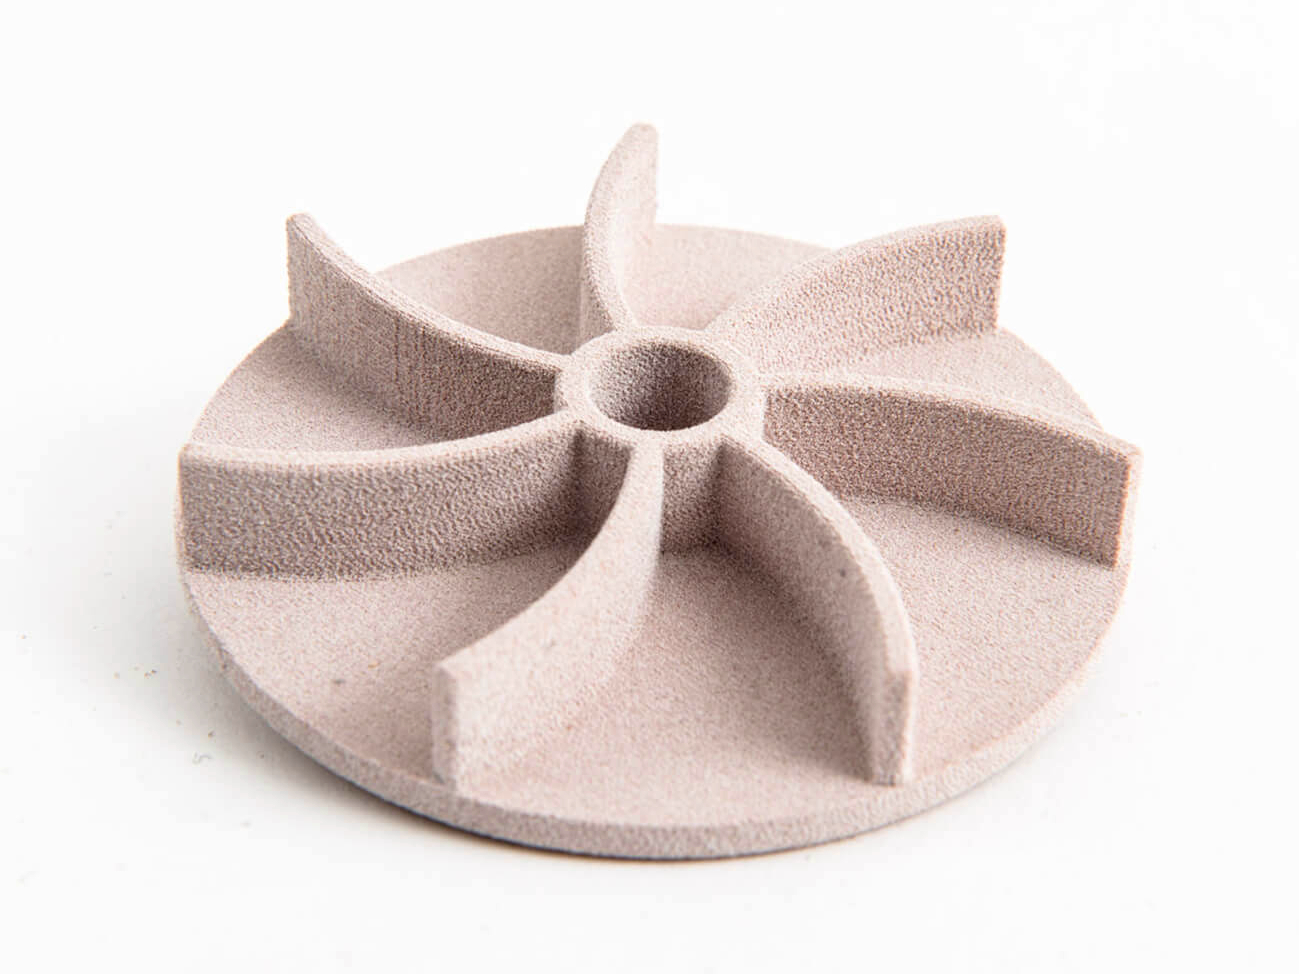
Recommended post-processing for Inconel parts is a route-specific combination of thermal treatment, feature finishing, surface conditioning, and inspection; no single sequence fits DMLS and wrought material. DMLS parts may need stress relief before plate removal, alloy-specific heat treatment, selective HIP, machining of functional features, and risk-based NDT. Wrought-stock parts usually need machining, distortion control when justified, controlled deburring, and only the cleaning or coating specified for service. The final route depends on the Inconel grade, starting condition, geometry, and acceptance requirements for aerospace, medical, or oil and gas parts. The RFQ should state the final material condition, critical features, prohibited surface changes, NDT method, and required records.
Stage 1: Set the Thermal Route Before Final Machining
Stress Relief Heat Treatment: Stress relief is often performed on DMLS Inconel while the part remains attached to the build plate, or after heavy roughing of a distortion-sensitive CNC machined component. Its purpose is to reduce movement during plate removal or later cutting. The cycle and sequence must follow the qualified build, material, and drawing requirements.
Hot Isostatic Pressing (HIP): HIP is a conditional integrity treatment, not a default for every Inconel part. A qualified cycle can reduce suitable closed internal porosity and support fatigue or pressure-integrity requirements. HIP cannot correct wrong chemistry, dimensional error, or every lack-of-fusion defect, especially indications connected to a free surface. Specify HIP only when the acceptance plan, material specification, or service risk requires it, then verify the required properties or internal quality after treatment.
Stage 2: Remove Supports Without Consuming Finish Allowance
Support Structure Removal: DMLS parts should be separated from the build plate after the required stress-management step. Wire EDM provides a controlled cut at the build interface, but the cut is not stress-free and can leave a recast layer. The process plan should protect datum pads, sealing lands, thin ribs, and the stock reserved for finish machining. Inspect the released part for movement before establishing final datums.
Solution Annealing and Aging: Precipitation-hardenable Inconel 718 needs an alloy- and route-specific heat treatment condition when the drawing requires final mechanical properties. ASTM F3055 addresses powder-bed-fused UNS N07718, while ASTM F3301 defines requirements for thermal post-processing of metal powder-bed-fusion parts. Neither standard replaces the purchase drawing or approved material specification. State whether acceptance applies to the stress-relieved, solution-treated and aged, or HIP-plus-aged condition.
Stage 3: Finish Datums, Seals, Threads, and Bores
CNC Machining to Final Dimensions: Final precision machining is normally scheduled after the thermal operations most likely to move the part. CNC milling and CNC turning plans need rigid workholding, controlled stock allowance, and tool-wear monitoring because Inconel work-hardens and retains cutting heat. An as-machined surface finish is acceptable only when the specified roughness, burr limit, dimensional tolerance, and inspection method are met.
Abrasive and Electrochemical Finishing:
Grinding: Grinding is useful for flat, cylindrical, or sealing surfaces requiring tighter form or lower roughness. Allowance, wheel condition, and coolant control matter because grinding damage or heat tint can compromise the surface.
EDM (Electrical Discharge Machining): EDM suits narrow slots and inaccessible features. For fatigue-sensitive or sealing surfaces, define whether the recast layer must be removed and whether penetrant or dimensional inspection follows.
Electropolishing: Electropolishing can reduce micro-burrs and smooth electrolyte-accessible surfaces while supporting corrosion resistance. Material removal varies with geometry and current distribution, so protect threads, sharp edges, small bores, and minimum wall thickness with drawing allowances and post-process measurement.
Stage 4: Select Surface Work by Function, Not Appearance
Abrasive Blasting: Sandblasting or bead blasting can remove loose residue and create a uniform matte texture. It is not equivalent to a qualified shot-peening process. Media, pressure, angle, masking, and cleaning should be controlled because aggressive blasting can round edges, alter roughness, block small passages, or embed contamination.
Passivation: Inconel already forms a protective oxide, so passivation is selected when the specification calls for chemical cleaning or removal of free-iron contamination after machining and handling. Chemistry must be compatible with the exact alloy and customer specification. The process does not repair heat-treatment error, embedded blasting media, cracks, or heavy mechanical damage.
Vibratory or Tumbling Deburring: Tumbling can remove light burrs and soften noncritical edges on robust parts. It can also round precision edges, affect sealing lands, and trap media in holes or channels. Mask or exclude controlled features and verify edge condition after processing. For medical devices, a cosmetic polish does not replace a specified cleanliness and residue-validation plan.
Stage 5: Apply Coatings Only to Defined Service Surfaces
Thermal Barrier Coatings (TBCs): For Inconel components exposed to specified severe thermal gradients, thermal barrier coatings are appropriate only where a qualified substrate, bond coat, ceramic topcoat, thickness range, and thermal-cycle requirement are defined together. A TBC cannot compensate for the wrong Inconel grade, heat-treatment condition, or component cooling design.
Wear-Resistant Coatings: Processes such as PVD Coating may reduce galling or wear on selected contact surfaces when the coating system matches load, temperature, lubricant, and counterface. Confirm masking, adhesion test, coating thickness, and final dimensions because deposited material can reduce bore size, alter thread fit, and change a sealing interface.
Stage 6: Match Verification to the Failure Mode
Dimensional Inspection: Final measurement should use the drawing datum scheme and the part's delivered material condition. CMM inspection, gauges, surface-roughness measurement, and visual burr checks may be required after heat treatment, finishing, and coating because each operation can alter a different acceptance characteristic.
Non-Destructive Testing (NDT): Liquid penetrant testing under ASTM E1417 establishes process requirements for finding surface-breaking indications on nonporous components; it does not reveal sealed internal porosity. Radiography under ASTM E1742 establishes minimum examination requirements for metallic materials, but detectability still depends on section thickness, orientation, geometry, and technique. Choose PT, radiography, CT, or another approved method from the expected failure mode and acceptance criteria, not from a generic inspection list.
Material Certification: The required record package should be written into the purchase order. Depending on the route, it may include feedstock or bar traceability, heat-treatment and HIP records, chemistry or mechanical test reports, hardness, NDT results, and dimensional inspection. Requiring documents that do not support an acceptance criterion adds review time without resolving product risk.
Recommended Post-Processing Sequence Summary
Manufacturing Route | Recommended Post-Processing Sequence |
|---|---|
DMLS / Additive Manufacturing | Confirm grade, build specification, and delivered condition. Perform qualified stress relief before plate removal when required, and retain finish stock during support removal. Apply HIP only for defined integrity needs, then complete the specified thermal treatment and functional machining. Finish with selected surface processes and inspection against dimensional, surface, internal-quality, and record requirements. |
CNC Machining (from Wrought Stock) | Confirm stock specification and delivery condition, then rough machine the part. Add intermediate stress relief only when the distortion-control plan justifies it, and complete any specified thermal treatment before affected final cuts. Finish datums and interfaces, apply only required deburring or coating, then verify dimensions, surface condition, NDT, and records. |