Understanding Superalloy CNC Machining Properties for Durability
Introduction: Why Durability Begins with a Deep Understanding of Material Properties
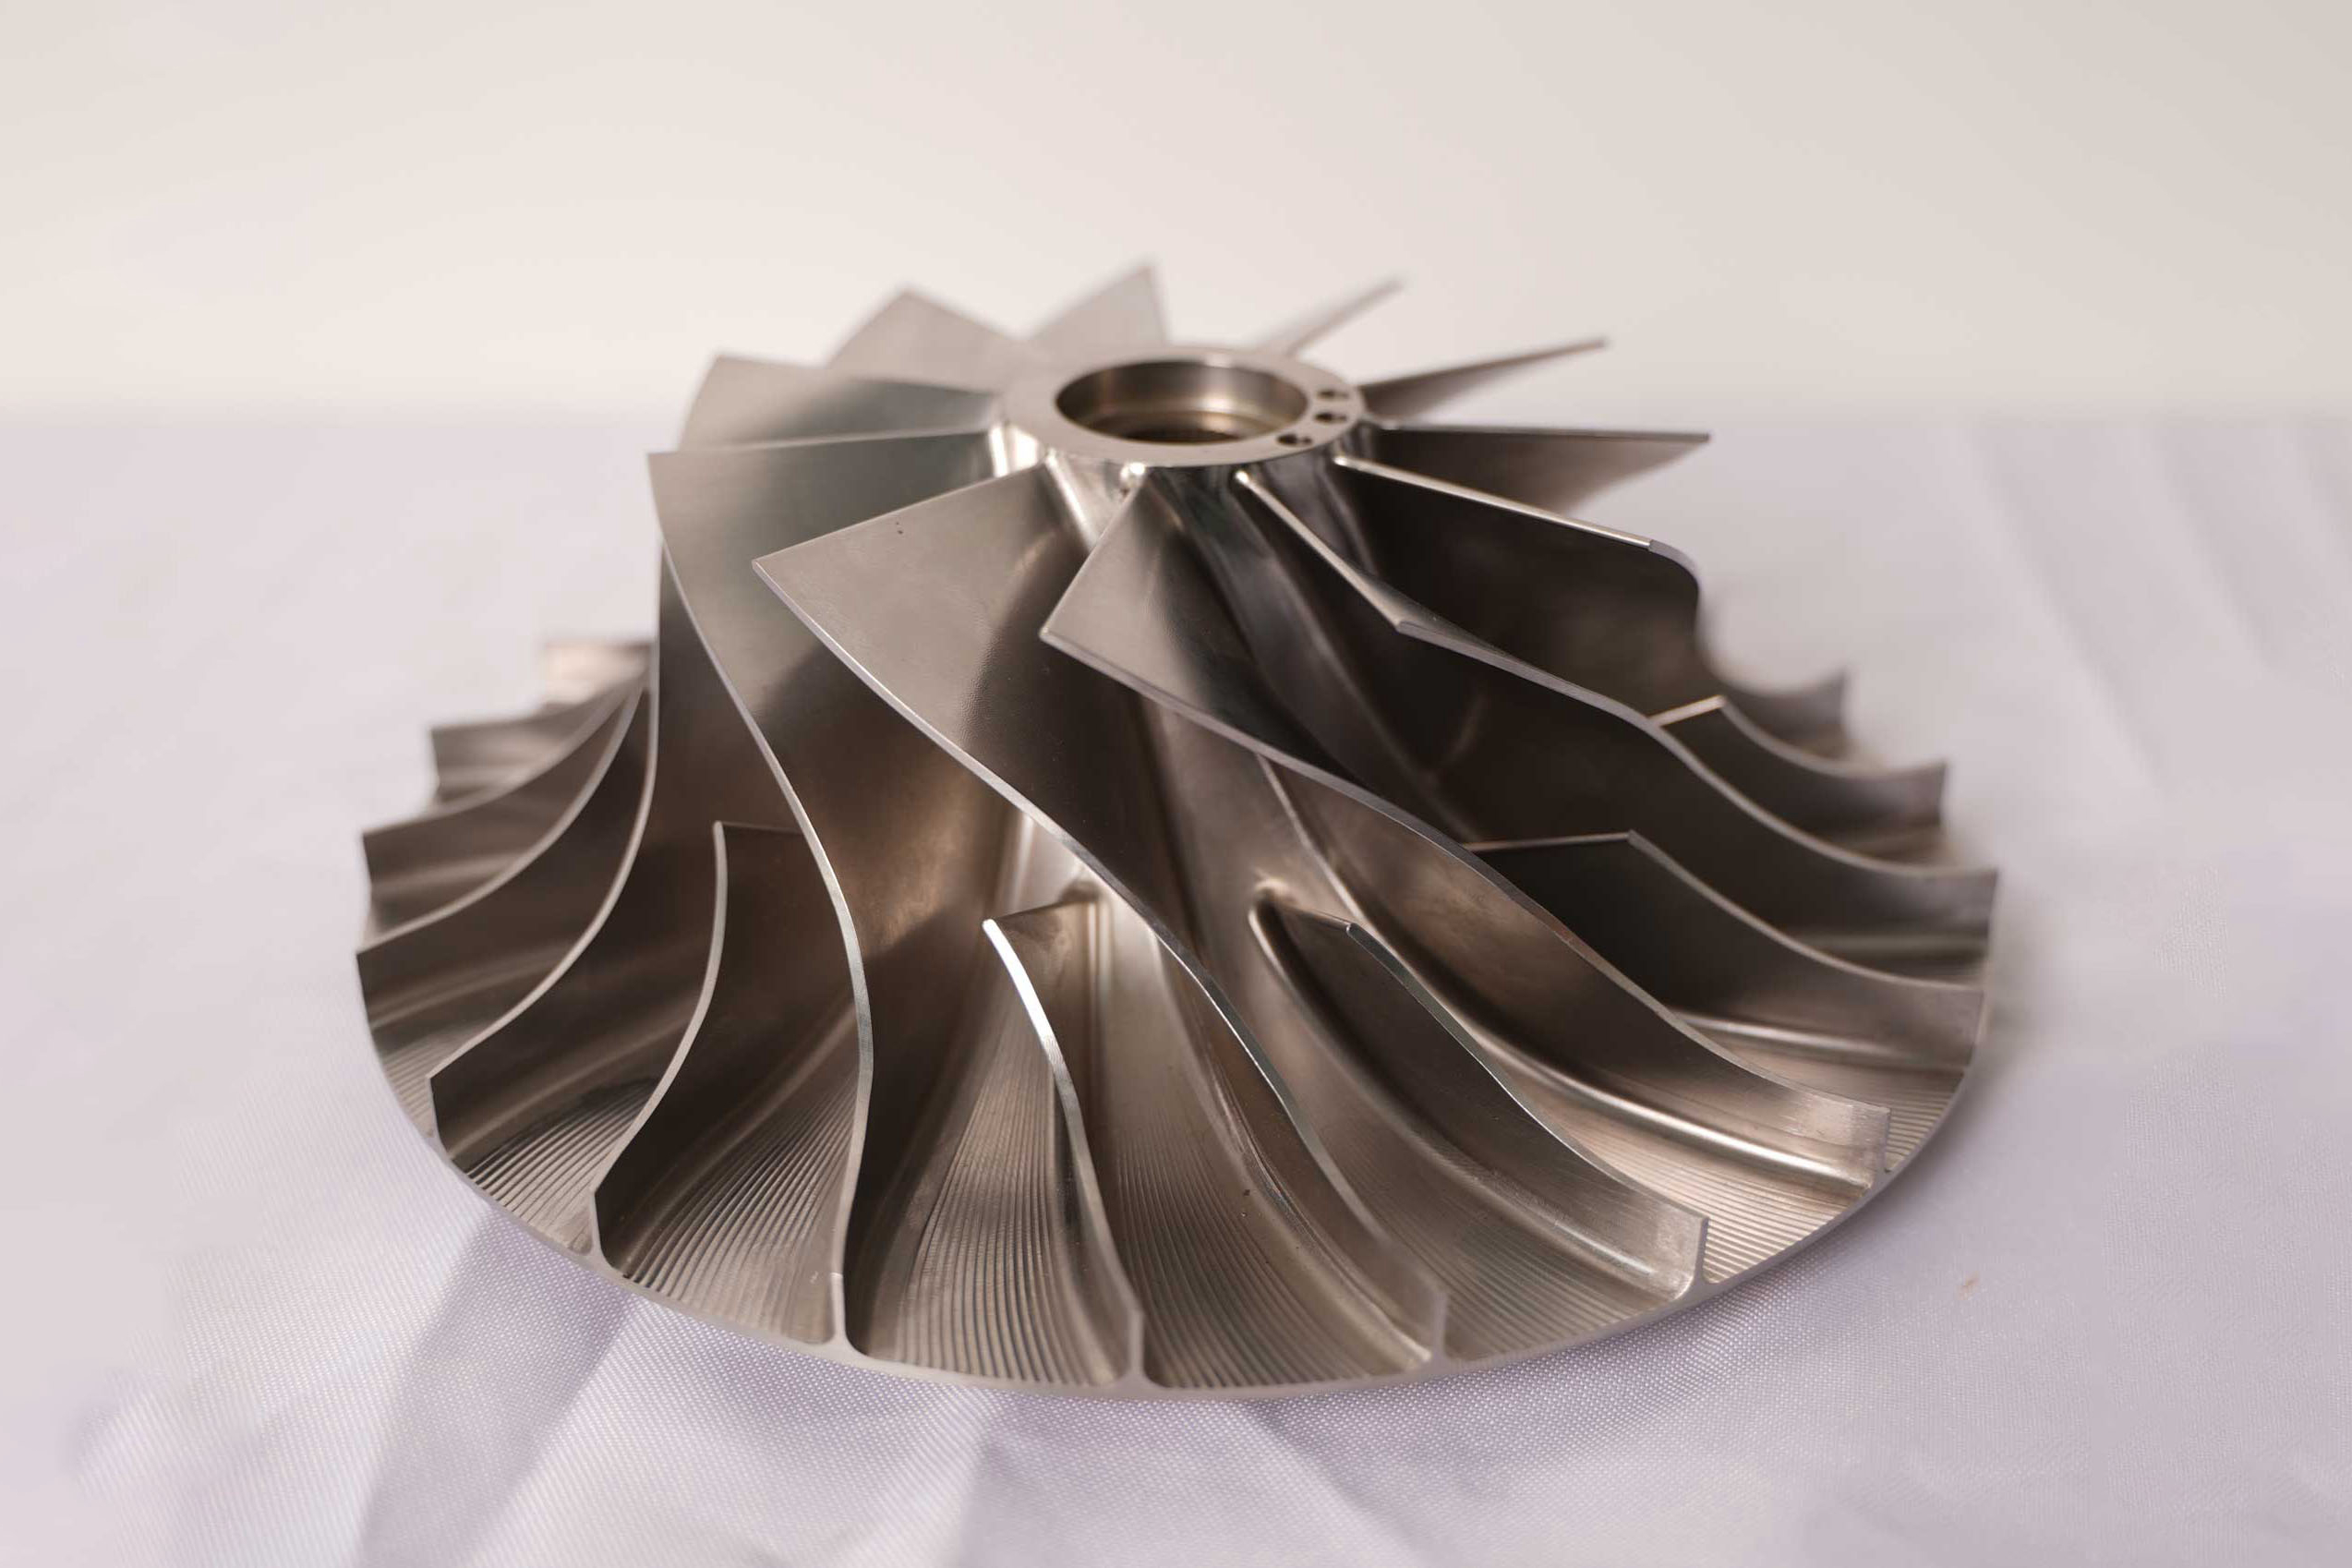
In precision manufacturing, our engineering team at Neway understands a fundamental truth: the final performance of a part depends not only on precise machining processes, but also on a profound understanding and control of the material itself. This is especially true for high-end materials, such as superalloys, where the perfect integration of materials science and manufacturing technology is crucial for achieving exceptional durability.
As experts with extensive experience in superalloy CNC machining services, we have observed numerous cases of premature component failure resulting from the neglect of material characteristics. In contrast, those parts that maintain stable performance under extreme conditions are always based on a thorough understanding of material properties. This article examines the core performance features of superalloys and explains how we leverage these properties to achieve real-world durability through precision machining.
Core Mechanical Properties of Superalloys: The Foundation of Durability
High-Temperature Strength and Creep Resistance: Resistance to Deformation Under Sustained Load
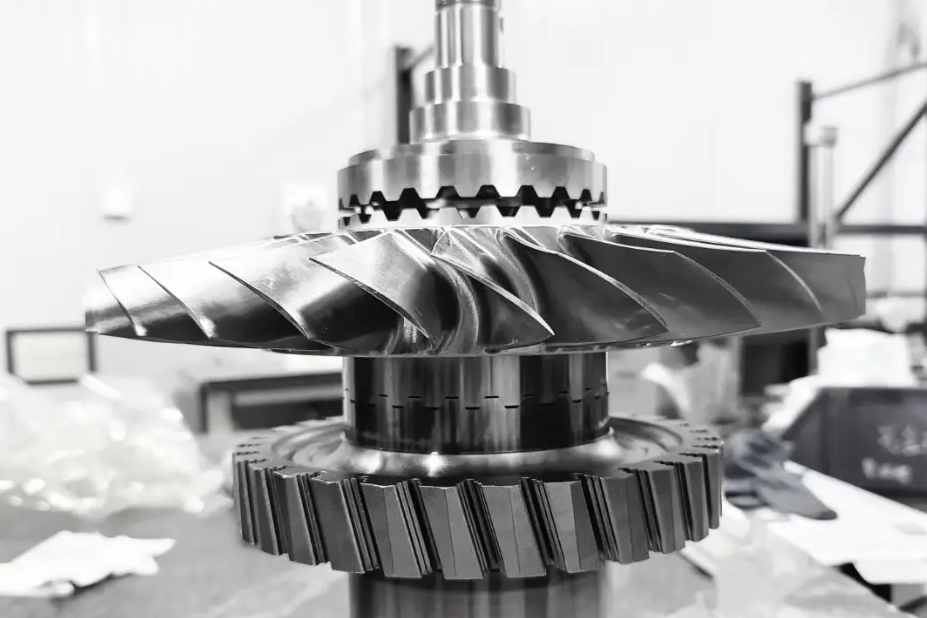
The most remarkable feature of superalloys is their ability to maintain high strength at elevated temperatures. Unlike conventional steels whose strength rapidly drops as temperature increases, superalloys such as Inconel 718 can retain about 70% of their room-temperature strength even at 650°C. This makes them a preferred choice for hot-section components, such as turbine disks and blades, in aeroengines and gas turbines.
Creep resistance is a critical indicator of a material’s ability to resist slow plastic deformation under high temperature and sustained stress. In the aerospace field, turbine blades must maintain accurate geometry over thousands of operating hours; even slight creep deformation can reduce efficiency or cause catastrophic failure. By precisely controlling grain size and the distribution of precipitates, we ensure that components exhibit stable creep resistance throughout their design life.
Excellent Fatigue Resistance: Key to Withstanding Cyclic Stresses
In applications such as start–stop cycles of power generation equipment or variable operating conditions of aero engines, components must withstand cyclic stresses. Superalloys, with their unique microstructures, effectively suppress the initiation and propagation of fatigue cracks. Inconel 625 performs particularly well in this regard; its solid-solution strengthening mechanism provides outstanding fatigue resistance, making it a reliable choice for harsh environments.
Outstanding Oxidation and Corrosion Resistance: Guardians in Harsh Environments
Elements such as chromium and aluminum in superalloys form dense oxide films on the surface, effectively preventing further oxidation. In the oil and gas sector, Hastelloy X is widely used in combustion components due to its excellent corrosion resistance. It maintains good strength at high temperatures while resisting sulfidation, oxidation, and other aggressive corrosion mechanisms.
Microstructure Determines Macroscopic Performance: Role of γ' Phase and Grain Boundaries
The superior performance of superalloys stems from their precisely engineered microstructures. In nickel-based superalloys, the γ' phase (Ni3Al) is the primary strengthening phase, and its volume fraction, size, and distribution directly determine high-temperature strength. Through carefully controlled heat treatment processes, we optimize γ' precipitation behavior to achieve the best strengthening effect.
Grain boundaries are often weak links, especially prone to crack initiation and propagation at high temperatures. By adding grain boundary-strengthening elements such as boron and zirconium, and by controlling grain orientation during our precision machining services, we significantly enhance long-term durability. For materials such as Waspaloy, we pay particular attention to the morphology and distribution of carbides at grain boundaries, ensuring they pin the boundaries effectively without becoming crack initiation sites.
How Does CNC Machining Affect Material Durability?
Work Hardening: Enhanced Surface Strength and Potential Crack Origins
During CNC milling services, the high strength and work-hardening tendency of superalloys can create a hardened layer on the machined surface. Moderate work hardening can improve surface strength and wear resistance, but excessive hardening may introduce microcracks. We optimize cutting parameters to keep work hardening within a beneficial range.
Residual Stress: A “Double-Edged Sword” for Fatigue Life
Residual stress generated during machining has a significant impact on the fatigue life of the material. In CNC turning services, we carefully select tool geometries and cutting fluids to introduce beneficial compressive residual stresses at the surface, which can significantly enhance fatigue resistance. Conversely, tensile residual stresses accelerate the propagation of fatigue cracks.
Microstructural Changes: Formation of Overheated and Recrystallized Zones
When performing complex surface machining in multi-axis machining services, localized overheating can cause adverse microstructural transformations. We monitor cutting temperatures to prevent harmful phase transformations or recrystallization. For heat-sensitive materials such as Haynes 282, we apply small depths of cut with relatively higher feeds to minimize heat input.
Surface Integrity: Origin of Fatigue Cracks
In CNC drilling services, the quality of the hole wall surface has a direct impact on fatigue life. We use specialized drilling techniques and tools to achieve smooth bore surfaces, preventing machining marks from becoming fatigue crack initiation sites.
Optimizing Machining Strategies to Preserve and Enhance Material Properties
Selecting Correct Cutting Parameters to Control Heat and Forces
Through extensive process trials, we have established optimized cutting parameter databases for each of the superalloys. In our CNC grinding services, we pay particular attention to grinding temperatures to avoid burns and cracks. For high-hardness materials such as Stellite 6, we adopt low cutting speeds with larger depths of cut to reduce excessive work hardening.
Specialized Tooling and Coating Technologies to Reduce Adverse Effects
In collaboration with cutting tool suppliers, we have developed tools specifically designed for superalloy machining. These tools use advanced substrate materials and coating technologies to achieve excellent hot hardness while maintaining sufficient toughness. In electrical discharge machining (EDM) services, we optimize discharge parameters to minimize recast layer thickness and crack susceptibility.
Multi-Stage Processing and the Importance of Intermediate Heat Treatment
For complex components, we adopt a staged machining strategy. Stress-relief heat treatment is performed after roughing, followed by stabilization treatment before finishing. This process layout ensures dimensional stability and consistency in performance, making it particularly suitable for high-reliability requirements in low-volume manufacturing services.
Key Post-Processing and Inspection Technologies for Ensuring Durability
Heat Treatment: Restoring Properties, Relieving Stress, and Optimizing Microstructure
Our heat treatment services include solution treatment, aging, and other processes. By precisely controlling heating rates, soaking temperatures, and cooling methods, we optimize microstructure and achieve the best strength–toughness balance. For Nimonic 80A, we apply a specialized two-step aging process to secure optimal γ' precipitation.
Surface Enhancement: Shot Peening and Coatings for Fatigue and Corrosion Resistance
Shot peening strengthening services introduce a compressive residual stress layer at the surface, significantly improving fatigue life. We optimize peening parameters according to part geometry and service conditions to ensure proper coverage and intensity. Our thermal barrier coating services offer enhanced protection for components operating in extremely high-temperature environments.
Non-Destructive Testing: Ensuring Internal Integrity and Eliminating Early Failure Risks
We employ ultrasonic testing, penetrant testing, and other non-destructive testing (NDT) methods to guarantee both internal and surface quality. In the nuclear industry, we strictly adhere to ASME standards to ensure that every component meets the most stringent requirements.
Case Studies: Durability Solutions for Different Industries
In the industrial equipment sector, our solutions for high-temperature valve manufacturers fully demonstrate the synergy between material performance and machining processes. By selecting appropriate aluminide coating technologies, we significantly enhance high-temperature corrosion resistance, while optimized machining processes ensure long-term stability of sealing surfaces.
Conclusion: How Neway Transforms Material Properties into Reliable Component Lifetime
At Neway, through our one-stop service model, we seamlessly integrate materials science with precision manufacturing. From material selection and process design to machining and quality control, every step is driven by a single objective: maximizing service life and reliability of each component. We firmly believe that only by deeply understanding the intrinsic characteristics of materials can we fully unleash their potential through advanced processes and manufacture truly durable, high-quality parts.
FAQ
What temperature range defines “high temperature” in superalloy machining?
Are residual stresses from machining always detrimental to performance?
Why do superalloy parts often need heat treatment after machining?
How does metallographic analysis confirm post-machining material properties?
Which materials provide both high-temperature strength and corrosion resistance?