Custom 304 Stainless Steel Hydraulic Parts for Automotive Industry
Project Background and Industry Requirements
Custom 304 stainless steel hydraulic parts for the automotive industry are specified when a buyer needs corrosion-resistant CNC components that can hold sealing geometry, thread function, and dimensional consistency under pressure-cycle service. The core manufacturing decision is not simply whether 304 stainless steel can be machined. The buyer must confirm whether 304 is suitable for the hydraulic fluid, temperature, chloride exposure, pressure, mating material, required documentation, and assembly method. Automotive braking, steering, e-mobility cooling, and fluid-control systems often include compact manifolds, adapters, valve bodies, threaded fittings, sealing sleeves, and sensor ports where one poorly controlled bore, burr, or surface mark can create leakage or assembly failure. A reliable RFQ should define the material condition, critical datum structure, sealing features, thread callouts, cleanliness requirement, surface treatment, inspection report format, and whether PPAP or FAI is required before production release. This article treats the topic as an engineering and procurement decision for 304 stainless automotive hydraulic CNC parts. It does not replace separate material-selection pages, general CNC tolerance pages, or PPAP-only documentation pages. The focus is how buyers can judge whether a supplier can connect machining, finishing, inspection, and documentation into one controlled route for this specific part family. The most useful early question is which features make the part automotive-critical. A port used only for assembly access does not need the same evidence as a pressure-sealing bore. A cosmetic edge does not need the same control as a datum face. Clear separation of these features helps the supplier quote the right inspection effort and helps the buyer avoid late launch disputes.
304 stainless steel is attractive because it combines corrosion resistance, ductility, weldability, and broad availability, but the grade still has machining limits. Austenitic 304 can work harden when tools rub, can gall during threaded assembly, and can move slightly when thin walls or asymmetric stock are released from fixtures. The material certificate, stock form, and heat condition should be confirmed before quoting. For hydraulic components, the buyer should not rely on a generic 304 description. The drawing should separate functional bores, sealing shoulders, mounting faces, thread datums, and noncritical external surfaces. This boundary lets the supplier allocate tighter controls only where hydraulic function needs them. It also prevents over-specifying cosmetic areas, which can add cost and lead time without improving leakage resistance or assembly reliability. If the hydraulic fluid, salt exposure, or operating temperature exceeds the practical corrosion margin of 304, the buyer should review alternatives such as 316L, duplex stainless, or other corrosion-resistant alloys before freezing the drawing. If the geometry includes thin walls, deep blind bores, or several intersecting passages, machining stability may become a bigger risk than the base material itself. The RFQ should also state whether the part is prototype-only, pre-series, or intended for recurring production. A prototype route may use more manual attention, while a production route needs repeatable fixturing, tool-life control, inspection frequency, and documented reaction plans.
CNC Manufacturing Process Overview
CNC Milling for External Geometry and Features
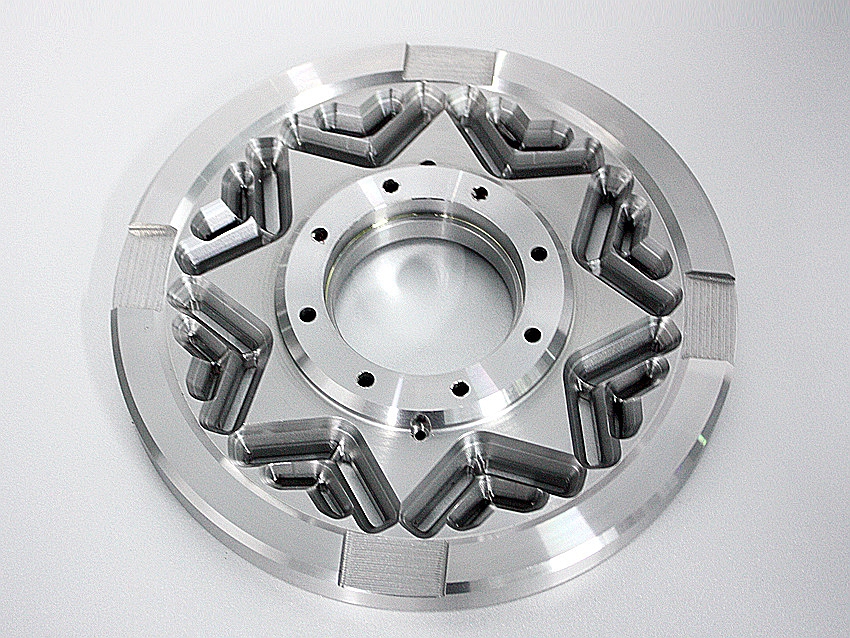
External profiles, mounting pads, flange faces, pockets, and datum surfaces are usually planned through CNC milling services when 304 hydraulic parts require accurate relationships between ports, faces, and assembly interfaces. Milling strategy should begin with stock allowance and datum selection, not with the shortest toolpath. Roughing should leave enough material for a stable finishing pass, especially near thin ears, bosses, and sealing faces that may relax after unclamping. Positive cutting tools, controlled chip load, coolant access, and short tool overhang help reduce work hardening and chatter. If the component has multiple mounting faces, the process plan should show which datum is established first and how later setups reference that datum. A useful buyer check is simple: ask whether milled faces are controlled as cosmetic surfaces, mounting datums, sealing references, or inspection datums. Each category needs a different acceptance rule. Flatness, parallelism, perpendicularity, and profile tolerance should be tied to assembly function, not assigned as blanket tight values across the part. Milling review should also include burr access. A flange slot, side port, or mounting pocket may look simple on the drawing but become difficult to deburr if it intersects a hydraulic passage. Buyers should ask how the supplier will protect sealing areas during roughing, how clamp marks are avoided on functional surfaces, and which surfaces are left with stock for final machining after stress is balanced.
CNC Turning for Cylindrical and Internal Features
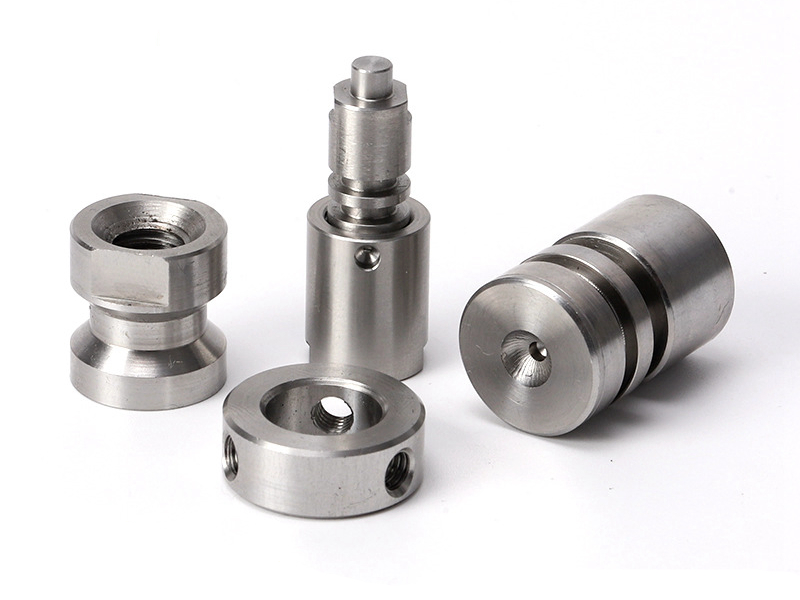
Cylindrical hydraulic features require a different control logic, so stainless steel CNC turning services should be planned around bore size, roundness, taper, thread form, lead-in chamfer, groove geometry, and inspection access. A sealing bore is not accepted by nominal diameter alone. Elastomeric seals may need a controlled roughness window, while sliding spools or metal-contact features may require separate limits for roundness, cylindricity, and surface texture. Deep bores can taper when the tool deflects or heat accumulates. Cross-drilled ports can create burrs that damage seals during assembly. Threaded ports in 304 can gall if flanks are torn or if the minor diameter is wrong. For this reason, turning, boring, reaming, thread milling, deburring, and final cleaning should be treated as one connected route. Drawing notes should specify whether critical bores are measured before or after passivation, electropolishing, cleaning, or any other post-treatment. If the inspection timing is unclear, a part can pass at one stage and fail after the final surface process changes edge condition, roughness, or residue level. Tool wear should be treated as a production variable, not only a cost issue. Worn tools can increase heat, change burr shape, and push a bore toward taper before a size gauge shows a full failure. For repeat orders, the control plan should define tool-change limits, inspection frequency, and reaction steps when bore size, thread gauge feel, or roughness trends toward the limit. Turning review should also define how chips are removed from deep internal features. A chip trapped in a blind bore can scratch a sealing surface, affect passivation, or remain as contamination after cleaning. The machining plan should therefore connect cutting sequence with deburring, washing, drying, and final protection.
Surface Passivation Treatment
Passivation can protect 304 stainless hydraulic parts by removing free iron and supporting formation of a chromium-rich passive surface, but it should be specified as a controlled chemical cleaning and corrosion-resistance step rather than a repair for machining defects. Passivation does not correct chatter, deep scratches, embedded abrasive, incorrect bore geometry, or burrs hidden in thread roots. If the part will carry aggressive fluids or face chloride exposure, the buyer should confirm whether 304 is sufficient before relying on passivation. Common stainless passivation references such as ASTM A967/A967M or AMS2700 may be relevant when a customer requires a defined method and acceptance test, but the exact requirement should come from the drawing or customer quality document. Salt spray testing under ISO 9227 can be used as a corrosion test method when specified, yet a stated test method is not the same as a universal performance guarantee. For hydraulic parts, the practical question is whether passivation is planned after machining, deburring, and cleaning in a way that preserves bore size, thread function, seal grooves, and packaging cleanliness. The RFQ should state whether the buyer expects a simple passivation certificate, a defined chemical method, or corrosion testing. It should also state whether parts must be dried, capped, bagged, or protected from shop contamination after treatment. For small hydraulic cavities, final cleanliness can matter as much as visible corrosion resistance because loose particles can damage seals, valves, or downstream pumps.
Dimensional Control and Inspection Results
Dimensional control for 304 stainless automotive hydraulic parts should focus on features that control leakage, assembly, and repeatability. The inspection plan should identify datums, critical features, measuring equipment, sampling frequency, and the stage at which each feature is accepted. A CMM can confirm positional relationships and some form controls, but small hydraulic bores may also need bore gauges, air gauges, thread gauges, or surface roughness measurement. Gauge capability and temperature control matter because stainless parts, tools, and gauges can shift enough to confuse a tight acceptance decision. The following table should be read as a planning framework for RFQ review. Final tolerances and methods must come from the released drawing, material condition, process capability, and sample validation. A strong inspection plan also separates feature control from process monitoring. Feature control proves the shipped part meets the drawing. Process monitoring shows whether the route is drifting before parts fail. For hydraulic parts, both views are useful because a bore, thread, or surface can remain inside tolerance for early samples and still become unstable when tool wear, coolant condition, fixture wear, or post-treatment removal changes during production.
Feature | Tolerance | Inspection Method |
|---|---|---|
Sealing bore diameter and form | Drawing-defined size, roundness, cylindricity, and surface requirement; do not treat machine repeatability as finished-part tolerance | CMM for datum relationship, bore gauge or air gauge for size trend, and surface measurement when sealing risk is high |
Milled flange flatness and datum face | Function-based flatness or profile value tied to gasket, mounting load, and downstream assembly stack-up | CMM, height gauge, or granite surface plate according to feature size, datum scheme, and report format |
Thread pitch, start, and engagement | Specified thread form and class, such as metric, UNF, NPT, or BSPP, with class and gauge requirement stated on the drawing | GO/NO-GO thread gauge, visual start inspection, pitch diameter check when required, and burr review at port intersections |
Surface roughness and edge condition | Ra or alternative texture requirement tied to seal supplier guidance, fluid type, passivation, and cleaning stage | Profilometer, microscope or visual burr standard, and post-treatment confirmation for critical sealing or sliding areas |
Sampling and reporting should be defined before the order is released. For automotive work, first article inspection can document the first production-representative parts against the ballooned drawing, while PPAP requirements may add process flow, PFMEA, control plan, material records, MSA, capability evidence, sample parts, and PSW depending on the customer. AQL sampling alone is not enough for special characteristics unless the customer accepts that plan. Buyers should define which characteristics require 100% inspection, which require capability study, and which can be managed through routine sampling. If the drawing revision, gauge method, or post-treatment sequence changes, the FAI or PPAP package may need to be updated before production approval. Buyers should also define the report format. Some programs need a simple dimensional report, while others need ballooned drawings, raw measurement data, material certificates, surface treatment records, capability studies, and signed submission documents. If the report format is not agreed before machining, the supplier may measure the correct features but still fail the customer documentation review.
Buyer Outcome and Production Risk Controls
The outcome buyers should expect from a well-planned 304 stainless hydraulic part is not a dramatic unsupported claim such as zero leakage or a fixed assembly-time reduction. A defensible outcome is a part whose sealing bores, threads, datums, finish, cleanliness, and documentation can be traced to the drawing and verified before release. In an automotive hydraulic assembly, success is usually judged by leak-test results, torque-tension behavior, seal installation condition, gauge acceptance, material traceability, and repeatability across batches. A practical engineering scenario is a compact 304 valve body with two sealing bores, one threaded pressure port, a milled mounting flange, and passivated wetted surfaces. The main risks are bore taper, cross-hole burrs, galling at the port thread, passivation residue in a blind cavity, and datum shift between milling and turning. The buyer's decision should be whether the supplier can show a route that connects material certification, machining setups, deburring, passivation, inspection, packaging, and change control. If any of those links is unclear, the part may look acceptable in a photo but still create launch risk during assembly or production validation. Production transfer should also define what happens after the first approved lot. The buyer should know which dimensions are checked on every batch, which reports are supplied only for launch, and which changes require approval before shipment. A documented route is strongest when it includes both release evidence and a maintenance plan for repeat orders, replacement tools, new material lots, and revised customer drawings.
Supplier Workflow for CNC Stainless Hydraulic Components
A complete workflow for automotive hydraulic parts should connect material sourcing, CNC programming, machining, deburring, passivation, cleaning, dimensional reporting, and packaging under one documented plan. The existing one-stop CNC machining services path is useful only when each step has a defined owner, acceptance rule, and revision control point. Buyers should ask which steps are in-house, which are outsourced, how outside processes are verified, and what happens if post-treatment changes a critical bore, thread, or sealing face.
For 304 stainless hydraulic parts, stainless steel CNC turning and milling should be evaluated by the supplier's ability to control work hardening, tool wear, fixture stiffness, coolant access, chip evacuation, burr removal, and inspection timing. Tight tolerances should be accepted only when they are tied to drawing datums, feature size, material condition, process capability, and measurement method. Buyers should avoid accepting a statement about machine precision as proof of finished-part tolerance.
Experience in automotive industry applications should translate into practical launch support: clear RFQ review, early identification of special characteristics, PPAP or FAI planning, packaging requirements, traceability expectations, and change-management rules. Automotive hydraulic parts often fail at interfaces rather than in simple bulk strength, so the supplier review should focus on sealing bores, ports, threads, datums, surface treatment, cleanliness, and assembly behavior.
Quality control for this type of part should be evidence-based. Useful evidence includes material certificates, drawing revision control, route sheets, inspection records, calibrated gauge references, surface treatment records, FAI or PPAP files when required, and documented reaction plans for nonconforming features. Before approving production, buyers should confirm the RFQ assumptions, sample approval criteria, reporting format, packaging condition, and lead-time critical path. The strongest supplier choice is the one that makes the manufacturing risks visible before parts reach the assembly line. For this reason, the final supplier decision should include a technical review, not only price and quoted lead time. Buyers should compare assumptions about material, machining route, post-treatment, inspection scope, documentation, and escalation path. If two suppliers quote the same part, the safer option is usually the one that explains where failure can occur and how that risk will be measured. The handoff to purchasing should include a short risk register covering material availability, fixture maturity, special gauges, outsourced finishing, PPAP or FAI timing, and packaging. That register gives buyers a practical way to compare suppliers beyond unit price, especially when hydraulic leakage, warranty exposure, or automotive launch timing carries more cost than the machined part itself. That clarity is what turns a CNC quote into a production-ready, traceable sourcing decision for launch teams.
FAQs
What tolerances can be achieved for sealing bores in stainless steel hydraulic parts?
How does passivation protect stainless steel in hydraulic applications?
What machining strategies are used to ensure thread integrity in 304 components?
Can Neway handle PPAP documentation and FAI reports for automotive customers?
What is the typical lead time for stainless steel CNC hydraulic parts?