CNC High-Volume Production: Capacity, Process Control, and Lot Consistency
CNC High-Volume Production: Capacity, Process Control, and Lot Consistency
CNC high-volume production is reliable when capacity, process control, inspection evidence, and change ownership are planned as one system. A buyer should define the demand window, identify characteristics that govern fit or safety, confirm how a route will be monitored, and require lot-linked records before treating a high-volume quotation as a supply commitment. A mass-production machining review is most useful when it explains setup, tooling, inspection, and escalation assumptions instead of listing machines alone.
Define Demand and Capacity Before the Machine Plan
High volume is a demand pattern, not a universal piece count. State the expected units per hour, shift, day, and month; the forecast horizon; the allowed lot split; and the consequence of a missed shipment. Distinguish firm demand from an estimate so a supplier can show which capacity is reserved and which depends on a forecast. A route that can produce a short surge may not sustain the same rate over a year when inspection, maintenance, material replenishment, and outside processing are included.
Capacity should include the whole flow: material receipt, fixturing, machining, in-process checks, deburring, washing, outside processing, final inspection, packaging, and transport. Ask for assumptions behind available hours, planned downtime, changeover, preventive maintenance, and operator coverage. Do not infer capacity from a machine count. A credible response connects each bottleneck to a control or contingency and identifies which event triggers a revised promise.
Request Evidence for the Capacity Claim
Ask for an anonymized route or capacity format that shows operation sequence, setup count, cycle assumptions, inspection ownership, and recovery after a stoppage. A generic statement such as “ample capacity” does not show whether the supplier can maintain the required lot rate. If automation or parallel machines are proposed, ask how program, fixture, tool, and inspection configurations remain identical or are separately qualified.
Use a pilot or run-at-rate exercise to answer a defined question: whether the route meets the specified demand while producing evidence at the required frequency. Record what was measured, for how long, under which material and program revision, and what was excluded. A run-at-rate observation does not silently prove performance for a different material, geometry, or future revision.
Map Critical Features to a Stable Process
Begin with the functional map. Mark locating interfaces, hole patterns, flatness, threads, sealing surfaces, moving clearances, and cosmetic zones on the controlled drawing. For each CTQ, identify datum frame, operation, support state, measurement method, and reaction rule. A feature that looks simple in a photograph can require a different control when it governs assembly or load transfer.
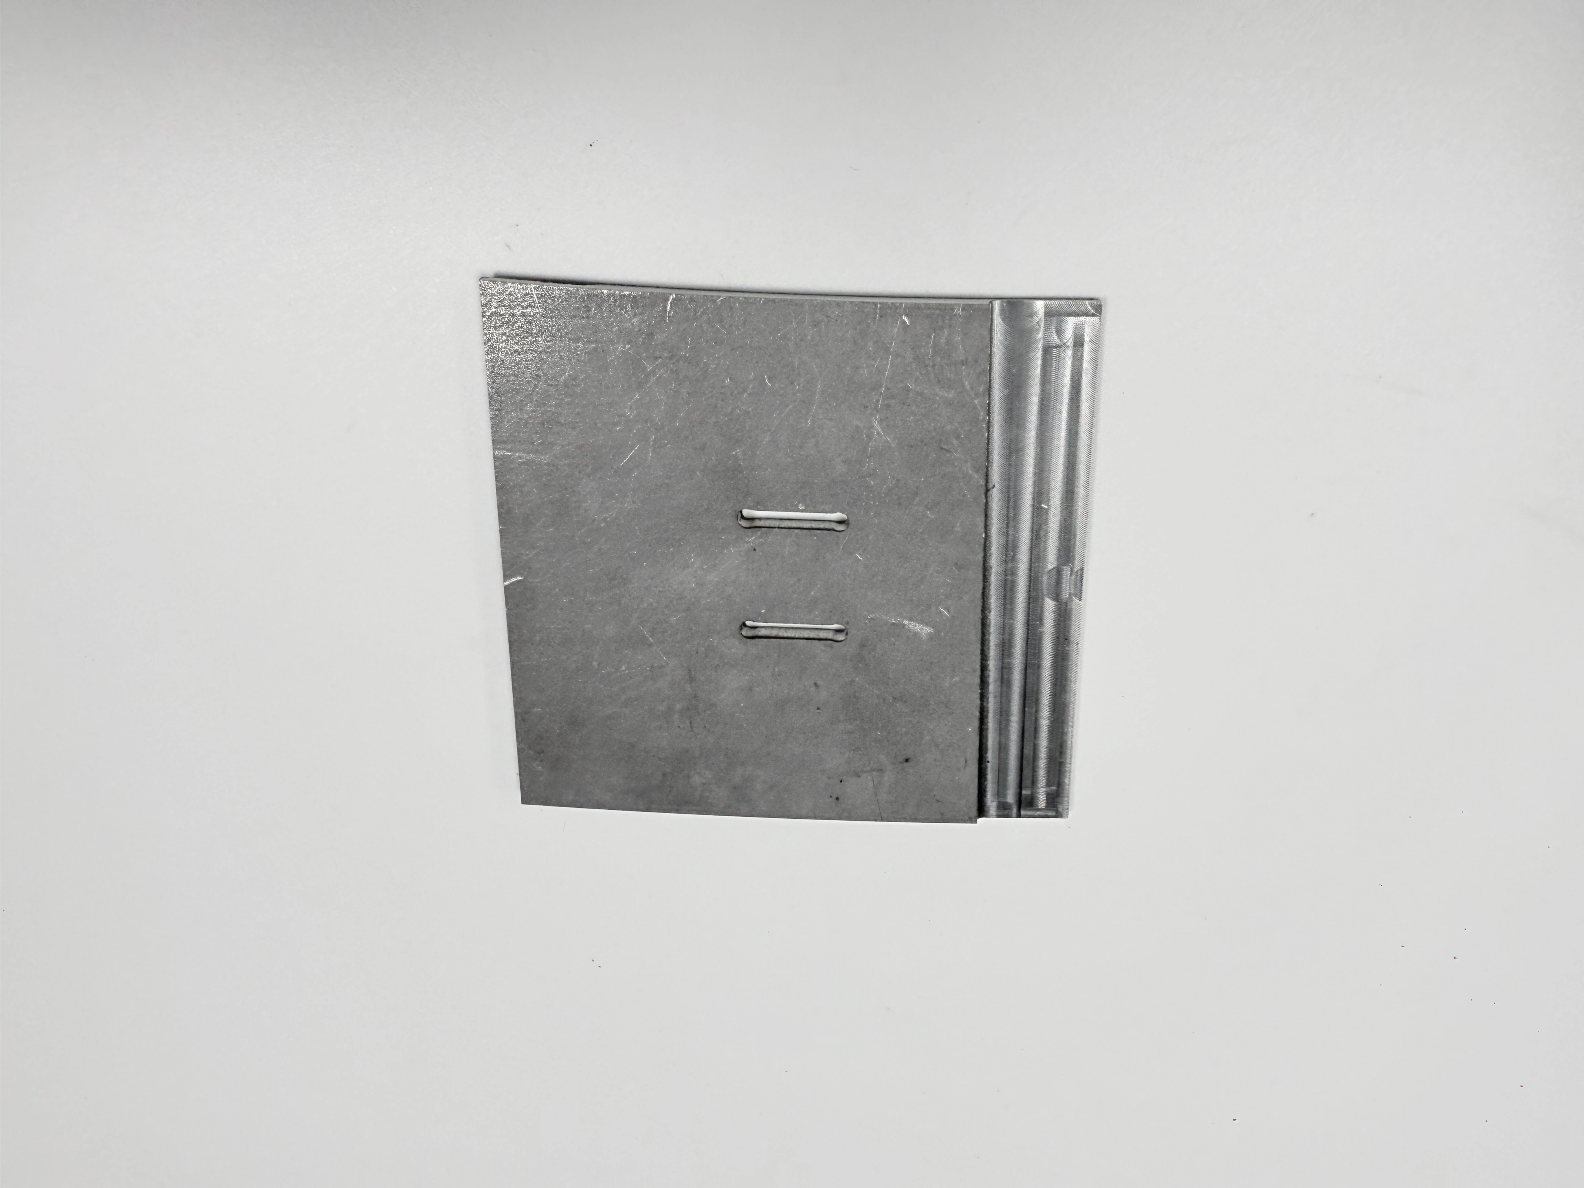
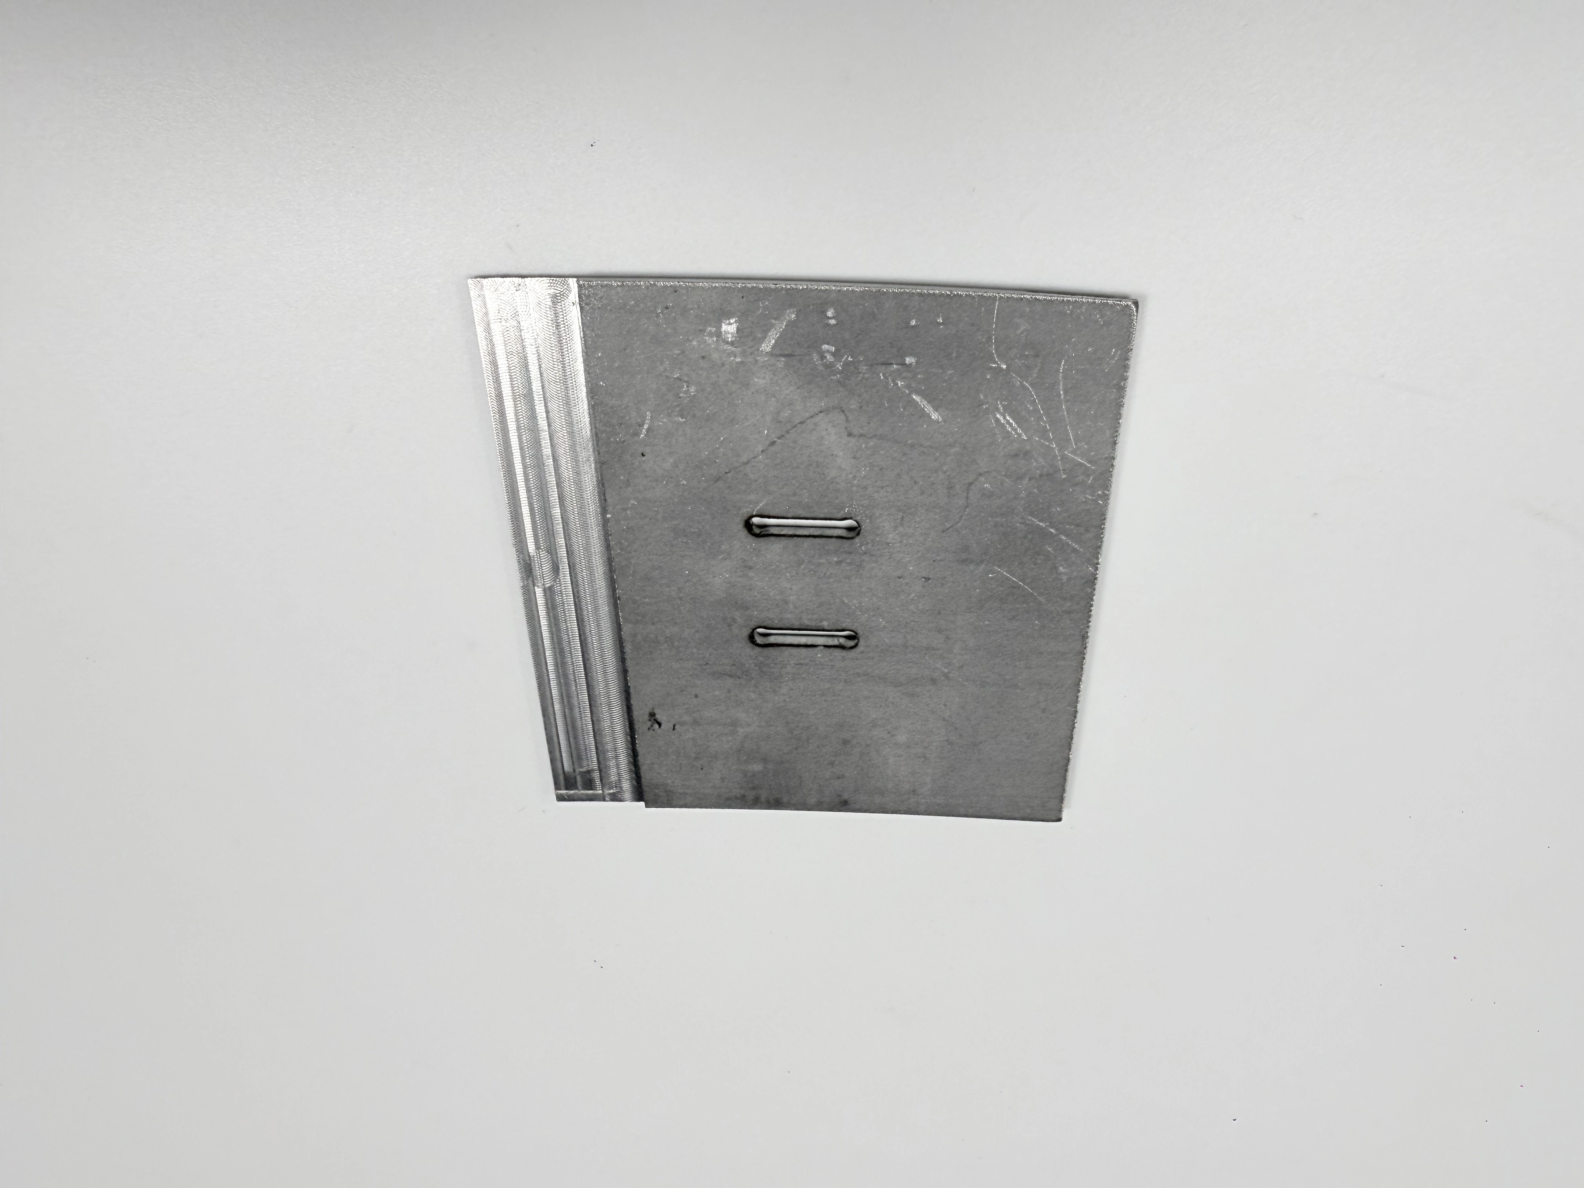
The paired images show a flat rectangular plate, two narrow slots, and a machined edge region. The views confirm geometry and a change of angle, but they do not establish material, thickness, flatness, slot tolerance, application, or inspection outcome. Use the plate as a planning prompt: ask which surface locates, whether slots are functional, how the edge is supported, and whether acceptance is free-state or restrained. Keep those answers in the drawing and process plan.
Order Features by Risk and Consequence
Rank features by what happens when they drift. A slot that aligns a cover, a hole that locates a mating part, and an edge that establishes a datum may need more frequent control than a nonfunctional surface. Define the failure mode, detection method, and containment action for each high-risk feature. Do not inflate the plan by measuring every characteristic at the same frequency without a consequence-based reason.
When a part family shares a fixture, confirm that the fixture configuration and program correspond to the drawing revision. A positive configuration check can prevent a high-volume line from processing an entire lot with the wrong contact or offset. Record the check at setup and after a changeover, not only during initial qualification.
Design Fixtures and Automation for Repeatability
High-volume fixtures must control loading, location, support, clamping, chip evacuation, and operator access. Document contact order, locator identifiers, clamp direction, and the condition in which inspection occurs. A fixture that holds a part securely can still permit a position error if the datum chain is ambiguous. If a robot loads the fixture, define presence sensing and the response to a partial or mis-seated load.
Automation can improve consistency but does not remove the need for verification. Ask how a probe, vision check, or gauge is calibrated, what it measures, and what it cannot establish. A probe result may confirm a location in a stated frame; it does not prove surface finish or material state. A vision check may detect a missing feature or burr; it does not replace dimensional evidence unless the acceptance rule defines that method.
Control Changeover Between Lots and Machines
Define a changeover checklist that confirms part number, revision, program, tool list, offsets, fixture, material, and inspection template. Require an approved first-piece or setup verification before releasing production after a changeover. If multiple machines make the same part, identify machine-specific risks and the evidence that demonstrates equivalence. Keep the baseline route available so an abnormal result can be compared with the approved state.
When a locator, clamp, tool, or program changes, classify the event and identify affected CTQs. A replacement contact may require a positional check; a new cutter may require size, burr, and surface checks; a revised program may require a complete first-piece review. Do not group all events under “routine maintenance” if the acceptance risk differs.
Manage Tool Life and the Process Window
Tool control should use measurable triggers such as count, edge condition, drift, load trend, or a documented preventive interval. Avoid unsupported universal tool-life claims because material, geometry, coolant, engagement, and finish requirements change the result. Record tool identifier, installation time, affected lot, offsets, and the first recheck after replacement.
Define the process window around variables that influence the CTQ: stock condition, workholding, cutting parameters, coolant, temperature, and sequence. A narrow window may require more frequent monitoring; a wider window may require a designed experiment or approved evidence. State which variables operators may adjust and which require engineering approval.
Detect Drift Before the Lot Escapes
Use a control plan that identifies the characteristic, frequency, method, sample identity, owner, and reaction. A trend signal should trigger a defined action before the limit is exceeded when the risk warrants it. If a sample fails, contain the affected time range and determine whether expanded inspection, rework, replacement, or deviation is appropriate. Keep the failed result; do not overwrite it with a corrected value.
A quality inspection planning reference can organize the record fields, but the drawing defines the acceptance rule. Link measurements to revision, units, instrument, datum, state, and lot. Sampling shows evidence for inspected units under the stated conditions; it does not prove uninspected features without a justified plan.
Use SPC With Explicit Boundaries
Statistical monitoring is useful when the characteristic, measurement system, sampling basis, and reaction rule are defined. State whether the chart monitors a dimension, position, roughness, force, or another variable, and identify the subgroup and frequency. Do not present a stable chart as proof that the drawing tolerance is automatically guaranteed. Capability indices, if used, need a defined data set, method, and interpretation.
Before relying on a trend, confirm that the measurement system is suitable for the characteristic and state. A CMM alignment, gauge, or probe reports within its method boundary. It cannot silently prove a different datum, functional load, or unmeasured surface. If the measurement method changes, perform the approved equivalence or requalification review before combining data.
Write the Reaction Plan Into the Control Plan
| Signal | Immediate containment | Evidence before resume |
|---|---|---|
| Trend toward limit | Review process state and increase checks | Documented adjustment and confirming results |
| Limit exceeded | Hold affected time range and identify units | Disposition plus recheck or approved deviation |
| Measurement anomaly | Verify instrument, fixture, and state | Method review and valid replacement result |
| Change event | Stop or segregate affected configuration | Approved change review and first-piece evidence |
The table is a reaction aid, not a universal control plan. Match the action to the characteristic and risk. A high-volume line should make the stop authority and escalation contact visible to operators, quality personnel, and the buyer.
Control Material and Outside Processes at Scale
State material designation, condition, stock basis, lot identity, certificate scope, and storage requirements. A material certificate supports identity within its scope; it does not establish finished geometry, hardness after processing, surface roughness, or fit. If several heats or lots are used, preserve the link between raw material, machining lot, and delivered units.
For heat treatment, coating, cleaning, or other outside processing, define processor, specification, batch, masking, before-and-after checks, and ownership of records. A powder-coating reference can frame questions about film growth and masking, but it cannot prove a particular batch. Require post-process checks when the delivered condition differs from the machined condition.
Build Lot Traceability Into the Flow
Use identifiers that survive material issue, machining, inspection, outside processing, packaging, and shipment. Define how partial lots, rework, replacement units, and mixed material heats are marked. The final record should let a reviewer trace a delivered unit to the drawing revision, process state, measurements, certificates, deviations, and shipment index.
High volume amplifies small labeling errors. A missing revision on a traveler, a duplicated serial, or a split shipment without a lot boundary can make otherwise useful evidence ambiguous. Include barcode or manual checks only where their owner and failure reaction are clear. Do not claim traceability merely because a software field exists; verify that the physical and digital identifiers agree.
Design Inspection and Release Evidence
Separate in-process checks, first-piece evidence, periodic verification, final inspection, and functional testing. For each, define the characteristic, state, units, method, instrument, sample or unit identity, revision, and record owner. A final dimensional report does not silently prove a functional requirement, and a functional check does not prove every geometric relationship.
If an assembly or load check is required, define mating hardware, force, temperature, fluid, cycle, and acceptance. If the plate shown in the images is only illustrative, keep the use case open. The images do not establish thickness, flatness, material, or load; those requirements belong in controlled documents.
Make Release Evidence Searchable and Bounded
Request a shipment index with part number, revision, lot or serial range, CTQ results, functional result when specified, material certificate, outside-process certificate, deviation history, packaging state, and open actions. State file format, retention, sample basis, and delivery timing. A generic certificate or “accepted” note is not enough when the actual result or approval is missing.
When a result uses the wrong revision or measurement state, hold the affected lot. Identify the likely cause, decide whether inspection expands, and record rework, replacement, deviation, or rejection. Preserve both original and corrected records so an auditor can distinguish a conforming result from a permitted exception.
Write an RFQ That Supports a High-Volume Decision
Attach the controlled drawing and model, revision, demand window, forecast, material and state, stock limits, datums, CTQs, surface and edge requirements, threads, cleaning, outside processing, packaging, labels, sampling, records, and milestone dates. Ask bidders to identify setup count, fixture assumptions, automation, tool strategy, inspection ownership, capacity basis, and known limits.
Separate one-time engineering, fixture, programming, qualification, and launch work from recurring material, machining, tooling, inspection, processing, packaging, and freight. Request assumptions for downtime, changeover, maintenance, material replenishment, and split shipments. Require notification and approval before changes to material, fixture, program, tool, route, processor, inspection method, packaging, or ownership.
Use a CNC machining service review to frame process questions, a prototyping workflow to separate learning from production evidence, and a turning route or grinding route only when the supplier ties it to a characteristic. Links provide planning context; the controlled RFQ remains the commercial reference.
Screen High-Volume Suppliers on Evidence
Supplier screening belongs in one focused decision step. Compare how each candidate explains capacity basis, process window, fixture configuration, tool replacement, inspection sampling, traceability, outside-process control, change notification, and recovery after a stoppage. A machine list, generic quality certificate, or unsupported capability claim is not proof for this geometry or demand pattern.
Look for boundaries and ownership. A credible response identifies which CTQs require special controls, what is sampled, when the line stops, who approves a deviation, and how records are delivered. Ask for anonymized setup, control-plan, or lot-index formats where proprietary details cannot be shared. Choose the response whose assumptions and evidence remain understandable when volume, shift, or revision changes.
Control Configuration Changes During Production
Record old and new values, effective date, affected units, reason, risk review, approver, evidence, and resume condition. A new machine, fixture contact, tool, program, material heat, processor, inspection method, package, or ownership can affect acceptance. Classify the event and define whether a first-piece, expanded sample, functional check, or certificate review is required.
For parallel lines, keep configuration equivalence explicit. If one line uses a different fixture or measurement method, do not combine results until the approved comparison is complete. A boring operation or alternate process may change access and datum transfer; ask how the CTQ evidence remains comparable.
Protect Delivery Continuity and Escalation
Delivery continuity includes material, capacity, maintenance, inspection, outside processing, packaging, transport, and contingency. Ask for the event that starts lead time and the owner of each dependency. Define partial-shipment rules, inventory condition, reinspection, and communication checkpoints. A percentage-complete report is less useful than a status that names missing evidence or a blocked operation.
Define who can stop work, approve containment, revise a date, or request customer approval. If a supplier proposes a faster route, compare its process, fixture, tooling, inspection, and record assumptions with the approved route. Preserve the original commitment, revised milestone, reason, and approval so schedule changes do not silently alter the acceptance condition.
Release High-Volume Lots With Explicit Boundaries
Release when revision, material identity and state, process records, critical measurements, functional checks, outside-process evidence, packaging, and deviation status agree. Statistical evidence, certificates, images, or machine specifications are useful within their scope but cannot independently establish finished-part conformity. A lot may be held when a result is missing, belongs to another revision, or was taken in the wrong state.
The strongest CNC high-volume production decision makes capacity assumptions, process controls, sampling limits, change triggers, and evidence ownership visible. Define demand, map CTQs to a stable route, qualify fixtures and automation, monitor tool and process windows, trace material and outside processing, normalize the RFQ, and preserve lot-linked records. Use the pictured plate as a geometry prompt; let controlled requirements and verified evidence govern release.
FAQ
What Capacity Evidence Should Support a CNC High-Volume Quote?
How Should Process Control Limits Be Set for Repeat CNC Lots?
How Should Tooling Life Be Controlled in High-Volume Machining?
What Traceability Records Should Accompany a High-Volume Lot?
How Should Production Changes Be Approved Without Losing Continuity?