Does shot peening impact titanium part accuracy, and how is it controlled?
Yes, shot peening can change titanium part accuracy because the process plastically compresses the surface and can bend, twist, or move thin features. The effect is controlled by stress relief, masking, fixturing, Almen intensity, media selection, coverage, sequence planning, and dimensional validation before and after peening. Shot peening should be treated as a controlled surface engineering step, not as a cosmetic blast operation, when the titanium part has tight tolerance or fatigue requirements.
The Mechanism of Accuracy Impact
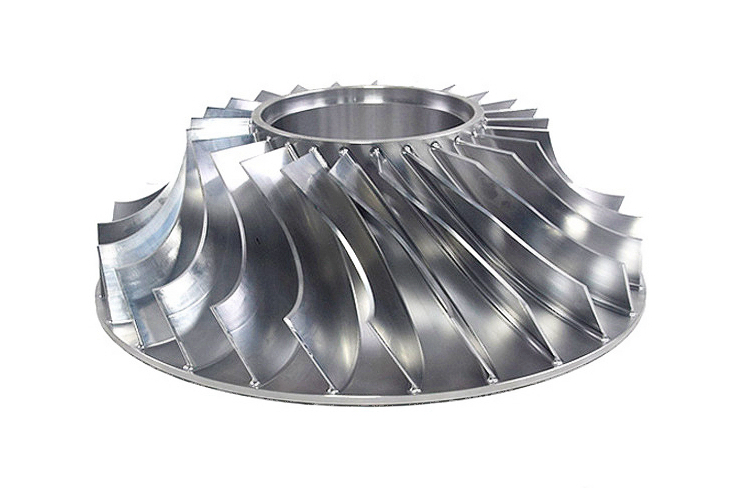
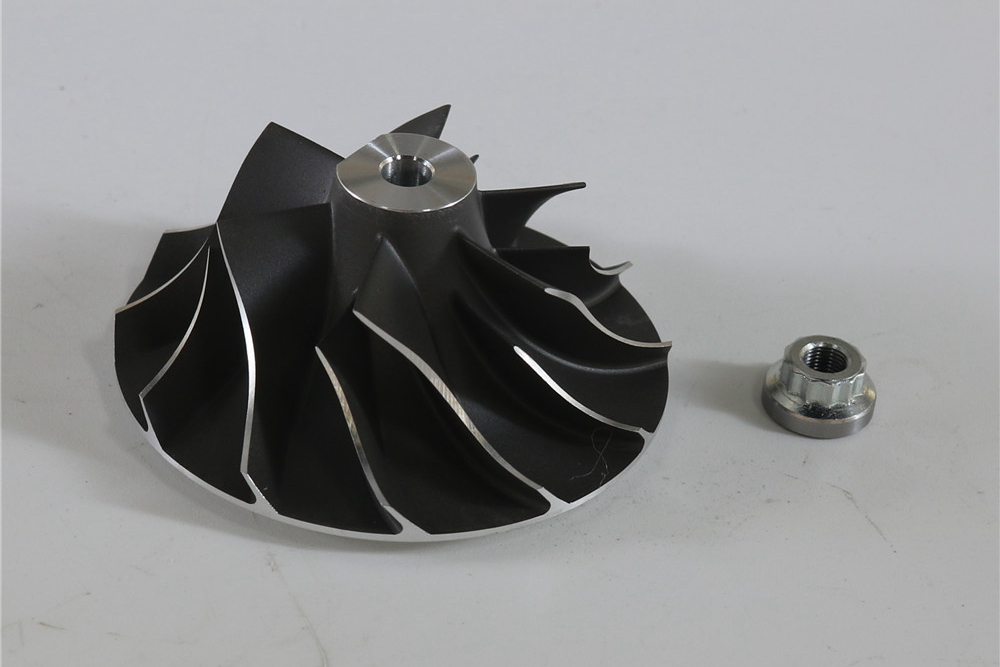
Shot peening works by striking the surface with controlled media and creating shallow plastic deformation. The surface layer wants to expand, while the core material resists that movement. The result is a compressive residual stress layer that can improve fatigue resistance by slowing crack initiation and crack growth. The same stress field can also move geometry if the part is thin, asymmetrical, weakly supported, or already loaded with machining stress. For a precision part produced via Titanium CNC Machining Service, the key question is not whether peening is useful. The key question is whether the peening route fits the wall thickness, datum plan, tolerance zone, surface requirement, and final inspection condition. Thin webs, blades, rings, brackets, and long arms are more sensitive than compact blocks because a small surface strain can create visible form error.
Key Control Strategies for Maintaining Accuracy
Distortion control starts before the peening cabinet is loaded. A good control plan names which features are peened, which features are masked, which datums are protected, how peening intensity is verified, and how the part is measured afterward. The plan should also say whether peening occurs before final machining, after semi-finish machining, or after all dimensional machining.
Pre-Peening Stress Relief: A suitable Heat Treatment for CNC Machining may be specified before shot peening when machining stress could combine with peening stress. Stress relief is not automatic for every titanium part. It depends on alloy, prior heat condition, section thickness, drawing requirement, and whether the treatment could change dimensions or surface condition. The buyer should ask whether stress relief happens before roughing, between roughing and finishing, or before peening, because each sequence creates a different inspection risk.
Fixturing and Masking: Critical datum surfaces, sealing areas, fine threads, precision bores, and contact faces may need masking so peening does not damage the function that machining already created. Fixtures can also support thin parts, but they must not hide distortion that appears after unclamping. A useful fixture strategy defines support points, clamping force, masked edges, media access, and whether final inspection is made in the free state. If the drawing requires free-state geometry, measurement while clamped is only a process check, not final acceptance.
Precise Process Parameter Control: Peening intensity is commonly verified with Almen strips, while coverage, media type, media size, media hardness, nozzle distance, impact angle, and exposure time control the surface effect. Higher intensity is not automatically better. It may improve compressive stress but also increase roughness, edge rollover, and distortion. A CNC Machining Prototyping approach is useful when the final part has thin titanium sections or expensive material. Coupons or prototype parts can confirm the intensity window, coverage rule, roughness change, and post-peening dimensional movement before production is released.
Iterative Process and Validation: Validation should compare the part condition before and after peening. The inspection plan may include CMM measurement, flatness checks, profile checks, surface roughness, visual coverage, masking condition, and Almen strip records. If the part moves outside the allowed range, the corrective action may be lower intensity, different media, changed masking, different support, stress relief, or a revised sequence. For high-value titanium parts, the RFQ should ask for first-article evidence and the reaction plan when peening changes a critical dimension.
Post-Peening Considerations
For some components, particularly those for the Aerospace and Aviation industry, post-peening treatment may be specified to stabilize the result or meet a customer process requirement. A recovery bake, when allowed by the specification, must be evaluated against alloy condition and required compressive stress. Final machining after peening also needs caution. Local finishing or CNC Grinding Service performed after peening can restore a datum or surface, but aggressive material removal may reduce the beneficial compressive layer. Buyers should define whether final dimensions are inspected after peening, after grinding, or after all surface processes are complete.
Conclusion
Shot peening can improve titanium fatigue performance, but it can also move precision geometry if the process is not matched to the part. A strong RFQ should include the titanium grade, heat condition, wall thickness, critical datums, tolerance zones, peened areas, masked areas, required intensity, coverage requirement, surface roughness limit, and final inspection state. The best control logic is simple: stabilize the machined part, protect functional surfaces, validate peening parameters, measure the part before and after peening, and keep acceptance tied to the drawing condition, documented shipment lot, and final certificate review.