Why is stress relief necessary after machining superalloy components?
Stress relief is necessary after machining superalloy components when residual stresses from heavy stock removal, high cutting force, local heat, or work hardening can cause distortion, cracking, fatigue loss, or unstable final dimensions. It is not a generic heat cycle for every part. The need depends on alloy grade, heat-treatment condition, wall thickness, removed stock, tolerance after heat, service loading, and whether the drawing or material specification allows another thermal cycle. Buyers should ask suppliers to define the stress-relief point in the route, the applicable material standard, the allowed dimensional change, and the inspection method used before final machining. That request prevents a heat-treatment decision from being treated as a hidden shop preference.
The Origin of the Problem: Machining-Induced Stresses
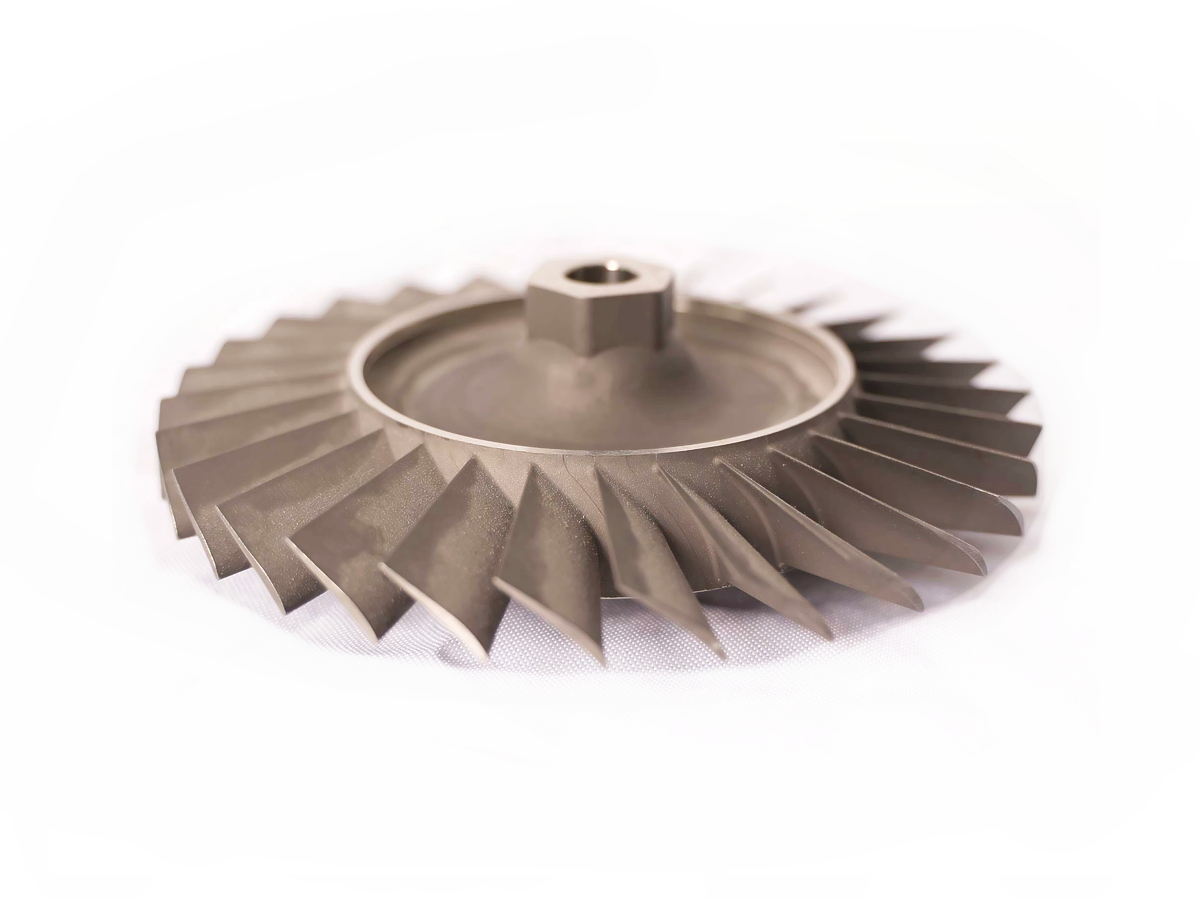
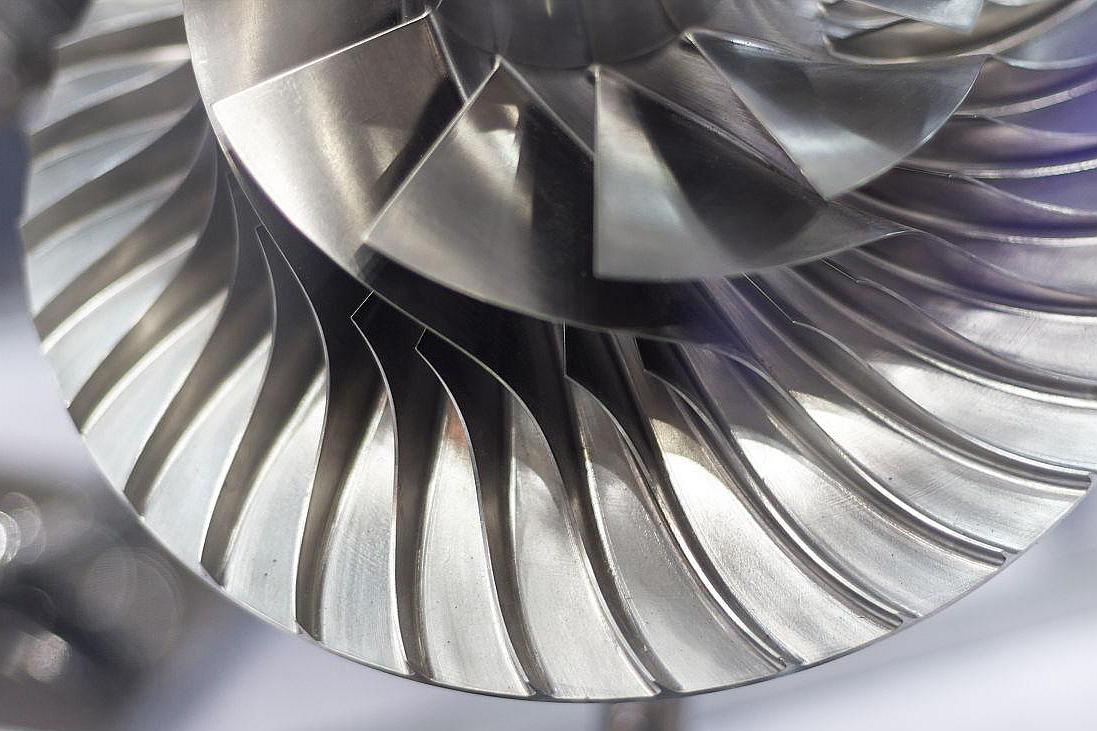
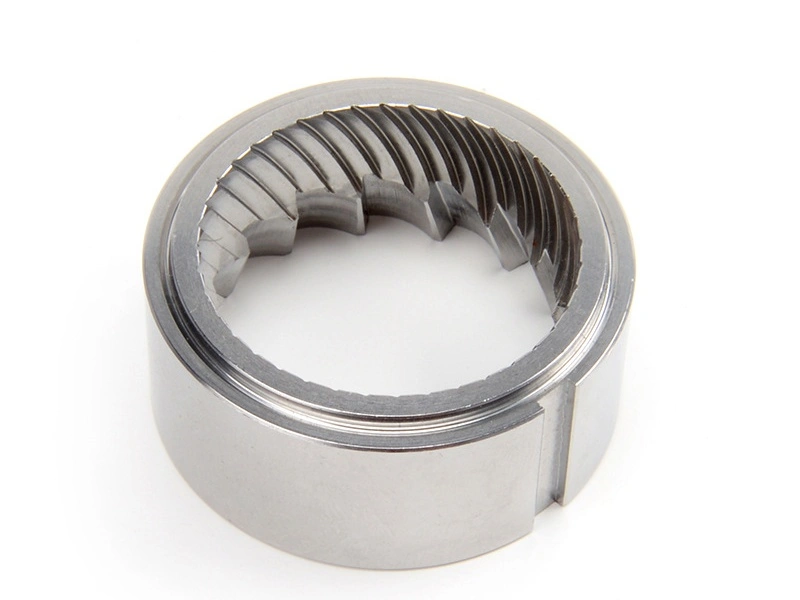
Machining creates residual stress because the cutting edge shears material while the surrounding part restrains that deformation. In nickel and cobalt superalloys, high yield strength, low thermal conductivity, and work-hardening behavior make the affected layer more important than it would be in easy-cutting metals. mechanical stresses come from cutting force, tool pressure, clamping, interrupted cuts, and uneven stock removal. thermal stresses come from heat concentrated near the tool edge and then removed unevenly by the chip, coolant, and workpiece. A thin wall, deep pocket, turbine-style profile, or ring-shaped component may measure correctly on a CMM while still carrying stress that moves after unclamping, roughing the opposite side, or finishing a nearby datum. The risk increases when roughing removes one side first, when cast or forged stock has uneven starting stress, or when a finish pass removes too little material to clean a work-hardened layer.
The Consequences of Unrelieved Stresses
The most visible consequence is geometric distortion. A part may twist, bow, or change bore position when internal stress is released by unclamping, later stock removal, or temperature change. This matters in precision machining service work because final tolerance is judged after the part is free, stable, and inspected against the drawing. A practical warning sign is a feature that repeats within tolerance during the setup but shifts after the part is removed or after a second operation. The correction may be stress relief, but it may also be balanced roughing, symmetric stock removal, softer fixturing, intermediate inspection, or a changed datum sequence. For RFQ review, the drawing should identify any tolerance that applies after heat treatment rather than only during an in-process setup.
Surface residual tensile stress can also reduce fatigue life when the part sees cyclic loading, vibration, temperature gradients, or corrosive service. In aerospace and aviation applications, the risk is not only dimensional movement; surface tensile stress can support crack initiation near notches, holes, sharp transitions, or chatter-damaged areas. Certain environments can also raise the risk of stress corrosion cracking (SCC) if material, stress, and exposure conditions align. For a component that later receives a PVD coating for precision CNC parts, substrate stress, surface tearing, or heat tint should be reviewed before coating, because coating cannot repair a mechanically damaged or unstable base. A supplier should quarantine suspect parts when distortion, new burr patterns, or surface tearing appear after roughing.
The Solution: Purposeful Stress Relief
Stress relief heat treatment is a controlled thermal step that reduces locked-in elastic strain without turning the process into an uncontrolled property change. For many nickel-base superalloys, stress-relief or aging-related cycles may fall roughly in the 650°C-870°C range, but the correct temperature, hold time, atmosphere, and cooling method must follow the alloy specification, prior heat condition, and drawing requirement. Heating below the relevant recrystallization or solutioning range can allow localized plastic relaxation while limiting unwanted grain or precipitate changes. The buyer should not approve a stress-relief cycle by temperature alone. The quote package should identify the alloy grade, product form, existing heat treatment, final required condition, hardness or tensile requirements, machining allowance, and whether dimensional inspection happens before or after the thermal step. The supplier should also state whether heat treatment is for stress relief, age hardening, solution treatment, or a drawing-mandated final condition, because those purposes are not interchangeable.
This heat step works best when it is placed where stress can be removed before final accuracy is cut into the part. A heat treatment for CNC machining cycle is often placed between roughing and finishing operations when roughing removes large stock or exposes thin sections. After that cycle, the supplier can re-establish datums, leave a controlled finishing allowance, and machine the final surfaces on a more stable base. Verification should include dimensional comparison before and after heat treatment, flatness or runout checks on stress-sensitive features, hardness confirmation when required, and surface review before accepting the final as machined surface finish. A reliable one stop service route connects roughing, stress relief, finishing, coating readiness, and inspection instead of treating heat treatment as an afterthought. The final decision should be written into the routing sheet, so production does not skip the cycle to save time or repeat the cycle after the final tolerance has already been cut.