When Should Prototype Dimensions Be Inspected?
When Should Prototype Dimensions Be Inspected?
Prototype dimensions should be inspected before full prototype cutting when a setup, revision, material, or program could be wrong; immediately after the first unit for high-risk interfaces; after any configuration change; and after coating, heat treatment, cleaning, or assembly when the delivered state matters. The buyer should define CTQs, measurement state, method, sample identity, and reaction before ordering.
Inspect the Configuration Before Cutting
Confirm drawing and model revision, material and condition, fixture, program, tool list, inspection template, and test objective. If the prototype file contains temporary dimensions or learning notes, separate them from release requirements. A pre-build review prevents a prototype from generating data for the wrong question.
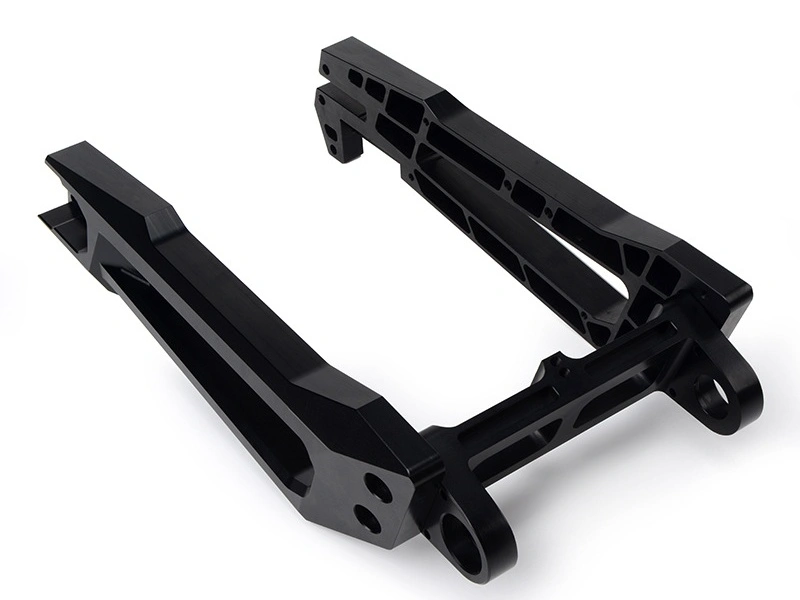
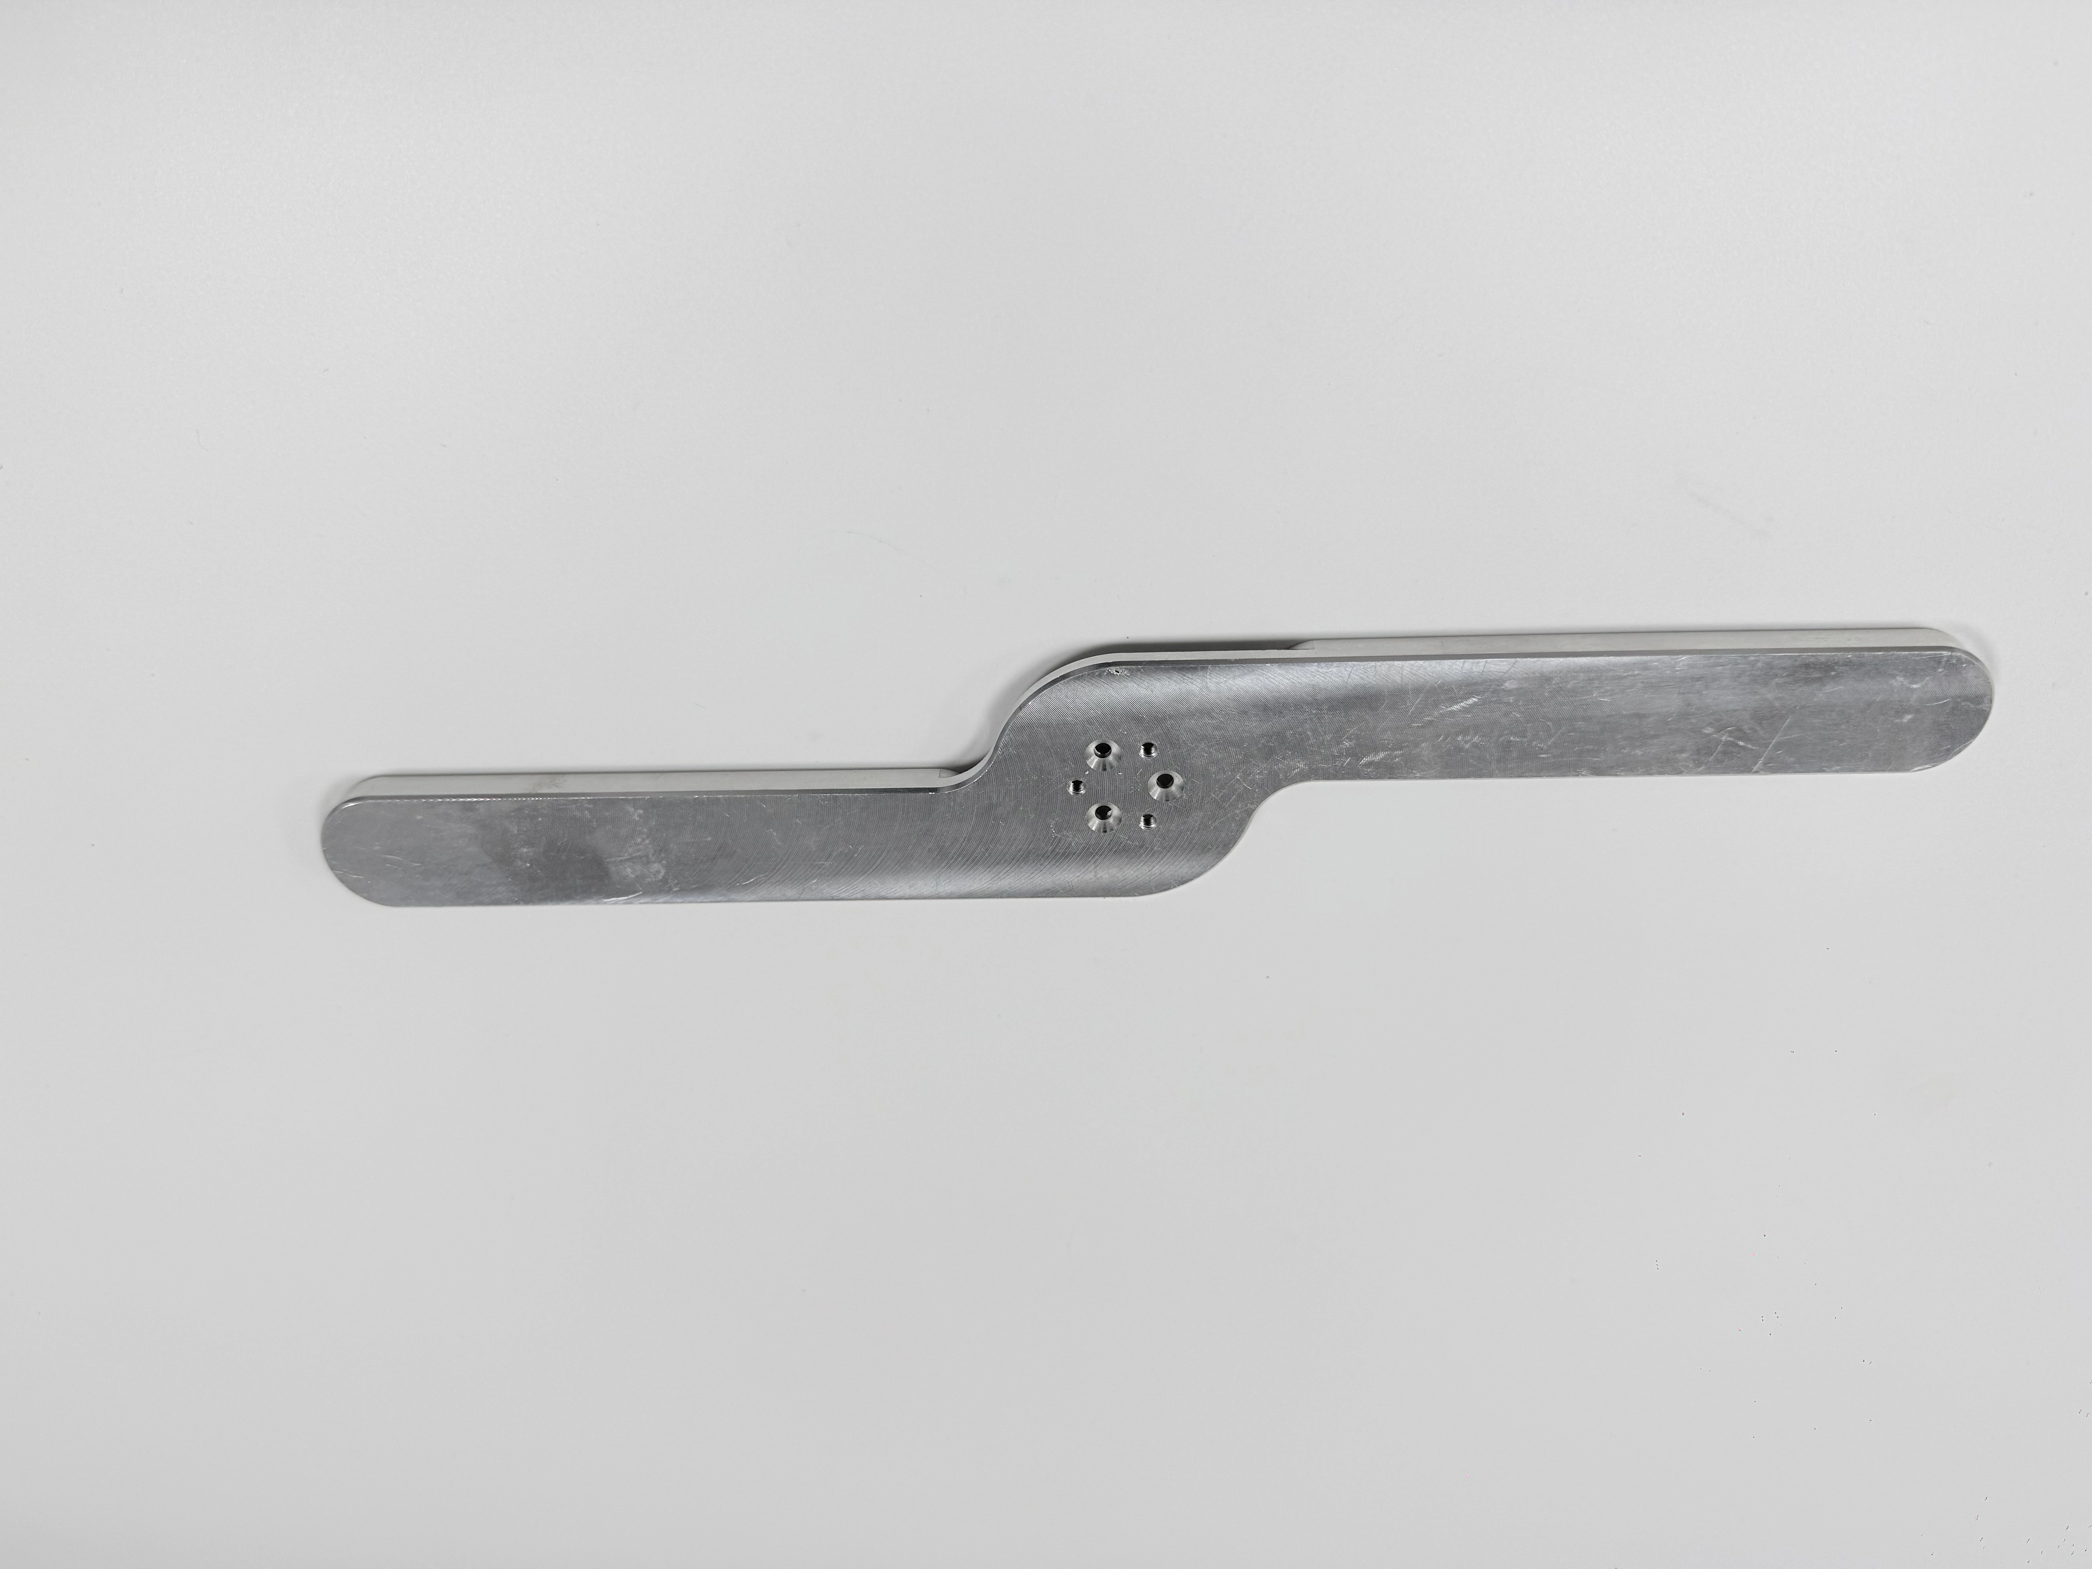
The matte link-arm photographs show geometry only. They do not prove material, tolerance, function, or application. Use them for visual identification and record the actual revision, unit, and test state in the inspection package.
Inspect the First Unit and Changes
Inspect the first unit before producing the full set when access, datum transfer, thin-wall movement, or functional fit is uncertain. Repeat affected checks after tool, fixture, program, material, machine, processor, or inspection-method changes. Record old and new configuration, affected units, reason, owner, and approval.
If a result is missing, belongs to another revision, or was measured in the wrong state, mark it invalid and contain the unit. Do not replace it silently. Decide whether to remeasure, rework, repeat the test, or move to a new revision.
Inspect the Final Test State
Measure after outside processes when coating growth, heat-treatment distortion, cleaning residue, or assembly changes the acceptance condition. State restrained, free, coated, cleaned, or assembled state. A dimensional report describes its characteristic in the defined alignment; a fit check demonstrates engagement; a functional test validates only the stated load, motion, cycle, or environment.
Use an Inspection Timing Table
| Timing | Decision | Record |
|---|---|---|
| Pre-build | Is configuration and objective controlled? | Revision, material, fixture, method |
| First unit | Can CTQs be reached and measured? | Setup and dimensional results |
| After change | Which CTQs could move? | Change request and recheck |
| Final state | Does delivered condition meet intent? | Post-process or assembly evidence |
The table is a timing aid, not a universal inspection plan. A quality inspection planning reference can organize methods, but the drawing and prototype question define acceptance.
Put Timing in the RFQ
Provide revision, CTQs, measurement state, first-unit requirement, change triggers, post-process checks, functional tests, records, and reaction authority. Ask suppliers when inspection occurs, what events expand it, and how units or samples are identified. Require notification before material, fixture, tool, program, route, processor, packaging, or method changes.
Request raw data and a signed summary where necessary. A generic inspection certificate is not enough if state, unit, datum, method, or revision is missing. Keep the result tied to the exact prototype configuration.
Buyer Action
Approve inspection timing and state before cutting. Review first-unit and change-event evidence before interpreting prototype learning or authorizing the next revision.
Choose a Method That Matches the Feature
Match CMM, gauge, probe, optical, surface, or visual methods to the characteristic and state. A CMM alignment can report location and form in a defined frame; a gauge can demonstrate a specified fit; a visual check can identify a burr or mark. None should be described as proving a different characteristic. Record instrument, units, datum, support, temperature, and owner.
If access is limited, identify the unmeasured region and its risk. Do not replace an inaccessible result with a generic acceptance statement. Decide whether a different method, new fixture, design change, or controlled limitation is appropriate.
Inspect After State-Changing Processes
Repeat affected measurements after coating, heat treatment, cleaning, assembly, or a support change when the delivered condition matters. Record before-and-after values and link processor, specification, and batch. If a functional test uses a mating part, inspect the state in which the test occurs, not only the as-machined state.
When a tool, fixture, program, machine, material, or inspection method changes, mark the affected unit boundary and perform the approved recheck. Keep original and replacement results together. A corrected value without its reason and approval is not traceable.
Use a First-Unit Gate
Before producing the full prototype set, review first-unit revision, material, fixture, program, tool, CTQ results, and test state. If it exposes a problem, decide whether the issue is an offset, process change, design revision, or new fixture. Preserve the first result and record the decision before continuing.
Ask for Inspection Timing in the RFQ
Specify first-unit checks, post-process checks, functional tests, sample identity, raw data, signed summaries, calibration status, and reaction authority. Ask suppliers when inspection occurs and what event expands it. Require notification before material, fixture, tool, program, route, processor, packaging, or method changes.
Do not accept “full inspection” without characteristic, method, state, unit, and record definitions. A complete-sounding label can still omit the evidence needed to interpret the prototype.
Buyer Action
Approve method and timing before cutting, review first-unit and change-event results, and hold any conclusion that lacks valid state or unit traceability.