
English
How does heat treatment affect carbon steel CNC machined parts?
Table of Contents
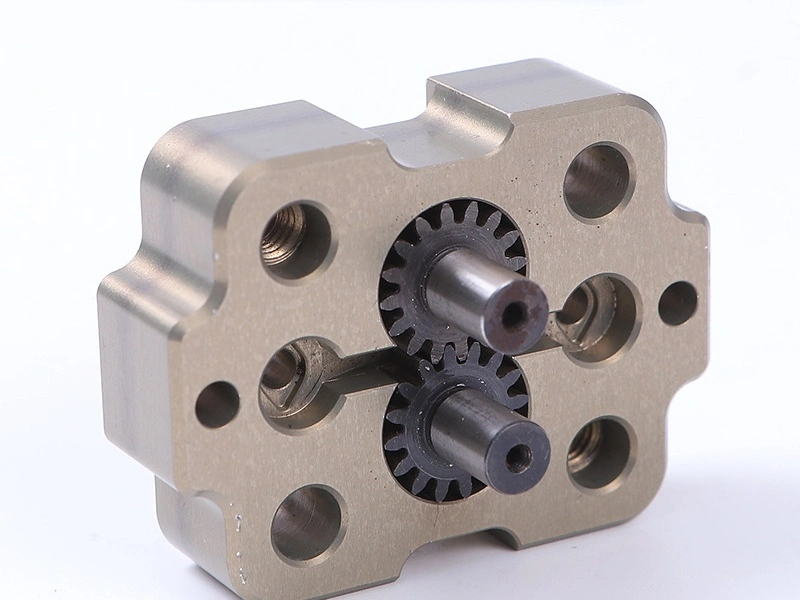
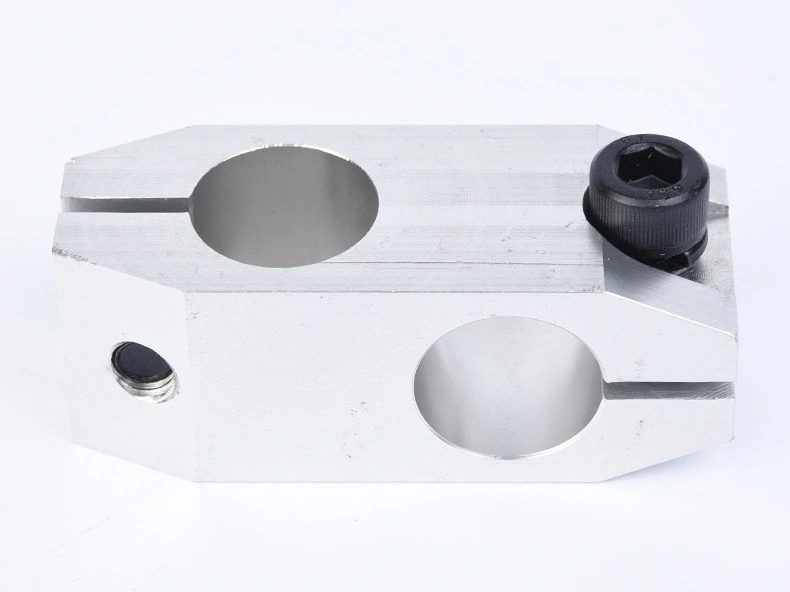
<h2 id="how-does-heat-treatment-affect-carbon-steel-cnc-machined-parts?">How does heat treatment affect carbon steel CNC machined parts?</h2><p>Heat treatment can change the balance among strength, hardness, toughness, wear resistance, and fatigue performance in <a target="_blank" href="https://www.newaymachining.com/services/carbon-steel-cnc-machining">heat treated carbon steel CNC parts</a>, but it can also change size, roundness, straightness, residual stress, and surface condition. The result depends on grade, supplied condition, section thickness, treatment route, furnace and quench control, and the geometry of the part. For precision work, material selection, rough machining, stress management, heat treatment, final machining or grinding, and inspection must be planned as one route. The drawing should identify the final hardness or material condition, treated area, critical dimensions, and whether acceptance occurs before or after thermal processing.</p><div data-type="row" class="row"><div class="col-12 col-md-6" data-type="col"><p><a href="https://www.newaymachining.com/services/carbon-steel-cnc-machining"><img src="https://www.newaymachining.com/storage/attachments/2026/05/10/heat-treated-carbon-steel-cnc-parts-carbon-steel-heat-treatment-machining.webp" width="800" height="600" loading="lazy"></a></p></div><div class="col-12 col-md-6" data-type="col"><p><a href="https://www.newaymachining.com/services/carbon-steel-cnc-machining"><img src="https://www.newaymachining.com/storage/attachments/2026/05/10/how-does-heat-treatment-affect-carbon-steel-cnc-machined-parts.webp" width="800" height="600" loading="lazy"></a></p></div></div><div class="i-typography-table-responsive"><table><tbody><tr><th colspan="1" rowspan="1"><p>Heat Treatment Factor</p></th><th colspan="1" rowspan="1"><p>Effect on Carbon Steel Parts</p></th></tr><tr><td colspan="1" rowspan="1"><p>Quenching and tempering</p></td><td colspan="1" rowspan="1"><p>Can increase strength and hardness while requiring control of brittleness, residual stress, cracking, and distortion</p></td></tr><tr><td colspan="1" rowspan="1"><p>Carburizing</p></td><td colspan="1" rowspan="1"><p>For a grade selected for carburizing, creates a wear-resistant case with a different core condition; case depth and final grinding allowance must be defined</p></td></tr><tr><td colspan="1" rowspan="1"><p>Stress relieving</p></td><td colspan="1" rowspan="1"><p>Can reduce machining or welding stress and improve stability before critical finishing, but does not replace final inspection</p></td></tr><tr><td colspan="1" rowspan="1"><p>Induction hardening</p></td><td colspan="1" rowspan="1"><p>Hardens selected surfaces while leaving other areas less affected; pattern, depth, transition, and distortion need control</p></td></tr><tr><td colspan="1" rowspan="1"><p>Hardness target</p></td><td colspan="1" rowspan="1"><p>Influences grade, treatment, section response, machinability, test location, sampling, and acceptance evidence</p></td></tr><tr><td colspan="1" rowspan="1"><p>Post-heat-treatment grinding</p></td><td colspan="1" rowspan="1"><p>Restores critical size, form, runout, and finish when suitable allowance and grinding-burn controls are planned</p></td></tr><tr><td colspan="1" rowspan="1"><p>Surface treatment after heat treatment</p></td><td colspan="1" rowspan="1"><p>Black oxide, zinc, phosphate, or another finish must suit the final hardness, dimensions, masking, and service environment</p></td></tr></tbody></table></div><h3 id="1.-heat-treatment-improves-performance-but-can-change-dimensions">1. Heat Treatment Improves Performance but Can Change Dimensions</h3><p>The purpose of heat treatment is to create a material condition that supports the required load, wear, impact, fatigue, or service life. Quenching and tempering can change strength and toughness; carburizing can create a hard case over a different core; induction hardening can target selected wear surfaces. These processes also create thermal gradients, phase changes, and residual stress that may move a shaft, close a bore, alter roundness, or crack a sharp transition. Risk increases with uneven section thickness, asymmetric geometry, deep keyways, thin walls, and inadequate fillets. A supplier should review both the desired property and the features most likely to distort before setting machining allowance or fixture strategy.</p><h3 id="2.-machining-sequence-should-be-planned-around-heat-treatment">2. Machining Sequence Should Be Planned Around Heat Treatment</h3><p>A common precision route is to rough machine while the material is machinable, leave controlled stock on critical features, perform the specified heat treatment, then complete the final size and surface condition. The exact route may also include stress relief between roughing and finishing, protected threads or holes, straightening, and cleaning before inspection. Tight bearing diameters, seal surfaces, and datum journals may require <a target="_blank" href="https://www.newaymachining.com/services/cnc-grinding">CNC grinding</a> after heat treatment. The drawing and quote should distinguish features finished before treatment from those finished afterward. Grinding allowance must be sufficient for distortion but not so large that it removes a required hardened case or adds unnecessary cycle time.</p><h3 id="3.-different-carbon-steel-grades-react-differently">3. Different Carbon Steel Grades React Differently</h3><p>Carbon steels and low-alloy steels do not reach the same hardness, case response, core properties, or dimensional stability under one treatment. <a target="_blank" href="https://www.newaymachining.com/services/carbon-steel-cnc-machining/1045-steel">1045 Steel CNC machining</a> applies to a medium-carbon steel that may suit moderately hardened shafts and pins, but section size and quench response still influence the result. <a target="_blank" href="https://www.newaymachining.com/services/carbon-steel-cnc-machining/4140-steel">4140 Steel CNC machining</a> applies to a chromium-molybdenum low-alloy steel, not a plain carbon steel, and may be selected when greater hardenability and controlled quenched-and-tempered properties are needed. The RFQ should state the governing grade, product form, supplied condition, final condition, and any approved alternative. A hardness number alone cannot prove toughness, case depth, core condition, microstructure, or fatigue performance, so the inspection plan must match the actual design risk.</p><h3 id="4.-dimensional-stability-and-final-inspection-must-be-defined-clearly">4. Dimensional Stability and Final Inspection Must Be Defined Clearly</h3><p>The drawing should state whether each critical dimension applies before or after heat treatment and whether the part is accepted free, restrained, or assembled. Diameter tolerance does not establish roundness, straightness, runout, or a datum relationship, so these controls should be specified separately when function requires them. Temperature, straightening, grinding, and coating can also change the final result. Buyers can use broader guidance on <a target="_blank" href="https://www.newaymachining.com/blogs/understanding-machining-tolerances-what-buyers-must-know-before-ordering-cnc-parts">CNC machining tolerances</a> to distinguish size from geometry, but the released drawing must name the required condition and method. Final inspection should follow the last operation that can affect acceptance.</p><h3 id="5.-quality-control-should-cover-both-hardness-and-geometry">5. Quality Control Should Cover Both Hardness and Geometry</h3><p>Heat-treatment quality control must connect material identity, furnace or batch traceability, hardness results, geometry, surface condition, and disposition. Specify the hardness scale, test location, number of readings, sampling, and whether a test coupon is acceptable. A Rockwell requirement may reference ASTM E18 or ISO 6508 for the test method, while the drawing or purchase specification still defines the scale, locations, and acceptance range. For case-hardened or selectively hardened parts, case depth, pattern, transition, core condition, or microstructure may require separate evidence. Dimensional reinspection should cover the drawing features vulnerable to movement, while visual or other approved examination checks cracking, decarburization, scale, and grinding damage when relevant. This approach supports <a target="_blank" href="https://www.newaymachining.com/blogs/quality-control-in-cnc-machining-how-tolerances-surface-finish-and-geometry-are-verified">quality control in CNC machining</a> without assuming that a single hardness value releases the whole part.</p><h3 id="6.-what-buyers-should-define-in-the-rfq">6. What Buyers Should Define in the RFQ</h3><p>To avoid quotation gaps, provide the steel grade and condition, drawing revision, 3D model, treatment type, hardness or property target, treated areas, protected features, quantity, critical dimensions, post-treatment allowance, surface finish, coating, and inspection records. State whether straightening, final machining, or grinding is allowed and which features are accepted after those operations. Include material certificates, heat-treatment certificates, hardness reports, dimensional results, case or pattern evidence, first-article needs, and lot traceability when function requires them. The supplier should identify distortion-sensitive geometry, proposed sequencing, test method, and any assumption about final condition before approval. This lets the buyer compare complete process routes instead of comparing machining prices that omit heat treatment and recovery work.</p>
<h2 id="how-does-heat-treatment-affect-carbon-steel-cnc-machined-parts?">How does heat treatment affect carbon steel CNC machined parts?</h2><p>Heat treatment can change the balance among strength, hardness, toughness, wear resistance, and fatigue performance in <a target="_blank" href="https://www.newaymachining.com/services/carbon-steel-cnc-machining">heat treated carbon steel CNC parts</a>, but it can also change size, roundness, straightness, residual stress, and surface condition. The result depends on grade, supplied condition, section thickness, treatment route, furnace and quench control, and the geometry of the part. For precision work, material selection, rough machining, stress management, heat treatment, final machining or grinding, and inspection must be planned as one route. The drawing should identify the final hardness or material condition, treated area, critical dimensions, and whether acceptance occurs before or after thermal processing.</p><div data-type="row" class="row"><div class="col-12 col-md-6" data-type="col"><p><a href="https://www.newaymachining.com/services/carbon-steel-cnc-machining"><img src="https://www.newaymachining.com/storage/attachments/2026/05/10/heat-treated-carbon-steel-cnc-parts-carbon-steel-heat-treatment-machining.webp" width="800" height="600" loading="lazy"></a></p></div><div class="col-12 col-md-6" data-type="col"><p><a href="https://www.newaymachining.com/services/carbon-steel-cnc-machining"><img src="https://www.newaymachining.com/storage/attachments/2026/05/10/how-does-heat-treatment-affect-carbon-steel-cnc-machined-parts.webp" width="800" height="600" loading="lazy"></a></p></div></div><div class="i-typography-table-responsive"><table><tbody><tr><th colspan="1" rowspan="1"><p>Heat Treatment Factor</p></th><th colspan="1" rowspan="1"><p>Effect on Carbon Steel Parts</p></th></tr><tr><td colspan="1" rowspan="1"><p>Quenching and tempering</p></td><td colspan="1" rowspan="1"><p>Can increase strength and hardness while requiring control of brittleness, residual stress, cracking, and distortion</p></td></tr><tr><td colspan="1" rowspan="1"><p>Carburizing</p></td><td colspan="1" rowspan="1"><p>For a grade selected for carburizing, creates a wear-resistant case with a different core condition; case depth and final grinding allowance must be defined</p></td></tr><tr><td colspan="1" rowspan="1"><p>Stress relieving</p></td><td colspan="1" rowspan="1"><p>Can reduce machining or welding stress and improve stability before critical finishing, but does not replace final inspection</p></td></tr><tr><td colspan="1" rowspan="1"><p>Induction hardening</p></td><td colspan="1" rowspan="1"><p>Hardens selected surfaces while leaving other areas less affected; pattern, depth, transition, and distortion need control</p></td></tr><tr><td colspan="1" rowspan="1"><p>Hardness target</p></td><td colspan="1" rowspan="1"><p>Influences grade, treatment, section response, machinability, test location, sampling, and acceptance evidence</p></td></tr><tr><td colspan="1" rowspan="1"><p>Post-heat-treatment grinding</p></td><td colspan="1" rowspan="1"><p>Restores critical size, form, runout, and finish when suitable allowance and grinding-burn controls are planned</p></td></tr><tr><td colspan="1" rowspan="1"><p>Surface treatment after heat treatment</p></td><td colspan="1" rowspan="1"><p>Black oxide, zinc, phosphate, or another finish must suit the final hardness, dimensions, masking, and service environment</p></td></tr></tbody></table></div><h3 id="1.-heat-treatment-improves-performance-but-can-change-dimensions">1. Heat Treatment Improves Performance but Can Change Dimensions</h3><p>The purpose of heat treatment is to create a material condition that supports the required load, wear, impact, fatigue, or service life. Quenching and tempering can change strength and toughness; carburizing can create a hard case over a different core; induction hardening can target selected wear surfaces. These processes also create thermal gradients, phase changes, and residual stress that may move a shaft, close a bore, alter roundness, or crack a sharp transition. Risk increases with uneven section thickness, asymmetric geometry, deep keyways, thin walls, and inadequate fillets. A supplier should review both the desired property and the features most likely to distort before setting machining allowance or fixture strategy.</p><h3 id="2.-machining-sequence-should-be-planned-around-heat-treatment">2. Machining Sequence Should Be Planned Around Heat Treatment</h3><p>A common precision route is to rough machine while the material is machinable, leave controlled stock on critical features, perform the specified heat treatment, then complete the final size and surface condition. The exact route may also include stress relief between roughing and finishing, protected threads or holes, straightening, and cleaning before inspection. Tight bearing diameters, seal surfaces, and datum journals may require <a target="_blank" href="https://www.newaymachining.com/services/cnc-grinding">CNC grinding</a> after heat treatment. The drawing and quote should distinguish features finished before treatment from those finished afterward. Grinding allowance must be sufficient for distortion but not so large that it removes a required hardened case or adds unnecessary cycle time.</p><h3 id="3.-different-carbon-steel-grades-react-differently">3. Different Carbon Steel Grades React Differently</h3><p>Carbon steels and low-alloy steels do not reach the same hardness, case response, core properties, or dimensional stability under one treatment. <a target="_blank" href="https://www.newaymachining.com/services/carbon-steel-cnc-machining/1045-steel">1045 Steel CNC machining</a> applies to a medium-carbon steel that may suit moderately hardened shafts and pins, but section size and quench response still influence the result. <a target="_blank" href="https://www.newaymachining.com/services/carbon-steel-cnc-machining/4140-steel">4140 Steel CNC machining</a> applies to a chromium-molybdenum low-alloy steel, not a plain carbon steel, and may be selected when greater hardenability and controlled quenched-and-tempered properties are needed. The RFQ should state the governing grade, product form, supplied condition, final condition, and any approved alternative. A hardness number alone cannot prove toughness, case depth, core condition, microstructure, or fatigue performance, so the inspection plan must match the actual design risk.</p><h3 id="4.-dimensional-stability-and-final-inspection-must-be-defined-clearly">4. Dimensional Stability and Final Inspection Must Be Defined Clearly</h3><p>The drawing should state whether each critical dimension applies before or after heat treatment and whether the part is accepted free, restrained, or assembled. Diameter tolerance does not establish roundness, straightness, runout, or a datum relationship, so these controls should be specified separately when function requires them. Temperature, straightening, grinding, and coating can also change the final result. Buyers can use broader guidance on <a target="_blank" href="https://www.newaymachining.com/blogs/understanding-machining-tolerances-what-buyers-must-know-before-ordering-cnc-parts">CNC machining tolerances</a> to distinguish size from geometry, but the released drawing must name the required condition and method. Final inspection should follow the last operation that can affect acceptance.</p><h3 id="5.-quality-control-should-cover-both-hardness-and-geometry">5. Quality Control Should Cover Both Hardness and Geometry</h3><p>Heat-treatment quality control must connect material identity, furnace or batch traceability, hardness results, geometry, surface condition, and disposition. Specify the hardness scale, test location, number of readings, sampling, and whether a test coupon is acceptable. A Rockwell requirement may reference ASTM E18 or ISO 6508 for the test method, while the drawing or purchase specification still defines the scale, locations, and acceptance range. For case-hardened or selectively hardened parts, case depth, pattern, transition, core condition, or microstructure may require separate evidence. Dimensional reinspection should cover the drawing features vulnerable to movement, while visual or other approved examination checks cracking, decarburization, scale, and grinding damage when relevant. This approach supports <a target="_blank" href="https://www.newaymachining.com/blogs/quality-control-in-cnc-machining-how-tolerances-surface-finish-and-geometry-are-verified">quality control in CNC machining</a> without assuming that a single hardness value releases the whole part.</p><h3 id="6.-what-buyers-should-define-in-the-rfq">6. What Buyers Should Define in the RFQ</h3><p>To avoid quotation gaps, provide the steel grade and condition, drawing revision, 3D model, treatment type, hardness or property target, treated areas, protected features, quantity, critical dimensions, post-treatment allowance, surface finish, coating, and inspection records. State whether straightening, final machining, or grinding is allowed and which features are accepted after those operations. Include material certificates, heat-treatment certificates, hardness reports, dimensional results, case or pattern evidence, first-article needs, and lot traceability when function requires them. The supplier should identify distortion-sensitive geometry, proposed sequencing, test method, and any assumption about final condition before approval. This lets the buyer compare complete process routes instead of comparing machining prices that omit heat treatment and recovery work.</p>
Related Blogs

Subscribe for expert design and manufacturing tips delivered to your inbox.
Share this Post:

Neway Precision Works Ltd.
No.3 Lefushan Industry West Road
Fenggang, Dongguan, China
ZIP 523000
Solutions
Copyright © 2026 Machining Precision Works Ltd.All Rights Reserved.