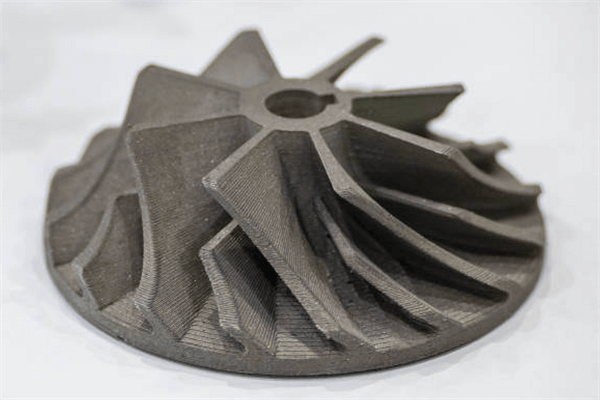
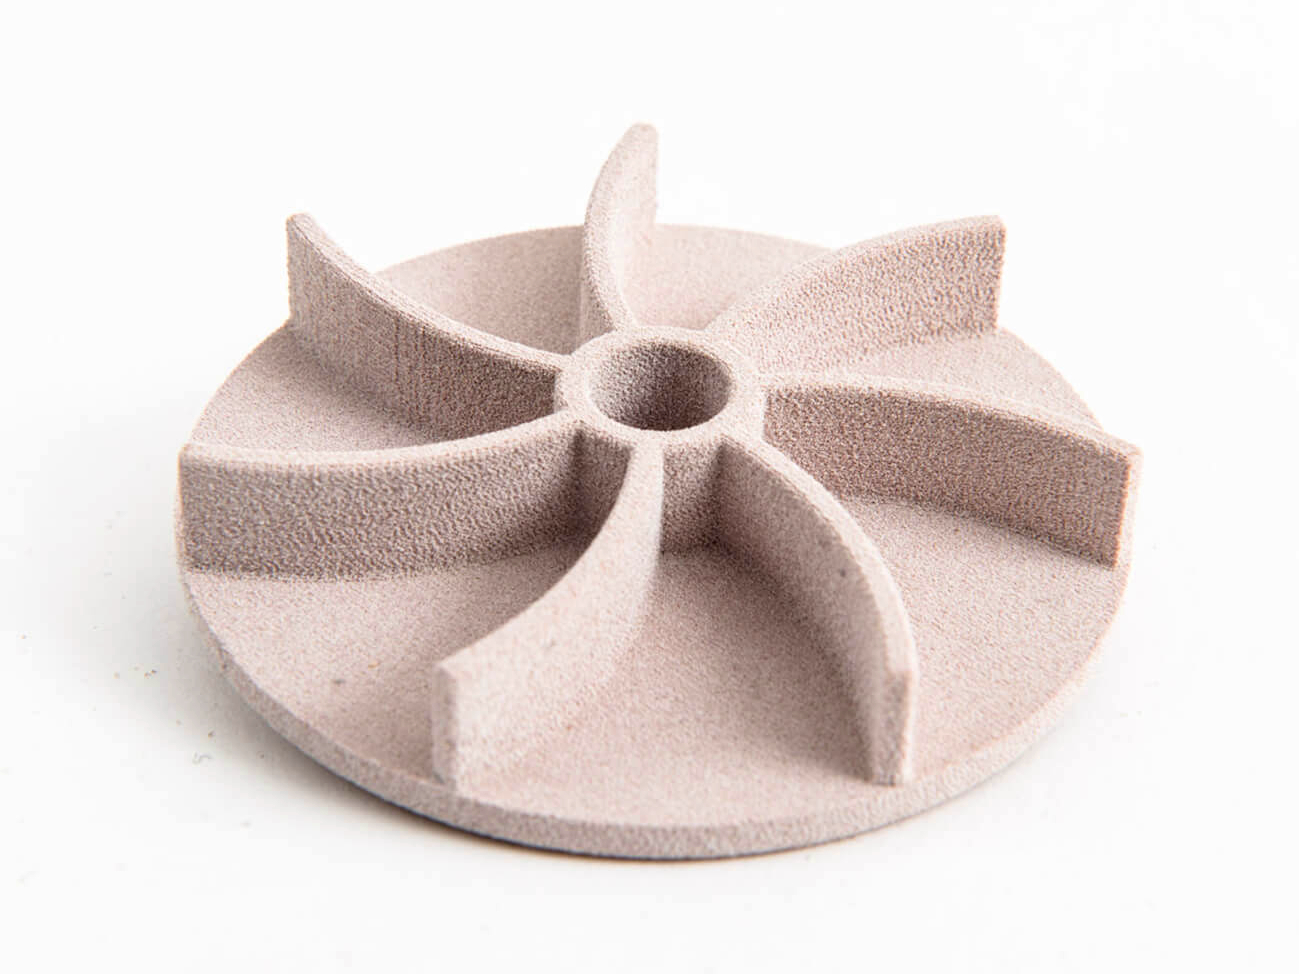
Can ceramic 3D printed parts match the density and strength of sintered ones?
Yes. A qualified ceramic additive process can produce parts within the density and strength range of a conventionally formed and sintered ceramic, but equivalence applies only to the same ceramic composition, final heat treatment, surface condition, geometry, and test method. A 3D-printed green body still requires debinding and sintering; printing alone does not create the finished properties. High-solids lithography often provides a better starting point than binder jetting or extrusion, yet internal channels and thin sections can retain defects that bulk density does not reveal. For an RFQ, state the exact grade, accepted density or porosity, strength test and specimen orientation, service load, finish, and critical geometry. Require results from representative parts or witness specimens processed in the same build and furnace lot.
The Fundamental Challenge: Porosity
Porosity is usually the main reason a printed ceramic does not equal a conventionally formed reference. Powder packing, solids loading, binder distribution, debinding, sintering temperature and time, and grain growth determine the final pore population. Uniaxial pressing, cold isostatic pressing (CIP), and ceramic injection molding create different green-density fields, so the reference route must be named. Grinding or lapping after sintering can remove surface flaws and set dimensions, but it does not increase bulk density.
Most ceramic 3D printing processes, including Binder Jetting, ceramic stereolithography, and Direct Ink Writing (DIW), build a green part with a binder, resin, or paste carrier before firing. Quotation review should separate two failure modes because they need different controls:
Interlayer Voids: Incomplete fusion between cured layers, deposited roads, or powder regions can leave directional defects. Thin walls, section changes, unsupported passages, and build orientation can concentrate them even when part-level density passes. Inspect the highest-stressed feature, not only an external coupon.
Binder Removal: Gas generated during debinding needs a continuous escape path. Rapid heating, poor support, or long diffusion paths can cause blisters, cracks, distortion, or connected porosity. A qualified schedule must match the binder system and maximum section thickness.
Strength is governed more by the largest critically located flaw than by average density alone. A tensile-surface pore, edge chip, or grinding crack can initiate fracture before a denser but less severely flawed part fails. Density screens the material state; surface inspection, flaw detection, and a defined mechanical test confirm whether the geometry supports the required load.
Comparison of Strength and Density
Density and strength support a valid comparison only when both routes use the same material definition and equivalent test conditions. ISO 18754:2020 specifies methods for density and apparent porosity of fine ceramics. ISO 14704:2016 covers room-temperature flexural strength testing of monolithic fine ceramics. These standards define measurement methods, not a universal acceptance target. The drawing or purchase specification must set the required value and sampling plan.
Property | Conventional Pressed & Sintered Ceramics (e.g., Alumina) | 3D Printed & Sintered Ceramics |
|---|---|---|
Density | Pressure-assisted forming can provide uniform particle packing when powder, compaction, and firing are controlled. Record fired density, the apparent-porosity method, and the theoretical-density basis for the grade. | Printed parts can enter the same accepted range after a qualified build, debinding, and sintering cycle. Bulk density may miss pores around channels, thin walls, supports, or section changes. |
Flexural Strength | Use the same grade, specimen dimensions, finish, edge preparation, fixture, and loading rate as the comparison basis. Otherwise, reported strength values are not directly interchangeable. | Test relevant print orientations with a surface condition representative of the part. Equal density does not prove equal strength when layer defects, edge damage, or surface flaws differ. |
Reliability & Consistency | Established forming and firing can reduce variation, but lot control still needs defined powder, green density, furnace loading, finishing, and inspection records. | Variation can follow orientation, feedstock condition, supports, furnace position, shrinkage, and post-sinter finishing. Acceptance should connect each critical variable to lot evidence and a finished-part check. |
Printing Routes That Can Narrow the Performance Gap
High-solids photopolymer routes offer a practical path toward conventional density and strength ranges, but no process name proves equivalence. Feedstock, green-part architecture, debinding, firing, and final surface condition remain the controlling evidence.
Lithography-Based Ceramic Manufacturing (LCM): LCM cures a photosensitive suspension containing fine ceramic powder. Uniform high solids loading can support low firing porosity after controlled debinding and sintering. Qualification should cover the proposed grade, shrinkage by build direction, surface condition, density or apparent porosity, and flexural data from the specified test method.
NanoParticle Jetting (NPJ): NPJ deposits a liquid containing dispersed ceramic particles to form a green body. Particle size alone does not establish finished density; deposition uniformity, binder removal, packing, sintering, distortion, and local geometry still govern the result. Ask for evidence tied to the quoted material and route, not a platform-level claim.
Treat exact equivalence as a testable acceptance claim. Measure density and apparent porosity under ISO 18754:2020, then use ISO 14704:2016 when room-temperature flexural strength is relevant. Add microscopy or calibrated computed tomography for critical internal regions, recognizing the scan's detection limit. Leak, dielectric, hardness, dimensional, or finish tests belong in the plan only when they represent the part's function.
Engineering Guidelines for Selection
Choose Conventional for Peak Performance: Select conventional forming when simple geometry, maximum structural margin, gas tightness, or an established material specification outweighs geometric freedom. Dense firing followed by CNC Grinding can set critical surfaces and dimensions, but the RFQ must distinguish bulk-density acceptance from finish, flatness, and dimensional inspection. Specify grade, fired condition, porosity or density, mechanical test, sampling, and reject criteria.
Choose 3D Printing for Complexity and Integration: Select additive manufacturing when internal passages, graded porosity, lattices, integrated fluid paths, or low-volume geometry justifies route-specific validation. Parts for a medical device or aerospace application still need requirements tied to load and environment; the industry label is not an acceptance criterion. Identify the critical tensile surface and inaccessible region so inspection and witness orientation represent the real risk.
Consider a Hybrid Approach: A hybrid route can print near-net geometry, debind and sinter it, then grind or lap only functional surfaces. Hot Isostatic Pressing (HIP) can reduce suitable closed porosity under a material-specific cycle, but it does not automatically heal surface-connected pores or cracks. The linked overview concerns alloy applications, so ceramic HIP requires separate evidence for the grade and microstructure. Ask which step controls density, dimensions, and surface strength, then assign one measurable acceptance check to each.