Which Inspection Methods Fit Long Plates and Deep Holes?
Which Inspection Methods Fit Long Plates and Deep Holes?
Inspection methods for long plates and deep holes should match the characteristic, access, support state, datum frame, temperature, and required evidence. No single instrument proves hole diameter, pattern position, flatness, axis, and function at once. A buyer should define which regions are measured, which are sampled, and what alternate method covers an inaccessible depth. Results must remain tied to the actual plate, setup, and delivered state.
Classify the Characteristics
Separate hole diameter, depth, position, perpendicularity, counterbore, flatness, twist, edge distance, surface condition, and functional fit. Diameter can be checked at defined depths and angles; position requires a datum frame; flatness requires support and alignment; fit requires specified hardware and state. A pin or plug can indicate clearance under one condition but cannot prove the pattern or plate form.
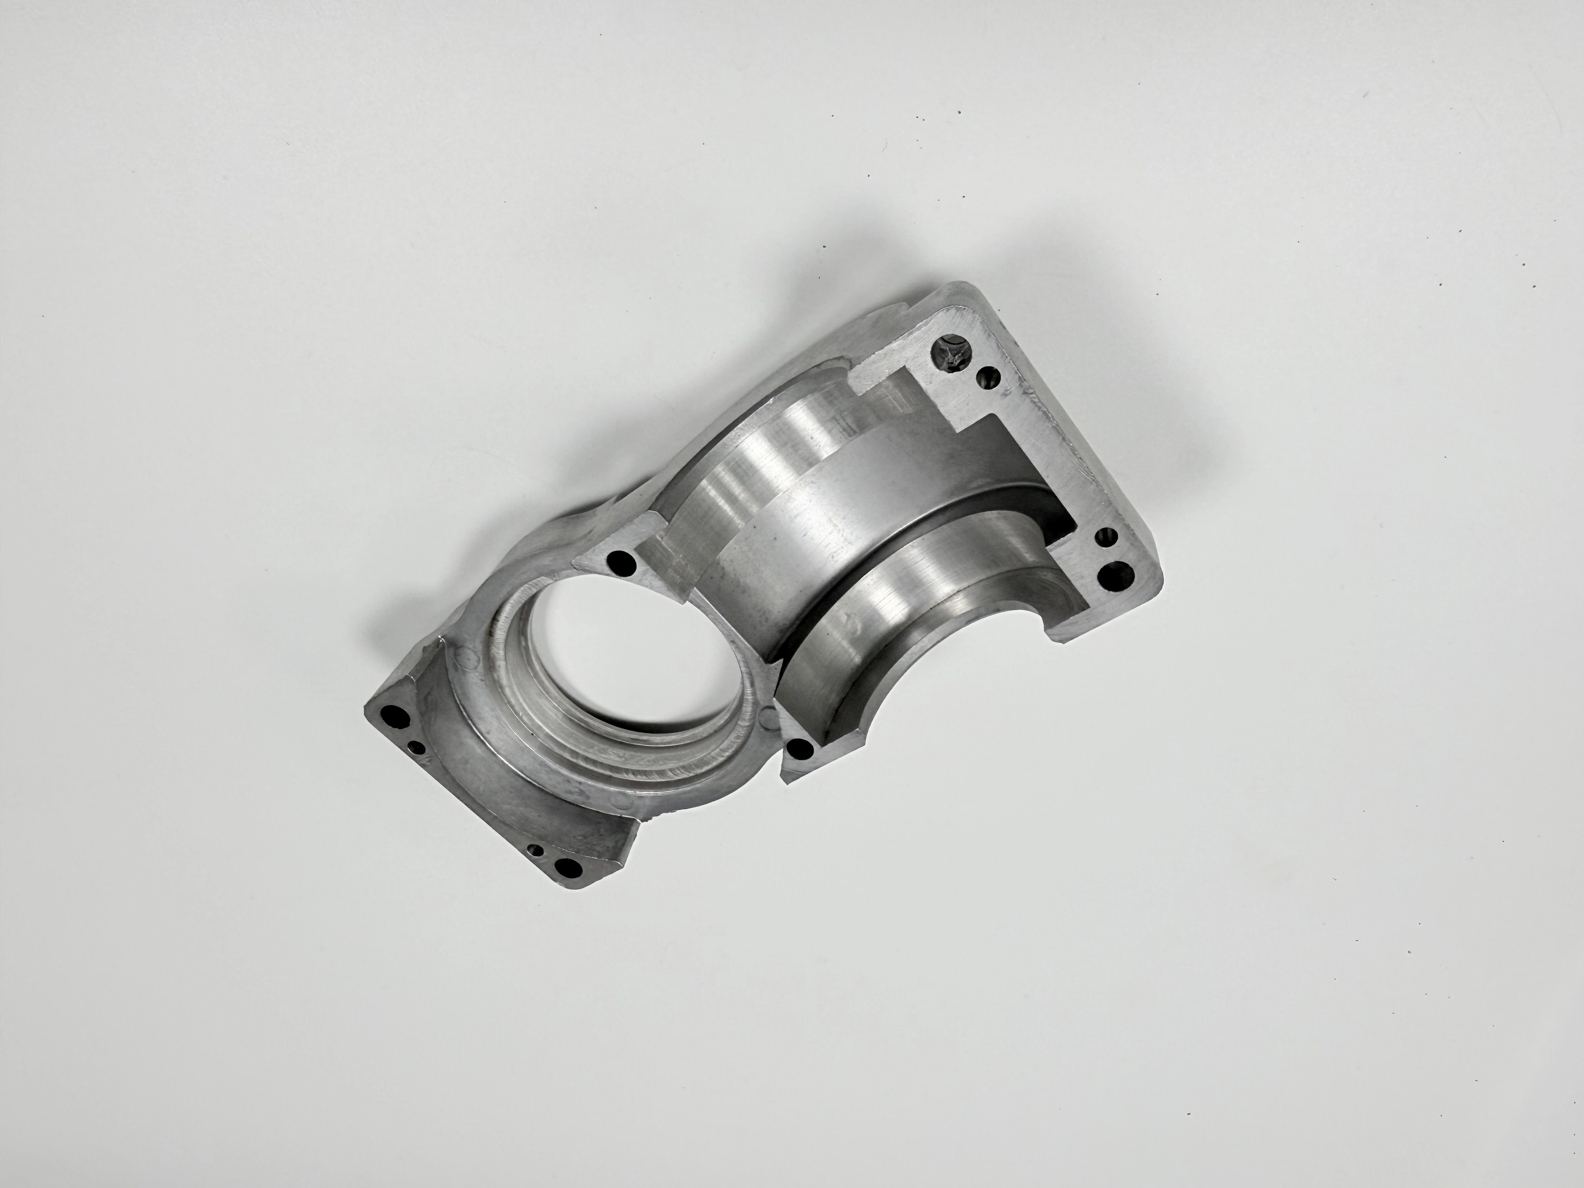
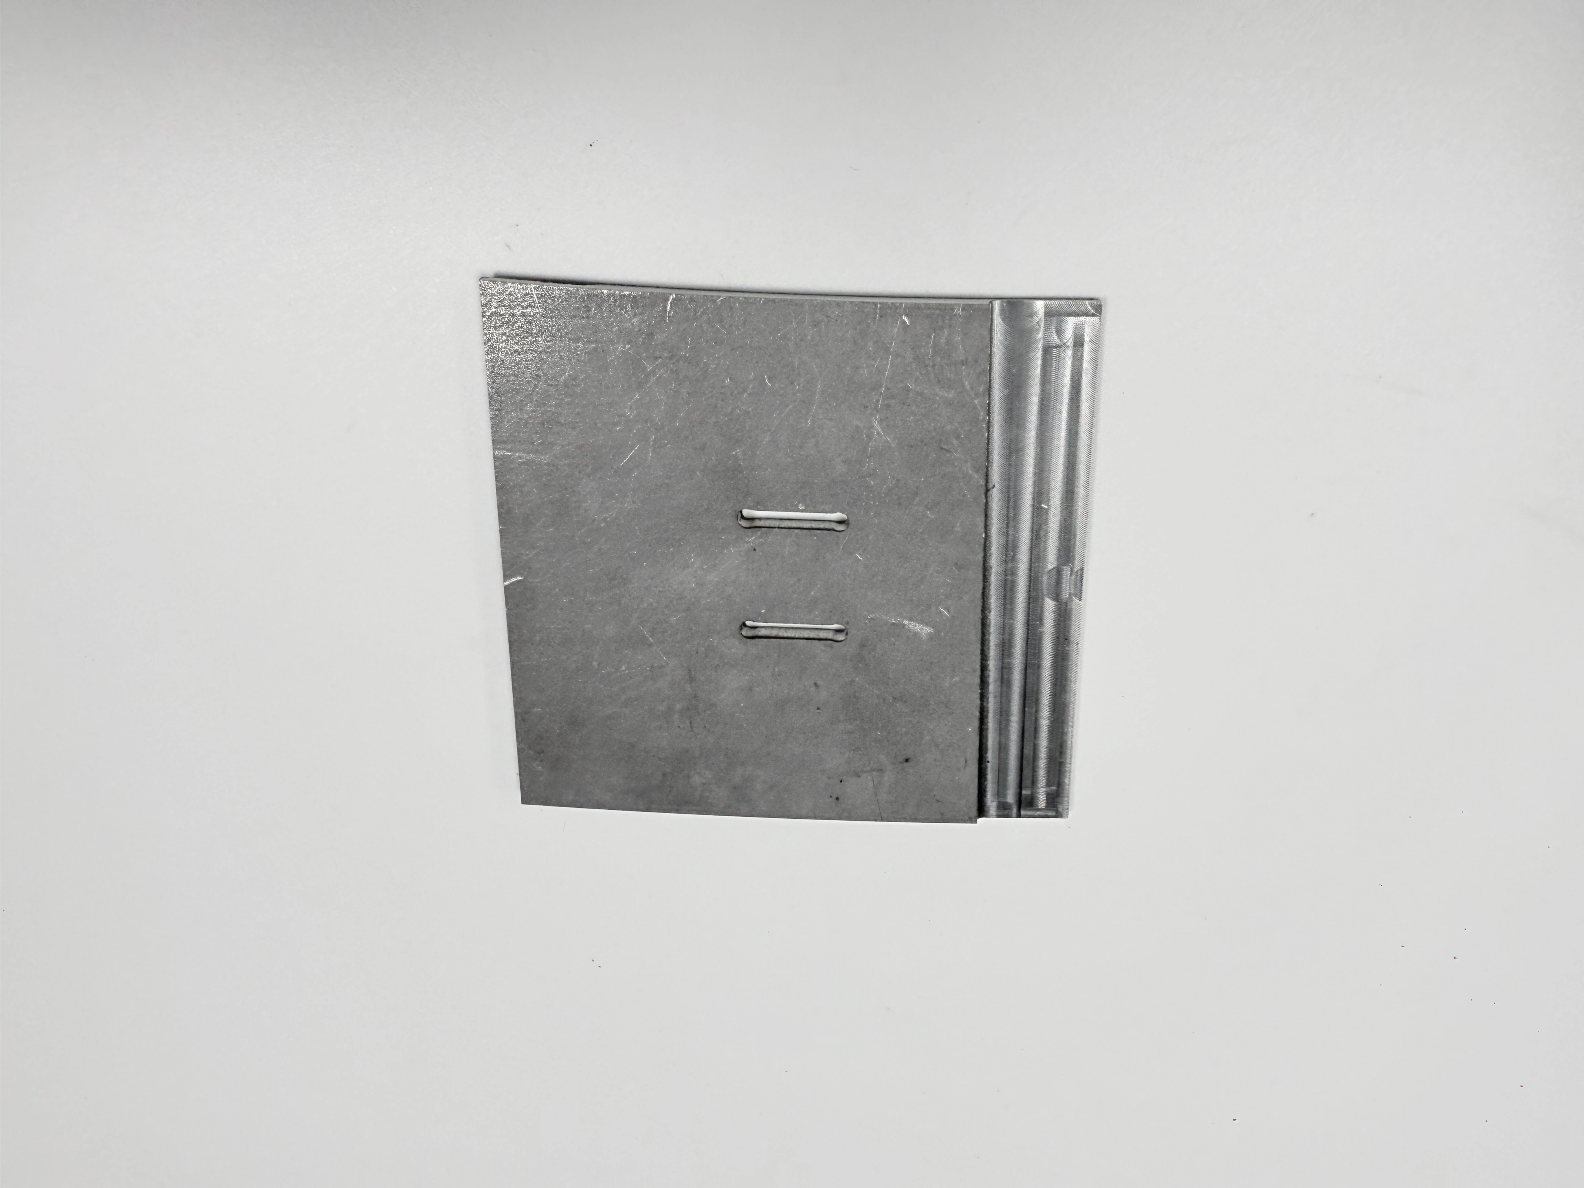
The paired views show a long flat plate with an end hole and a small cluster of holes. They support visible geometry only and do not reveal dimensions, material, tolerance, or load. Use the drawing, model, and inspection plan to select methods.
State Support and Datum
Record whether the plate is free, restrained, supported at defined pads, or assembled to a frame. Name primary, secondary, and tertiary datums, contact order, clamp direction, and orientation. A long plate can sag or twist, so a measurement without support state is difficult to interpret. If the part is flipped, perform a transfer check with witness features.
Clean contact faces and control chips, burrs, coolant, and coating. State part and room temperature and stabilization time. If the delivered state differs from the measured state, define recheck or correlation. Do not average readings from different support or temperature states.
Choose Methods for Deep Holes
Use a bore gauge, plug, air gauge, probing routine, or CMM method only within its reach and calibration scope. State measurement depth, angular positions, contact force, probe qualification, units, and temperature. A gauge reading at the mouth does not prove the bottom. A long probe may deflect or miss a shoulder. Identify unmeasured regions and approved alternatives.
For counterbores and stepped holes, measure each diameter and depth separately and define their shared axis if functional. For a hole cluster, record origin, pitch, angular orientation, edge distance, and relation to the datum. Retain raw coordinates or traces when the decision depends on more than a displayed value.
Measure Plate Form Separately
Evaluate flatness, twist, and local form with a method and support that represent function. A CMM alignment can report a defined frame; a straightedge or indicator can screen a surface under its own method. Neither automatically proves hole position. For a plate bolted to a frame, define whether the frame is part of the acceptance condition and record hardware, torque, and support.
If the plate relaxes after unclamping, compare free and restrained results as separate evidence. Record when the change occurs and what features move. Do not call a plate stable because one face looks uniform. Keep before and after measurements linked to unit identity.
Add Functional Evidence Where Needed
When holes locate a frame, hinge, guide, or fastener pattern, use specified mating hardware or a controlled fixture for a functional check. State load, temperature, lubrication, insertion method, and acceptance. A functional check can demonstrate behavior under its conditions but cannot replace unmeasured geometry. If a fit passes while a positional result fails, follow the drawing and acceptance authority rather than selecting the favorable result.
Control surface, burr, and cleaning state during the functional check. A chip or coating film can change seating. Record hardware identity, wear, and revision so the result is reproducible.
React to Method or Setup Changes
Repeat sensitive checks after fixture, support, locator, machine, probe, gauge, program, material, coolant, or orientation changes. Record effective date, unit range, method, result, and owner. A calibration certificate shows instrument relationship to a reference; it does not validate a new support on a long plate.
Contain the lot when an inaccessible region, missing trace, out-of-limit pattern, or unknown state prevents a decision. Request source data, expand inspection, use an approved alternate, or obtain a deviation. Preserve original results and reasons for repeats.
Specify Inspection in the RFQ
Provide characteristics, datum, support, state, depths, sections, access, instruments, calibration, temperature, sampling, raw-data format, functional hardware, records, and reaction authority. Ask suppliers to identify unreachable regions and how their alternate method is correlated. Require change notification and affected-range traceability.
A quote that promises “full inspection” without locations, states, or methods is not comparable with a defined plan. Request a redacted report format showing unit identity, setup, alignment, and limitations.
Buyer Action
Approve the plan when each CTQ has a reachable method, datum, support, state, and evidence boundary. Hold when a mouth reading stands for a deep hole, a free result stands for a restrained assembly, or a functional fit hides missing pattern data. Long-plate inspection is defensible when method and state are explicit.