How Should Paired Housing Bores Be Inspected After Assembly?
How Should Paired Housing Bores Be Inspected After Assembly?
Paired housing bores should be inspected after assembly by controlling the joint condition, preserving matched identities, defining the common datum frame, and separating diameter, form, axis, and fit evidence. An individual half can pass before bolting while the assembled bore shifts because of joint seating, fastener load, burrs, or orientation. The buyer should state the assembled acceptance state and record the hardware and setup that produced each result.
Preserve the Matched Pair
Keep each housing half linked by serial, lot, orientation, and revision from rough machining through cleaning, boring, inspection, and shipment. Mark the joint faces and locating features without damaging functional surfaces. A matching number is an identity aid, not proof that the halves were processed together or assembled correctly. Record any replacement half, rework, coating, or outside process as a change to the pair.
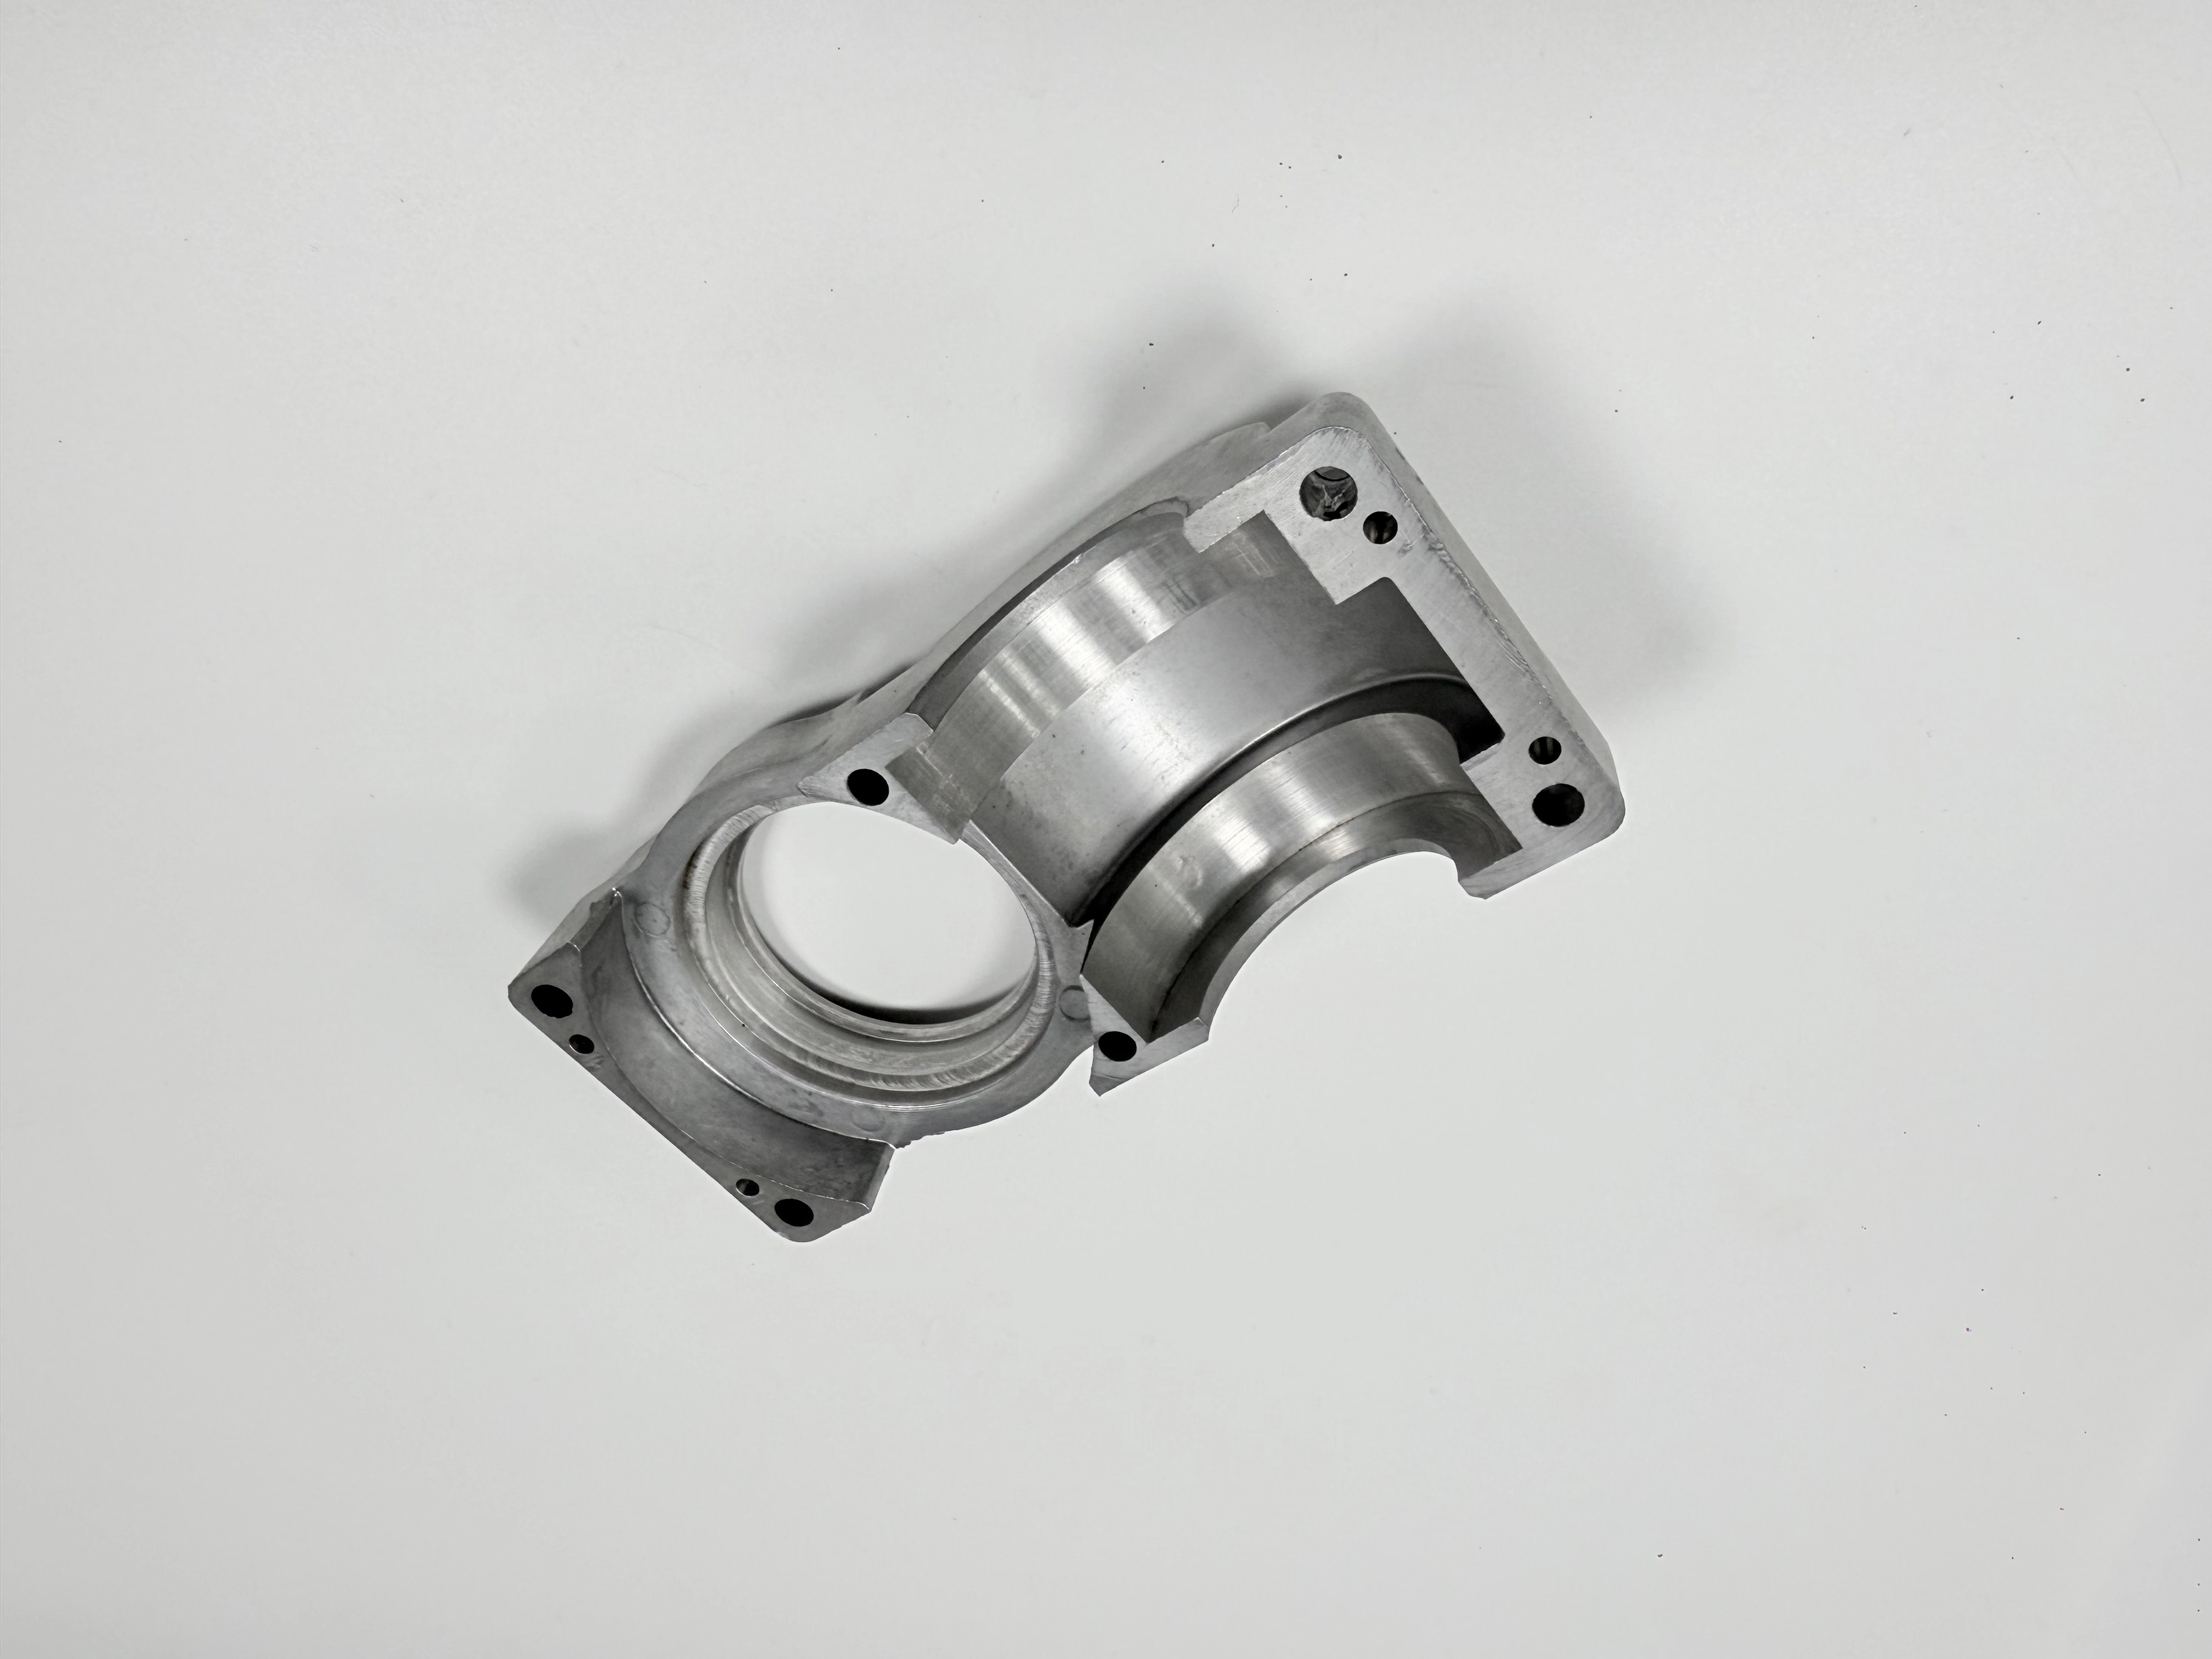
The images show a split housing with circular seats, stepped cylindrical regions, mounting holes, and a visible split profile from two angles. They confirm one physical component and different views, but they do not establish bore size, material, tolerance, bearing, load, or final assembly status. Use the drawing and assembly record for those decisions.
Control Joint and Fastener State
Define cleaning, burr removal, dowel or locator engagement, fastener identity, tightening sequence, torque or preload, joint gap, and orientation. A chip on the split face can lift one half; uneven tightening can shift a bearing seat. State whether lubricant, sealant, coating, or a gasket is present during the acceptance check. Use the same state for every comparison.
If the joint is opened between measurements, record why and how registration is restored. A reassembled pair may not return to the previous position unless the locating features and tightening sequence are controlled. Run a witness or transfer check after opening, fixture change, or fastener replacement. Preserve the first assembled result rather than overwriting it with a later reseated value.
Build the Assembled Datum Frame
Name the functional faces and axes that establish the common frame after assembly. State contact order, support, clamp direction, and whether the pair is restrained or free. The fixture used for individual halves may not represent the final frame. If an auxiliary face is used for access, document the transformation and the tolerance consumed.
Use a CMM alignment, bore gauge setup, or approved probing routine that can access both seats and their relationship. State alignment features, probe qualification, temperature, units, and sampling. A machine coordinate, dowel location, or visual symmetry does not prove the common axis. If a seat is inaccessible, define the alternate method and its boundary before release.
Separate Size, Form, and Axis Checks
Measure diameter at defined depths and angles. Evaluate roundness, taper, or cylindricity with a stated alignment and section method. Evaluate coaxiality, position, or perpendicularity in the assembled datum frame. A functional bearing or shaft fit adds evidence for the specified hardware and state but cannot replace geometric results. Keep each reading linked to the same pair identity.
For stepped bores, identify which seat controls the reference and how the other seat is compared. Check shoulder, relief, edge break, burr, and surface condition separately when they affect seating. If the part is coated or cleaned after boring, repeat or correlate the relevant dimensions. An as-machined report does not automatically represent the delivered assembly.
Control Support and Temperature
State assembly support, fixture points, restraint, stabilization time, room and part temperature, cleaning condition, and measurement orientation. Housing walls can relax when clamps are removed, and temperature gradients can affect a long axis. If the function is assembled, measure in the assembled state; if free-state behavior also matters, record it separately. Do not average states into one release value.
Control contact cleanliness and lubricant where they influence the bearing or seal fit. A residue film can change seating without changing the bore metal. Record whether a seal, bearing, shaft, or gauge is new, worn, lubricated, or temperature-conditioned. Functional evidence is valid only within its defined hardware and environment.
React to a Pair Inspection Failure
Hold the pair when a bore shifts after assembly, a datum contact is uncertain, a fastener condition is wrong, or a critical seat is unmeasured. Preserve the initial result, setup, joint state, and unit identity. Review split-face burrs, dowels, locator wear, tightening sequence, fixture support, tool history, and material state. Re-boring one half can destroy the matched relationship and requires an approved disposition.
If a pair is disassembled for rework, define which features must be rechecked on both halves and after final assembly. Expand inspection when the affected range cannot be bounded by setup or fastener event. Release only when the common axis, form, size, and fit evidence correspond to the delivered joint state.
Specify Pair Inspection in the RFQ
Provide pair identity rules, drawing revision, joint and fastener condition, locating features, datum frame, support, temperature, cleaning, bore characteristics, inspection sections, functional hardware, sampling, records, and reaction authority. Ask for a redacted assembled inspection example showing both half identities and the common frame. Require notification before changing dowels, fixture, fasteners, tightening method, program, tool, or measurement.
Ask which checks occur on individual halves, after first assembly, after any reorientation, and at final release. A quote that reports only separate diameters is incomplete if the function depends on a common axis. Compare suppliers on paired-state evidence and traceability, not on a nominal bore price.
Buyer Action
Approve the inspection plan when pair identity, joint state, datum frame, support, temperature, characteristic methods, and rework reaction are explicit. Hold release when individual-half results are presented as assembled proof, when fastener state is unknown, or when the common axis is not measured. The assembled pair is the acceptance object whenever the function depends on the joined housing.