What Should a CNC Lathe RFQ State About Stock and Fit?
What Should a CNC Lathe RFQ State About Stock and Fit?
A CNC lathe RFQ should state the turned part's function, raw stock, material condition, datum and axis, diameters, bores, threads, grooves, shoulders, workholding, fit hardware, inspection evidence, changes, and delivered state. A target diameter and quantity are not enough to compare suppliers because runout, stock, reclamping, tool access, and fit conditions can dominate the outcome. The buyer should make every quote answer the same engineering questions.
State Functional Scope
Identify bearing, seal, shaft, nozzle, fastener, guide, or clearance functions. List diameter, form, runout, concentricity, perpendicularity, thread, groove, shoulder, roughness, burr, and edge requirements separately. Include mating hardware, load, temperature, lubricant, pressure, and assembly state where relevant. A trial fit does not prove all drawing characteristics.
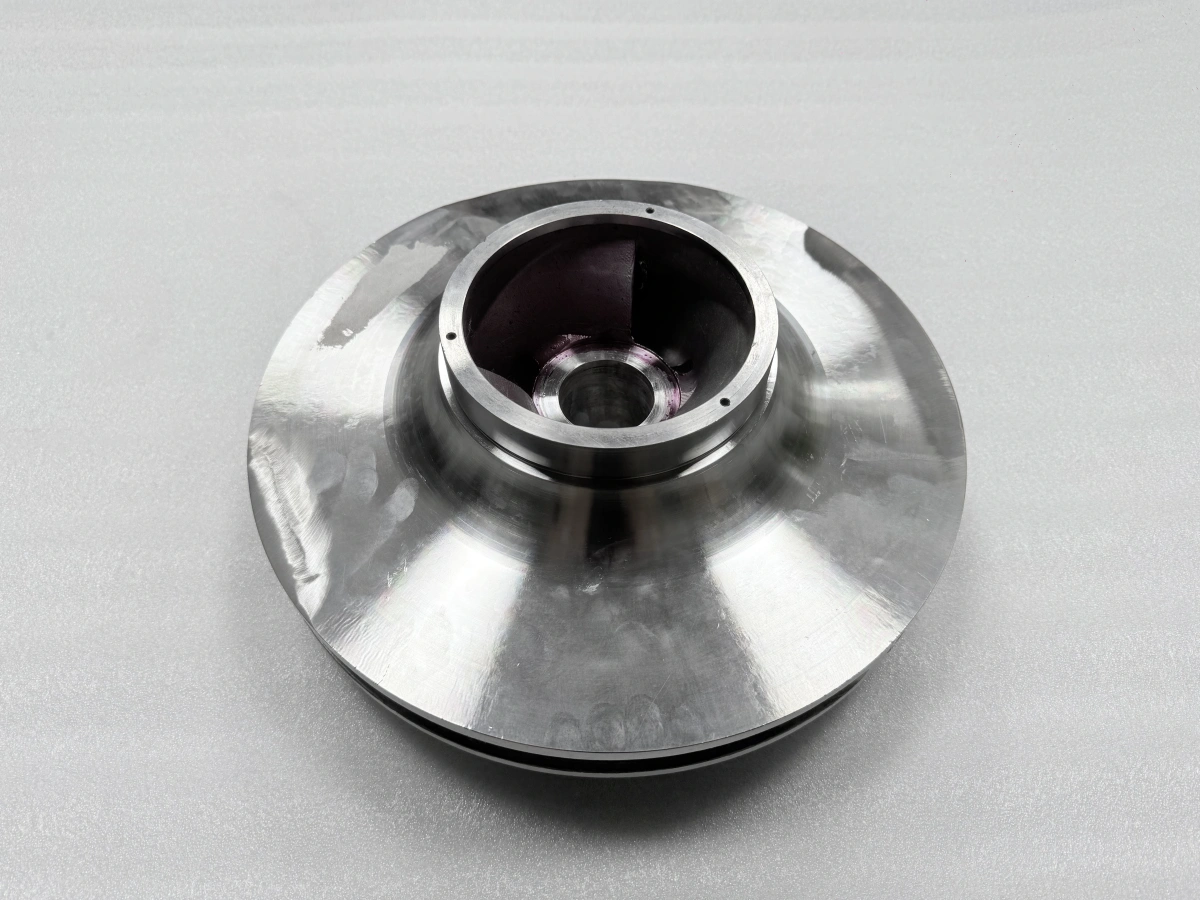
The paired images show a cylindrical nozzle-like turned component with a flange, bore, grooves, steps, and face holes from two views. They support visible geometry only. They do not define material, pressure, thread, tolerance, or application. The controlled drawing and approved clarifications control the RFQ.
Describe Stock and Material
Provide bar, tube, forging, casting, or blank condition; raw size; straightness; wall; heat or lot; temper or hardness; coating; and prior operations. State rough-machined dimensions and stock distribution for finish features. Ask suppliers to identify entry windows and reactions when actual stock is outside them. Too little stock can leave damage or runout; too much can increase force and deflection.
List heat treatment, stress relief, welding, aging, cleaning, and coating before or after turning. A material certificate supports identity within scope but does not prove finished geometry. If a substitution is proposed, define which conclusions transfer and which require production-state evidence.
Define Axis and Workholding
Attach primary, secondary, and tertiary datums, chuck or collet limits, jaw engagement, shoulder seating, tailstock or steady-rest support, clamp restrictions, and reverse setup. State witness features and transfer checks after flipping or reclamping. Ask how the supplier will control runout and axis relationships on the actual part.
For a flange and bore, identify which face and axis control assembly, and how face-hole clocking is referenced. A convenient outer diameter may not be functional. Require notification before changing jaw, collet, support, fixture, machine, or program.
Describe Tool and Inspection Access
Include bore depth, shoulder, groove, thread relief, holder clearance, tool projection, chip evacuation, coolant, probe access, and inaccessible regions. Ask suppliers to state cutting and inspection methods, not just machine model. A machine envelope does not prove that the tool or gauge reaches the critical feature without deflection.
Define sections, depths, angles, datum frame, temperature, support, gauge, calibration, sampling, units, and raw-data requirements. If a method is destructive or samples a subset, state the population and untested boundary. Keep functional fit evidence separate from dimensional evidence.
Specify Process and Change Control
List roughing, boring, threading, grooving, finishing, reversing, deburring, cleaning, inspection, outside processing, and packaging in scope. State first-piece approval, tool-change triggers, jaw or support changes, program revisions, material changes, and restart authority. Require affected-range traceability and preservation of original results.
Ask for a redacted setup, inspection, or reaction format with unit identity, revision, tool, workholding, and state. A quote that omits change control leaves the buyer unable to explain a later runout or fit shift.
Define Fit and Delivered State
Identify mating shaft, bearing, seal, fastener, gauge, load, temperature, lubricant, insertion method, and acceptance. State whether the part is accepted as-turned, washed, coated, assembled, or packaged. If an outside process can change a dimension, require before-and-after checks and processor records.
Separate programming, workholding, tooling, first-piece, gauging, inspection, rework review, outside process, cleaning, packaging, and freight. Do not compare a bare machining price with a quote that includes complete fit evidence.
Make Supplier Quotes Comparable
Ask each supplier to identify assumptions, exclusions, capacity basis, cycle-time conditions, and evidence ownership. Proximity may affect freight and communication but does not prove process stability. Require technical clarification when a quote uses generic “precision turning” language without axis, tool, workholding, or measurement details.
Keep an answer log with question, revision, owner, decision, and date. If clarification changes price or route, update the comparison and retain the earlier assumption. This avoids choosing a low quote that silently excludes a critical feature or state.
Expose Failure Risks
Ask how the supplier will react to stock runout, chuck seating, tool deflection, thread gauge failure, groove damage, shoulder runout, thermal growth, or a missing measurement. Require hold, containment, rework, and release rules. A strong response states limitations and evidence rather than promising every part will fit.
Buyer Action
Issue the RFQ when function, stock, material, axis, workholding, access, inspection, fit, changes, records, cost, and delivery state are explicit. Hold comparison when a quote omits entry condition or treats a single diameter as complete acceptance. A complete lathe RFQ makes supplier scope technically comparable.