How Should Slender Turned Parts Be Inspected After Reclamping?
How Should Slender Turned Parts Be Inspected After Reclamping?
Slender turned parts should be inspected after reclamping by verifying the transferred axis, controlling support and temperature, and measuring diameter, form, runout, and fit with separate methods. A part can pass in the first chucking and move after reversal, steady-rest adjustment, or unclamping. The buyer should define the free or restrained state, witness features, measurement sections, and rework reaction before accepting the result.
Define Slender-Part Risk
Identify length-to-diameter ratio, thin walls, deep bores, interrupted cuts, unsupported spans, and flexible lips. State which diameters, shoulders, bores, grooves, and faces control function. A micrometer reading at one point cannot prove runout or cylindricity. Include mating hardware, load, speed, temperature, lubricant, and assembly condition where relevant.
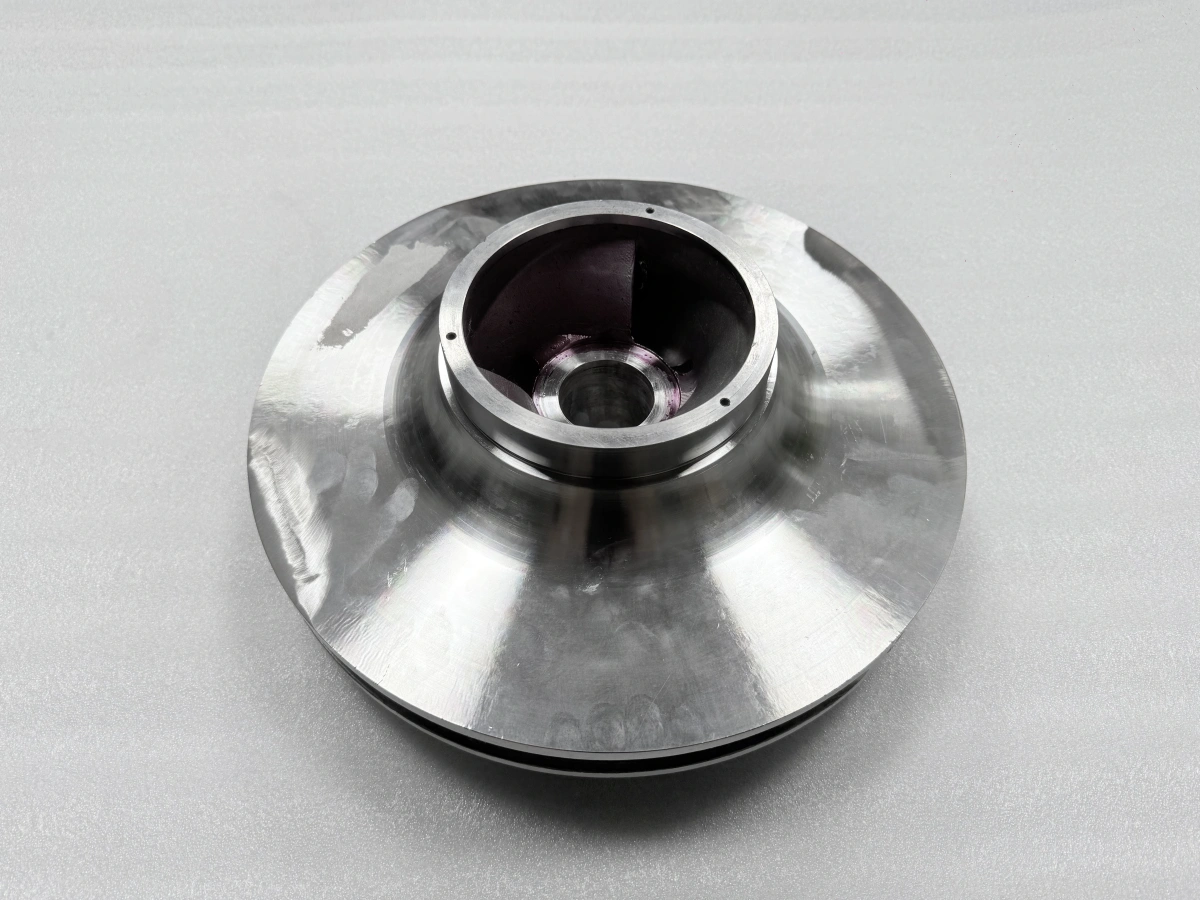
The image pair shows a short cylindrical nozzle-like component with flange, bore, grooves, and stepped features. It confirms visible geometry and different angles only. It does not prove material, pressure, tolerance, or function. Use the drawing for the inspection plan.
Record Reclamping State
Document chuck or collet, jaw set, engagement, shoulder seating, tailstock or steady-rest support, clamp force, orientation, cleaning, and temperature. Mark witness features that connect the new setup to the functional axis. If a jaw, collet, pad, or support changes, record revision and affected units. A machine coordinate does not prove product axis.
After reversal, measure a witness face, diameter, or bore before continuing. Record runout, contact sequence, instrument, support, and unit identity. If the check fails, hold the part and preserve the original value. Do not repeat until the cause and setup state are recorded.
Separate Free and Restrained Results
State whether the part is measured clamped, supported, free, or assembled. A slender shaft can straighten under a steady rest and relax after release. A thin wall can move when a mandrel is removed. If both states matter, record them separately and identify which controls release. Do not average results from different support conditions.
Control part and room temperature, coolant removal, stabilization, cleaning, and storage. A warm part or residue can change a fit result. If coating or assembly follows turning, define the recheck or correlation to the delivered state. Preserve as-turned and later-state records.
Measure Size, Form, and Runout Separately
Measure diameter at defined sections and angles. Evaluate roundness or cylindricity with a stated alignment. Evaluate runout or coaxiality against the functional axis. Measure shoulder face and groove relation separately. A thread gauge or fit check adds evidence for its hardware but cannot prove full form or location.
State instrument, calibration, units, temperature, support, section, and sampling. For deep bores or narrow grooves, document probe access and unmeasured regions. Retain raw traces, coordinates, or profiles when a displayed value is insufficient. Link every result to the same unit and revision.
Review Tool and Support Events
Record tool projection, holder, insert, support, coolant, pass sequence, load, chatter, and chip condition. A tool or steady-rest change may affect runout, form, or surface. Define first-piece or expanded inspection after each event. Bound the affected range by unit, lot, time, and setup.
If movement, chatter, a jaw mark, or unexpected drift appears, contain the part. Review stock, seating, support, tool, datum, and temperature. Re-turning can consume allowance or alter a shoulder, so an authorized owner must approve the route and checks.
Add Functional Fit Evidence
When the part locates a bearing, seal, shaft, or fastener, use specified hardware and state. Record load, speed, temperature, lubricant, insertion method, and acceptance. A successful fit can demonstrate behavior under those conditions but cannot replace runout, form, or surface requirements. Record hardware identity and condition.
If the fit is checked after coating or cleaning, record the process batch, film or residue condition, and the dimensional or seating recheck. A dry as-turned fit and a lubricated delivered-state fit answer different questions. Keep both results only when the acceptance plan calls for both, and identify which one controls release.
Specify Reclamp Inspection in the RFQ
Provide geometry, slender-risk zones, datum, workholding, support, reversal, witness features, free or restrained state, sections, gauges, temperature, sampling, records, and change authority. Ask suppliers to state their transfer check and reaction to support, jaw, tool, machine, or program changes. Request a redacted inspection format with original and repeat values.
Buyer Action
Approve when reclamp transfer, support state, temperature, separate geometry evidence, fit conditions, and reaction rules are explicit. Hold when a clamped reading stands for free behavior or a fit result hides missing runout evidence. Slender-part acceptance requires matched setup and measurement states.